
Search results for "Ceiling tiles" in Home Design Ideas
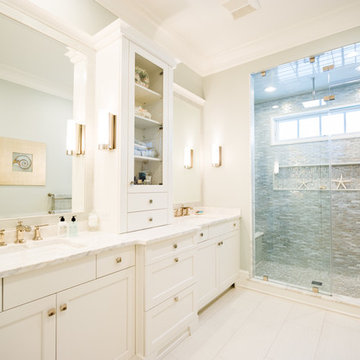
 Johanne Morin Design
Beach style gray tile and mosaic tile alcove shower photo in Atlanta with an undermount sink, recessed-panel cabinets and white cabinets

 Olinova Design
Shoot2sell
Example of a large country master porcelain tile and brown floor bedroom design in Dallas with gray walls, a standard fireplace and a tile fireplace
Example of a large country master porcelain tile and brown floor bedroom design in Dallas with gray walls, a standard fireplace and a tile fireplace
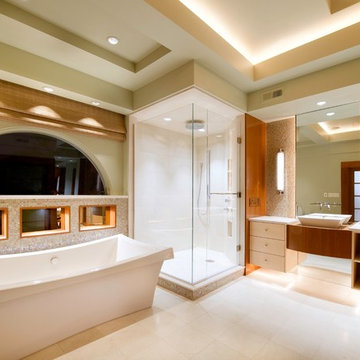
 Kitchen & Bath Concepts of Pittsburgh
Craig Thompson Photography
Trendy master multicolored tile and mosaic tile bathroom photo in Other with a vessel sink, flat-panel cabinets, light wood cabinets and beige walls
Trendy master multicolored tile and mosaic tile bathroom photo in Other with a vessel sink, flat-panel cabinets, light wood cabinets and beige walls
Find the right local pro for your project

 JASMIN REESE INTERIORS
Example of a transitional 3/4 white tile cement tile floor and multicolored floor alcove shower design in Chicago with flat-panel cabinets, medium tone wood cabinets, white walls, an undermount sink and a hinged shower door
 standard
photo©Benny Chan/fotoworks
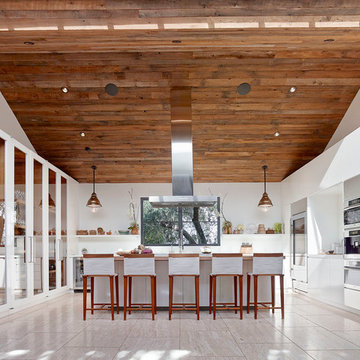
Kitchen - contemporary u-shaped kitchen idea in Los Angeles with glass-front cabinets, white cabinets and an island
Kitchen - contemporary u-shaped kitchen idea in Los Angeles with glass-front cabinets, white cabinets and an island
 Greg Hasler

Mid-sized 1950s master white tile and marble tile gray floor, double-sink, exposed beam, vaulted ceiling and wood ceiling bathroom photo in Vancouver with flat-panel cabinets, white cabinets, white walls, an undermount sink, white countertops, quartz countertops and a floating vanity

 Bakken Design Build
Example of a transitional master beige tile and stone tile pebble tile floor doorless shower design in Seattle with an undermount sink, dark wood cabinets, a one-piece toilet, beige walls, a hinged shower door and recessed-panel cabinets

Sponsored
Columbus, OH

Hope Restoration & General Contracting
Columbus Design-Build, Kitchen & Bath Remodeling, Historic Renovations

 Responsive Home
MASTER BATH
Inspiration for an industrial master black and white tile and subway tile medium tone wood floor corner shower remodel in DC Metro with white walls and an undermount sink
Inspiration for an industrial master black and white tile and subway tile medium tone wood floor corner shower remodel in DC Metro with white walls and an undermount sink
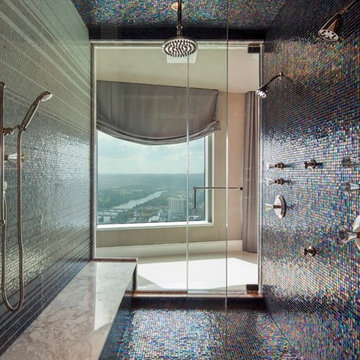
 Bravo Living
Inspiration for a contemporary multicolored tile and mosaic tile double shower remodel in Austin

 ZeroEnergy Design
The reconfiguration of the master bathroom opened up the space by pairing a platform shower with a freestanding tub. The open shower, wall-hung vanity, and wall-hung water closet create continuous flooring and an expansive feeling. The result is a welcoming space with a calming aesthetic.

 Pocci Design Group
The custom glass shower and mosaic tile enclosure helps both separate and unify the space depending on the mood of its occupants. The space was planned so the husband and wife would have adequate privacy but could meet romantically in the middle. The banks of windows does not interfere and allows in as much natural morning light as possible keeping with the overhang of the roof.
Truly a master bath where body and soul can relax.

 Fiorito Interior Design
Finding a home is not easy in a seller’s market, but when my clients discovered one—even though it needed a bit of work—in a beautiful area of the Santa Cruz Mountains, they decided to jump in. Surrounded by old-growth redwood trees and a sense of old-time history, the house’s location informed the design brief for their desired remodel work. Yet I needed to balance this with my client’s preference for clean-lined, modern style.
Suffering from a previous remodel, the galley-like bathroom in the master suite was long and dank. My clients were willing to completely redesign the layout of the suite, so the bathroom became the walk-in closet. We borrowed space from the bedroom to create a new, larger master bathroom which now includes a separate tub and shower.
The look of the room nods to nature with organic elements like a pebbled shower floor and vertical accent tiles of honed green slate. A custom vanity of blue weathered wood and a ceiling that recalls the look of pressed tin evoke a time long ago when people settled this mountain region. At the same time, the hardware in the room looks to the future with sleek, modular shapes in a chic matte black finish. Harmonious, serene, with personality: just what my clients wanted.
Photo: Bernardo Grijalva
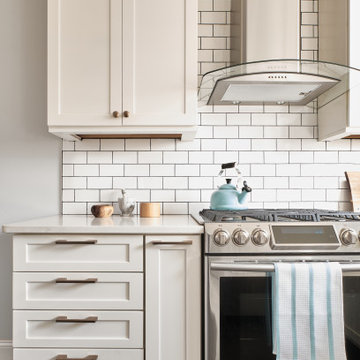
 Synonymous
An outdated 1920's kitchen in Bayside Queens was turned into a refreshed, classic and timeless space that utilized the very limited space to its maximum capacity. The cabinets were once outdated and a dark brown that made the space look even smaller. Now, they are a bright white, accompanied by white subway tile, a light quartzite countertop and brushed brass hardware throughout. What made all the difference was the use of the dark porcelain floors as a great contrast to all the white. We were also diligent to keep the hold extractor a clear glass and stainless steel.



 Caroline Kopp Interior Design
Rikki Snyder
Example of a trendy master gray tile, white tile and stone tile marble floor bathroom design in New York with flat-panel cabinets, medium tone wood cabinets, white walls, an undermount sink, quartz countertops and a hinged shower door
Example of a trendy master gray tile, white tile and stone tile marble floor bathroom design in New York with flat-panel cabinets, medium tone wood cabinets, white walls, an undermount sink, quartz countertops and a hinged shower door
 Brandon Architects, Inc.
Ryan Garvin

Inspiration for a contemporary gray tile light wood floor and beige floor bathroom remodel in Orange County with open cabinets, light wood cabinets and an integrated sink
Inspiration for a contemporary gray tile light wood floor and beige floor bathroom remodel in Orange County with open cabinets, light wood cabinets and an integrated sink
 Lazy Suzan Designs
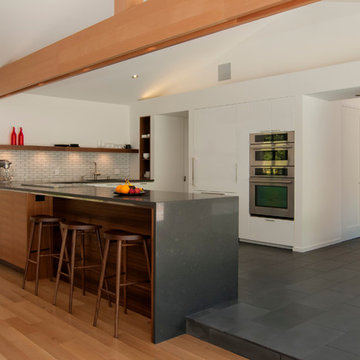
Example of a trendy l-shaped kitchen design in San Francisco with flat-panel cabinets, white cabinets, paneled appliances, white backsplash and subway tile backsplash
 AT6 Architecture + Design Build

Inspiration for a small coastal blue tile and glass tile gray floor powder room remodel in Sacramento with a one-piece toilet, blue walls, a pedestal sink and white cabinets

Sponsored
Fredericksburg, OH

High Point Cabinets
Columbus' Experienced Custom Cabinet Builder | 4x Best of Houzz Winner

 Treefrog Design
Snowberry Lane Photography
Inspiration for a large contemporary master gray tile, blue tile and porcelain tile porcelain tile and gray floor bathroom remodel in Seattle with flat-panel cabinets, black cabinets, gray walls, an undermount sink, quartz countertops and white countertops
Inspiration for a large contemporary master gray tile, blue tile and porcelain tile porcelain tile and gray floor bathroom remodel in Seattle with flat-panel cabinets, black cabinets, gray walls, an undermount sink, quartz countertops and white countertops
 C & C Partners Design/Build Firm

Example of a tuscan master medium tone wood floor and brown floor bedroom design in Los Angeles with white walls, a standard fireplace and a tile fireplace
 Fox Interiors

Example of a mid-sized 1960s u-shaped cement tile floor and gray floor enclosed kitchen design in Minneapolis with an undermount sink, flat-panel cabinets, blue cabinets, quartz countertops, white backsplash, cement tile backsplash, stainless steel appliances, no island and black countertops
22