
Search results for "Ceiling tiles" in Home Design Ideas

 Mahnaz Liaghat / MDP International

After photo of redesigned Chicago master bathroom
Inspiration for a large contemporary master white tile and ceramic tile ceramic tile and gray floor bathroom remodel in Chicago with light wood cabinets, an undermount sink, quartzite countertops, white countertops, a one-piece toilet and beige walls
Inspiration for a large contemporary master white tile and ceramic tile ceramic tile and gray floor bathroom remodel in Chicago with light wood cabinets, an undermount sink, quartzite countertops, white countertops, a one-piece toilet and beige walls

 BiglarKinyan Design Planning Inc.
BiglarKinyan Design - Toronto
Mid-sized transitional 3/4 beige tile porcelain tile bathroom photo in Toronto with flat-panel cabinets, a two-piece toilet, white walls, a trough sink, white cabinets, solid surface countertops and white countertops
Mid-sized transitional 3/4 beige tile porcelain tile bathroom photo in Toronto with flat-panel cabinets, a two-piece toilet, white walls, a trough sink, white cabinets, solid surface countertops and white countertops
Find the right local pro for your project

 Tamara Magel Studio
Huge transitional l-shaped light wood floor and beige floor kitchen photo in New York with shaker cabinets, white cabinets, white backsplash, subway tile backsplash, stainless steel appliances, an island, quartz countertops and a farmhouse sink

Large transitional master gray tile, white tile and marble tile marble floor freestanding bathtub photo in Other with gray cabinets, gray walls, an undermount sink, recessed-panel cabinets and solid surface countertops

 Restoration Style
From simple bathroom makeovers to new design, build and install. Call Restoration Style for free estimate.
Inspiration for a large timeless master multicolored tile and mosaic tile mosaic tile floor bathroom remodel in Miami with white cabinets, a vessel sink, marble countertops and white walls
Inspiration for a large timeless master multicolored tile and mosaic tile mosaic tile floor bathroom remodel in Miami with white cabinets, a vessel sink, marble countertops and white walls

 SH interiors
Amy Williams Photo
Kitchen - mid-sized transitional l-shaped porcelain tile and gray floor kitchen idea in Los Angeles with an undermount sink, recessed-panel cabinets, white cabinets, granite countertops, white backsplash, marble backsplash, stainless steel appliances, an island and gray countertops
Kitchen - mid-sized transitional l-shaped porcelain tile and gray floor kitchen idea in Los Angeles with an undermount sink, recessed-panel cabinets, white cabinets, granite countertops, white backsplash, marble backsplash, stainless steel appliances, an island and gray countertops

Sponsored
Columbus, OH

Structural Remodeling
Franklin County's Heavy Timber Specialists | Best of Houzz 2020!

 Mason Hearn

Custom master bath renovation designed for spa-like experience. Contemporary custom floating washed oak vanity with Virginia Soapstone top, tambour wall storage, brushed gold wall-mounted faucets. Concealed light tape illuminating volume ceiling, tiled shower with privacy glass window to exterior; matte pedestal tub. Niches throughout for organized storage.
 Skylights for Less
Trendy white tile and subway tile painted wood floor and white floor bathroom photo in New York with flat-panel cabinets, light wood cabinets, white walls, an integrated sink, wood countertops and brown countertops
 Heliotrope Architects
Photo Credit: Aaron Leitz

Example of a minimalist master white tile and stone tile mosaic tile floor bathroom design in Seattle with white walls
Example of a minimalist master white tile and stone tile mosaic tile floor bathroom design in Seattle with white walls
 Michael McKinley and Associates, LLC

A painted board ceiling combines with beige porcelain tile, large windows and modern plumbing fixtures to create a clean well-lit master bathroom.
Mid-sized beach style master beige tile and porcelain tile beige floor, porcelain tile, single-sink and vaulted ceiling bathroom photo in Other with flat-panel cabinets, dark wood cabinets, white walls, an integrated sink, white countertops, solid surface countertops, a one-piece toilet and a floating vanity
Mid-sized beach style master beige tile and porcelain tile beige floor, porcelain tile, single-sink and vaulted ceiling bathroom photo in Other with flat-panel cabinets, dark wood cabinets, white walls, an integrated sink, white countertops, solid surface countertops, a one-piece toilet and a floating vanity

 Casework Inter Design
When Casework first met this 550 square foot attic space in a 1912 Seattle Craftsman home, it was dated and not functional. The homeowners wanted to transform their existing master bedroom and bathroom to include more practical closet and storage space as well as add a nursery. The renovation created a purposeful division of space for a growing family, including a cozy master with built-in bench storage, a spacious his and hers dressing room, open and bright master bath with brass and black details, and a nursery perfect for a growing child. Through clever built-ins and a minimal but effective color palette, Casework was able to turn this wasted attic space into a comfortable, inviting and purposeful sanctuary.
 Bungalow 56

Example of a mid-sized transitional u-shaped porcelain tile and gray floor kitchen design in San Diego with a farmhouse sink, shaker cabinets, white cabinets, quartz countertops, gray backsplash, ceramic backsplash, stainless steel appliances, an island and white countertops

Sponsored
Sunbury, OH

J.Holderby - Renovations
Franklin County's Leading General Contractors - 2X Best of Houzz!
 FOHR DESIGN STUDIO INC.

Transitional gray tile and mosaic tile powder room photo in Toronto with flat-panel cabinets, gray cabinets, white walls, a vessel sink, quartzite countertops and white countertops
 Beacon Construction Group

Tuscan dining room photo in Miami with beige walls, a standard fireplace and a tile fireplace
 Downer / Associates
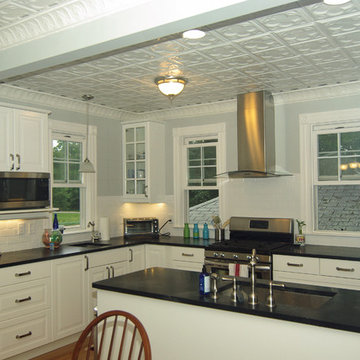
Mid-sized elegant l-shaped light wood floor eat-in kitchen photo in Boston with an undermount sink, raised-panel cabinets, white cabinets, soapstone countertops, white backsplash, subway tile backsplash, stainless steel appliances and a peninsula
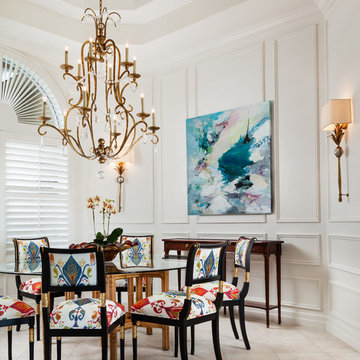
 GIL WALSH INTERIORS
Dining chairs upholstered in colorful patterned fabric, round glass top dining table and bronze chandelier with crystal pendants create an elegant yet joyous ambiance.


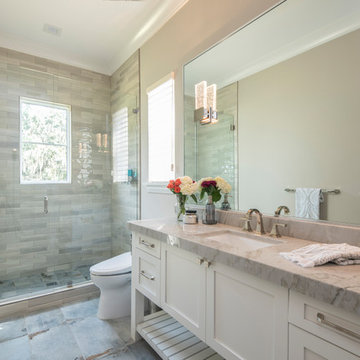
 Hampton Bay Homes
Alcove shower - transitional gray tile gray floor alcove shower idea in Orlando with shaker cabinets, white cabinets, gray walls, an undermount sink, a hinged shower door and gray countertops

 Rachel Loewen Photography
Photo: Rachel Loewen © 2019 Houzz
Design: Found Home Design
Bathroom - cottage 3/4 white tile and subway tile mosaic tile floor and white floor bathroom idea in Chicago with blue walls and a pedestal sink
Bathroom - cottage 3/4 white tile and subway tile mosaic tile floor and white floor bathroom idea in Chicago with blue walls and a pedestal sink

27