
Search results for "Ceiling tiles" in Home Design Ideas

 Delpino Custom Homes
Example of a large country master gray tile, white tile and marble tile marble floor and white floor bathroom design in Charleston with recessed-panel cabinets, gray cabinets, white walls, an undermount sink, marble countertops and white countertops

 Deimler Family Construction
Example of a mid-sized classic master beige tile and subway tile ceramic tile and beige floor alcove shower design in Other with an undermount sink, raised-panel cabinets, beige cabinets, a two-piece toilet, gray walls and quartz countertops

 Vincent Longo Custom Builders
Small transitional tile back porch photo in Atlanta with a roof extension
Find the right local pro for your project

 Honest Living
Bathroom - mid-sized contemporary master green tile and ceramic tile slate floor, double-sink, exposed beam, vaulted ceiling and black floor bathroom idea in Chicago with flat-panel cabinets, light wood cabinets, an integrated sink, solid surface countertops, white countertops and a floating vanity
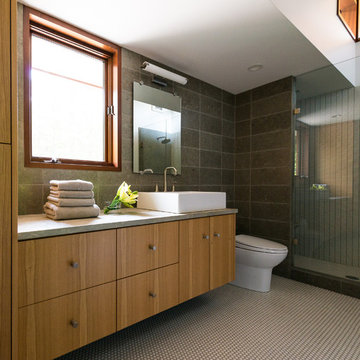
 Virtual Studio Innovations
Gray tile alcove shower photo in Atlanta with a vessel sink, flat-panel cabinets and medium tone wood cabinets
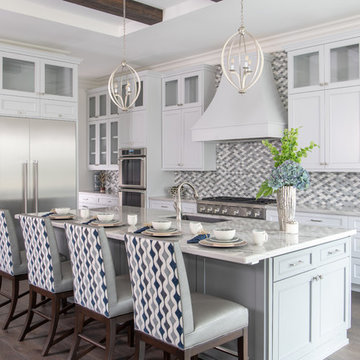
 Savannah Construction
Transitional l-shaped dark wood floor and brown floor kitchen photo in Houston with an undermount sink, recessed-panel cabinets, white cabinets, multicolored backsplash, mosaic tile backsplash, stainless steel appliances, an island and gray countertops

 Devine Bath & Kitchen

Full master bathroom remodel with a tight design. We used darker tiles and sleek, stylish products.
Example of a mid-sized trendy master black tile and porcelain tile bathroom design in Portland with solid surface countertops, a one-piece toilet, black walls, flat-panel cabinets and an integrated sink
Example of a mid-sized trendy master black tile and porcelain tile bathroom design in Portland with solid surface countertops, a one-piece toilet, black walls, flat-panel cabinets and an integrated sink

Sponsored
Sunbury, OH

J.Holderby - Renovations
Franklin County's Leading General Contractors - 2X Best of Houzz!
 Luxury Remodels Company
Mid-sized trendy kids' gray tile and ceramic tile porcelain tile, gray floor and single-sink bathroom photo in Phoenix with flat-panel cabinets, brown cabinets, white walls, an undermount sink, quartz countertops, white countertops and a floating vanity
 User
UserBall & Albanese http://www.ballandalbanese.com/

Inspiration for a small scandinavian built-in desk light wood floor home office remodel in New York with white walls
Inspiration for a small scandinavian built-in desk light wood floor home office remodel in New York with white walls
 Mariano & Co., LLC

Replaced tub shower combo, moved plumbing to create a Steam Shower, installed free standing tub and a Pottery Barn Vanity that included the Granite (Pottery Barn Vanity supplied by Client's)
 Remodel or Move

This bathroom cost $9,000 - I got that from http://www.remodelormove.com/bathroom-remodelling this remodeling calculator helped me create a budget for my remodel

 Foursquare Builders
This unique powder bathroom is highlighted by a vaulted ceiling capped off by a skylight. The glass tile walls are floor to ceiling and are accented by the LED lighting.
Photo by Paul Bardagjy

 Angela Rasmussen
Inspiration for a mid-sized 1960s formal and open concept brown floor and medium tone wood floor living room remodel in San Francisco with brown walls, a standard fireplace, a tile fireplace and no tv

Sponsored
Columbus, OH

Wannemacher Interiors
Customized Award-Winning Interior Design Solutions in Franklin Cnty OH

 Fiorentino Group Architects
Photo Credit: Rob Karosis
Example of a beach style l-shaped medium tone wood floor eat-in kitchen design in Boston with recessed-panel cabinets, white cabinets, wood countertops, beige backsplash, an island, an undermount sink, subway tile backsplash and stainless steel appliances
Example of a beach style l-shaped medium tone wood floor eat-in kitchen design in Boston with recessed-panel cabinets, white cabinets, wood countertops, beige backsplash, an island, an undermount sink, subway tile backsplash and stainless steel appliances

 Neumann Mendro Andrulaitis Architects LLP
Jim Bartsch
Mid-sized elegant master white tile corner shower photo in Santa Barbara with an undermount sink, white cabinets, an undermount tub, beige walls and a niche
Mid-sized elegant master white tile corner shower photo in Santa Barbara with an undermount sink, white cabinets, an undermount tub, beige walls and a niche

 Park Place Design, LLC
Family room - large contemporary enclosed marble floor family room idea in San Francisco with red walls, a standard fireplace, a stone fireplace and no tv
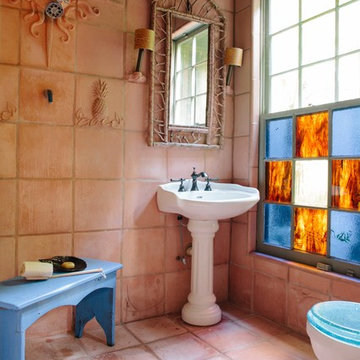
 Anna Addison Photography
Photo: Anna Addison Photography © 2013 Houzz
Inspiration for a rustic terra-cotta tile terra-cotta tile bathroom remodel in New Orleans with a pedestal sink
Inspiration for a rustic terra-cotta tile terra-cotta tile bathroom remodel in New Orleans with a pedestal sink

Sponsored
Columbus, OH

Hope Restoration & General Contracting
Columbus Design-Build, Kitchen & Bath Remodeling, Historic Renovations

 Mark Reilly Architecture
Peter Medilek
Small transitional white tile and ceramic tile ceramic tile bathroom photo in San Francisco with a wall-mount sink, an undermount tub and white walls
Small transitional white tile and ceramic tile ceramic tile bathroom photo in San Francisco with a wall-mount sink, an undermount tub and white walls

 Starr Homes
Large tuscan l-shaped kitchen photo in Kansas City with an undermount sink, raised-panel cabinets, dark wood cabinets, granite countertops, beige backsplash, stainless steel appliances and an island

 Urban Design Associates
Southwestern style powder room with integrated sink and textured walls.
Architect: Urban Design Associates
Builder: R-Net Custom Homes
Interiors: Billie Springer
Photography: Thompson Photographic
44