
Search results for "Ceiling" in Home Design Ideas

 JMJ Custom Homes
Transitional master marble floor bathroom photo in Other with recessed-panel cabinets and gray walls

 Fraerman Associates Architecture
Eric Hausman Photography
Example of a beach style light wood floor living room design in Chicago with gray walls, a stone fireplace and a standard fireplace
Example of a beach style light wood floor living room design in Chicago with gray walls, a stone fireplace and a standard fireplace

 Bridget Beari Designs
Master Bedroom with high gloss ceiling. Wallpaper and paint by H.J. Holtz and Sons
Large transitional master carpeted bedroom photo in DC Metro with beige walls
Large transitional master carpeted bedroom photo in DC Metro with beige walls
Find the right local pro for your project

 Birchwood Construction Company
Northern Michigan summers are best spent on the water. The family can now soak up the best time of the year in their wholly remodeled home on the shore of Lake Charlevoix.
This beachfront infinity retreat offers unobstructed waterfront views from the living room thanks to a luxurious nano door. The wall of glass panes opens end to end to expose the glistening lake and an entrance to the porch. There, you are greeted by a stunning infinity edge pool, an outdoor kitchen, and award-winning landscaping completed by Drost Landscape.
Inside, the home showcases Birchwood craftsmanship throughout. Our family of skilled carpenters built custom tongue and groove siding to adorn the walls. The one of a kind details don’t stop there. The basement displays a nine-foot fireplace designed and built specifically for the home to keep the family warm on chilly Northern Michigan evenings. They can curl up in front of the fire with a warm beverage from their wet bar. The bar features a jaw-dropping blue and tan marble countertop and backsplash. / Photo credit: Phoenix Photographic

 Barker Associates Architecture Office
Lesley Unruh
Inspiration for a contemporary boy medium tone wood floor toddler room remodel in New York with white walls
Inspiration for a contemporary boy medium tone wood floor toddler room remodel in New York with white walls


 Ponciano Design
Inspiration for a small 1950s medium tone wood floor and brown floor kitchen/dining room combo remodel in Portland with gray walls and no fireplace


 Patrick Brickman
Interior design by Ethan Allen
Photography by Patrick Brickman
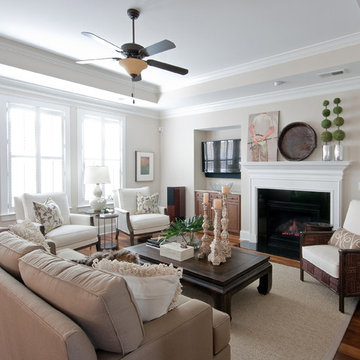
Living room - traditional living room idea in Charleston with beige walls and a standard fireplace
Living room - traditional living room idea in Charleston with beige walls and a standard fireplace
 eric gedney | ARCHITECT

Inspiration for a large timeless formal and open concept dark wood floor living room remodel in Seattle with beige walls, a two-sided fireplace, a stone fireplace and a concealed tv
 Two Fold Interiors

Inspiration for a large rustic master gray floor and laminate floor drop-in bathtub remodel in Toronto with brown walls

 College City Design Build
Inspiration for a mid-sized contemporary black floor multiuse home gym remodel in Minneapolis
 Abby Hetherington Interiors
This project was a collaboration of Abby Hetherington and Kath Costani's creative talent.
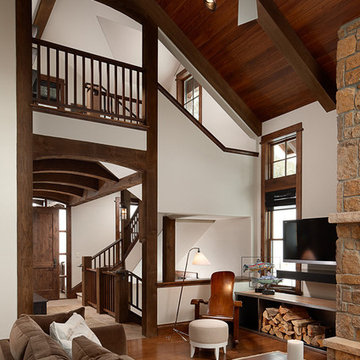
Inspiration for a rustic living room remodel in Other
Inspiration for a rustic living room remodel in Other

 Shafran Construction
1960s open concept medium tone wood floor, brown floor, exposed beam, shiplap ceiling and vaulted ceiling living room photo in Los Angeles with white walls, a standard fireplace and a brick fireplace


 Giffin & Crane General Contractors, Inc.
Living room and formal dining area.
Example of a huge tuscan living room design in Santa Barbara with a music area and beige walls
Example of a huge tuscan living room design in Santa Barbara with a music area and beige walls

 Passione
Example of a mid-sized tuscan formal medium tone wood floor living room design in Orange County with beige walls





 Margot Hartford Photography
Photo: Margot Hartford © 2014 Houzz

Inspiration for an eclectic formal dark wood floor living room remodel in San Francisco with beige walls and a standard fireplace
Inspiration for an eclectic formal dark wood floor living room remodel in San Francisco with beige walls and a standard fireplace

 Denise Maloney Interior Design
Cesar Rubio Photography
Example of a large classic l-shaped light wood floor open concept kitchen design in San Francisco with white cabinets, marble countertops, white backsplash, an island, shaker cabinets, paneled appliances, a farmhouse sink and ceramic backsplash
Example of a large classic l-shaped light wood floor open concept kitchen design in San Francisco with white cabinets, marble countertops, white backsplash, an island, shaker cabinets, paneled appliances, a farmhouse sink and ceramic backsplash

 petergjp
Inspiration for a large contemporary formal and open concept medium tone wood floor living room remodel in Santa Barbara with a standard fireplace and a brick fireplace
32