
Search results for "Ceilings" in Home Design Ideas

 Michael Perlmutter Architectural Photography
Michael Perlmutter
Inspiration for a large scandinavian formal and open concept light wood floor living room remodel in Stockholm with beige walls, no fireplace and no tv
Inspiration for a large scandinavian formal and open concept light wood floor living room remodel in Stockholm with beige walls, no fireplace and no tv
 GreenRose Design

Example of a cottage dark wood floor and brown floor living room design in New York with white walls, a standard fireplace and a brick fireplace
 James Schettino Architects
Jane Beiles

Beach style open concept light wood floor and beige floor living room photo in New York with white walls
Beach style open concept light wood floor and beige floor living room photo in New York with white walls
Find the right local pro for your project

 H2D Architecture + Design
H2D transformed this Mercer Island home into a light filled place to enjoy family, friends and the outdoors. The waterfront home had sweeping views of the lake which were obstructed with the original chopped up floor plan. The goal for the renovation was to open up the main floor to create a great room feel between the sitting room, kitchen, dining and living spaces. A new kitchen was designed for the space with warm toned VG fir shaker style cabinets, reclaimed beamed ceiling, expansive island, and large accordion doors out to the deck. The kitchen and dining room are oriented to take advantage of the waterfront views. Other newly remodeled spaces on the main floor include: entry, mudroom, laundry, pantry, and powder. The remodel of the second floor consisted of combining the existing rooms to create a dedicated master suite with bedroom, large spa-like bathroom, and walk in closet.
Photo: Image Arts Photography
Design: H2D Architecture + Design
www.h2darchitects.com
Construction: Thomas Jacobson Construction
Interior Design: Gary Henderson Interiors
 Hudson Valley Staging & Redesign
Styling/Staging Diva Haase, Photography Deborah DeGraffenreid
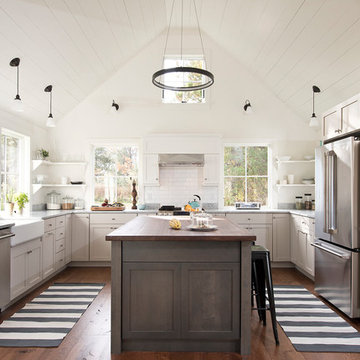
Example of a country u-shaped medium tone wood floor and brown floor kitchen design in New York with a farmhouse sink, shaker cabinets, gray cabinets, wood countertops, white backsplash, subway tile backsplash, stainless steel appliances and an island
Example of a country u-shaped medium tone wood floor and brown floor kitchen design in New York with a farmhouse sink, shaker cabinets, gray cabinets, wood countertops, white backsplash, subway tile backsplash, stainless steel appliances and an island
 A. Design At Sunninghill Inc.
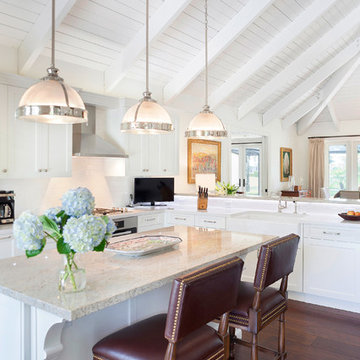
Inspiration for a transitional l-shaped dark wood floor kitchen remodel in Miami with an island, white backsplash, a farmhouse sink, shaker cabinets and white cabinets
 Gilbertson Photography
Gilbertson Photography

Inspiration for a country medium tone wood floor claw-foot bathtub remodel in Minneapolis with a console sink, white cabinets and white walls
Inspiration for a country medium tone wood floor claw-foot bathtub remodel in Minneapolis with a console sink, white cabinets and white walls

Sponsored
Fredericksburg, OH

High Point Cabinets
Columbus' Experienced Custom Cabinet Builder | 4x Best of Houzz Winner
 Vernacular Architectural Design, PLLC
Cornerstone Homes, Inc. LLC
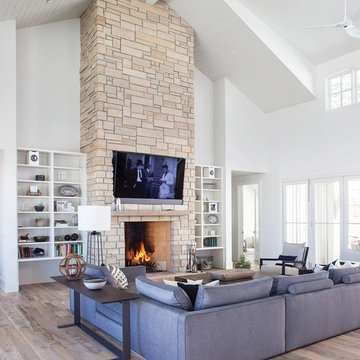
Living room - large transitional gray floor and medium tone wood floor living room idea in Denver with white walls, a standard fireplace, a stone fireplace and a wall-mounted tv
Living room - large transitional gray floor and medium tone wood floor living room idea in Denver with white walls, a standard fireplace, a stone fireplace and a wall-mounted tv
 Estes/Twombly Architects, Inc.

Beach style medium tone wood floor kitchen photo in Providence with an undermount sink, flat-panel cabinets, white cabinets, gray backsplash and an island
 Cynthia Childs, Architect

Kids' bedroom - coastal gender-neutral light wood floor and brown floor kids' bedroom idea in Los Angeles with white walls

 Janette Mallory Interior Design Inc.
Inspiration for a timeless dark wood floor living room remodel in Los Angeles with white walls

 Booth Hansen
Photography: Steve Hall, Hedrich Blessing
Example of a beach style light wood floor and beige floor kitchen design in Chicago with an undermount sink, flat-panel cabinets, white cabinets, window backsplash and an island
Example of a beach style light wood floor and beige floor kitchen design in Chicago with an undermount sink, flat-panel cabinets, white cabinets, window backsplash and an island





Living room - mid-sized contemporary formal and enclosed dark wood floor living room idea in Phoenix with no fireplace and brown walls
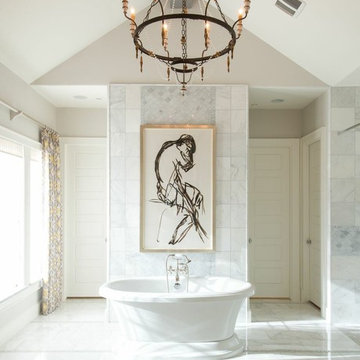
 Michele Peterson Interiors
Inspiration for a timeless white tile freestanding bathtub remodel in Dallas with gray walls
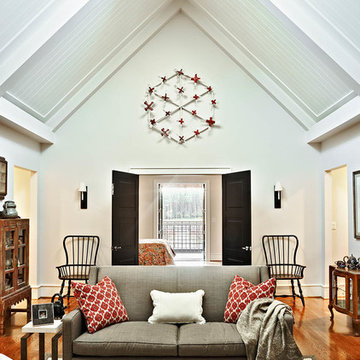
 Rufty Custom Built Homes and Remodeling
Custom home built for the N.C. State University Chancellor by Rufty Homes. Photo credit: Dustin Peck Photography, Inc.
Example of a classic open concept medium tone wood floor living room design in Raleigh with no tv and white walls
Example of a classic open concept medium tone wood floor living room design in Raleigh with no tv and white walls
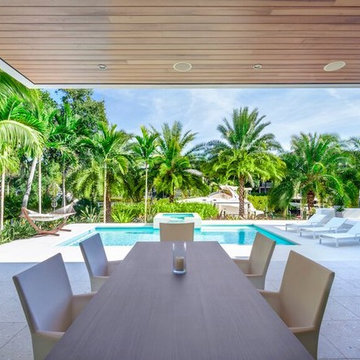
 DWY Landscape Architects
Greg Wilson Photography
Example of a large trendy backyard patio design in Tampa with a roof extension and a bbq area
Example of a large trendy backyard patio design in Tampa with a roof extension and a bbq area

Sponsored
Columbus, OH

Hope Restoration & General Contracting
Columbus Design-Build, Kitchen & Bath Remodeling, Historic Renovations

 M.T.N Design
The kids' loft provides plenty of play room thanks to its space-saving bunks. Burnished timbers are a lovely compliment to the hardwood floor, wood-framed windows, and angled, wood ceiling.
Produced By: PrecisionCraft Log & Timber Homes
Photos By: Longviews Studios, Inc.

 D. A. George & Sons Construction
Inspiration for a mid-sized timeless master carpeted and beige floor bedroom remodel in Miami with yellow walls
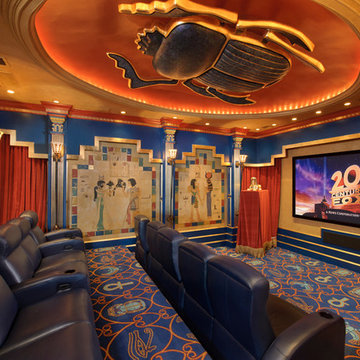
 Gary Keith Jackson Design Inc.
Bruce Glass Photography
Inspiration for a mediterranean home theater remodel in Houston with a projector screen
Inspiration for a mediterranean home theater remodel in Houston with a projector screen
41