
Search results for "Ceilings" in Home Design Ideas
 Applegate Tran Interiors

Large transitional open concept beige floor family room photo in San Francisco with a ribbon fireplace, a media wall, white walls and a stone fireplace
 RKD Architects, Inc
Kimberly Gavin Photography

Inspiration for a large contemporary master concrete floor bedroom remodel in Denver with gray walls and no fireplace
Inspiration for a large contemporary master concrete floor bedroom remodel in Denver with gray walls and no fireplace

Find the right local pro for your project
 User

UserExample of a large transitional enclosed and formal dark wood floor and brown floor living room design in Other with white walls, a standard fireplace, a wall-mounted tv and a metal fireplace

 Ponciano Design
Large 1950s master beige tile gray floor and porcelain tile bathroom photo in Portland with white walls

 Chelsea Design + Construction
Clark Dugger
Mid-sized eclectic freestanding desk medium tone wood floor and brown floor home studio photo in Los Angeles with white walls
Mid-sized eclectic freestanding desk medium tone wood floor and brown floor home studio photo in Los Angeles with white walls

 Jennifer Taylor Studio
Photographer: Beth Singer
Living room - mid-sized rustic open concept and formal medium tone wood floor living room idea in Detroit with no tv and white walls
Living room - mid-sized rustic open concept and formal medium tone wood floor living room idea in Detroit with no tv and white walls



 Zone 4 Architects, LLC
Jason Dewey
Example of a mid-sized trendy medium tone wood floor and brown floor great room design in Denver with white walls and no fireplace
Example of a mid-sized trendy medium tone wood floor and brown floor great room design in Denver with white walls and no fireplace
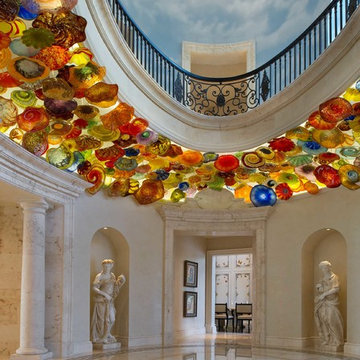
 Nasrallah Architectural Group, Inc.
Example of a mid-sized tuscan marble floor foyer design in Orlando with beige walls

 Soucie Horner, Ltd.
A contemporary interpretation of nostalgic farmhouse style, this Indiana home nods to its rural setting while updating tradition. A central great room, eclectic objects, and farm implements reimagined as sculpture define its modern sensibility.
Photos by Hedrich Blessing

Farmhouse dark wood floor and brown floor living room photo in Portland with white walls, a standard fireplace and a stone fireplace

 DesignARC

Inspired by DesignARC's Greenworth House, the owners of this 1960's single-story ranch house desired a fresh take on their out-dated, well-worn Montecito residence. Hailing from Toronto Canada, the couple is at ease in urban, loft-like spaces and looked to create a pared-down dwelling that could become their home.
Photo Credit: Jim Bartsch Photography
 DesignARC
Inspired by DesignARC's Greenworth House, the owners of this 1960's single-story ranch house desired a fresh take on their out-dated, well-worn Montecito residence. Hailing from Toronto Canada, the couple is at ease in urban, loft-like spaces and looked to create a pared-down dwelling that could become their home.
Photo Credit: Jim Bartsch Photography


 DesignARC
Inspired by DesignARC's Greenworth House, the owners of this 1960's single-story ranch house desired a fresh take on their out-dated, well-worn Montecito residence. Hailing from Toronto Canada, the couple is at ease in urban, loft-like spaces and looked to create a pared-down dwelling that could become their home.
Photo Credit: Jim Bartsch Photography

 DesignARC
Inspired by DesignARC's Greenworth House, the owners of this 1960's single-story ranch house desired a fresh take on their out-dated, well-worn Montecito residence. Hailing from Toronto Canada, the couple is at ease in urban, loft-like spaces and looked to create a pared-down dwelling that could become their home.

 Norris Furniture & Interiors
Example of a mid-sized transitional built-in desk brown floor and dark wood floor study room design in Other with gray walls


 Soucie Horner, Ltd.

A Mexico vacation home featuring an open floor plan and indigenous materials blurs the distinction between indoors and out to fully maximize its stunning setting. Photos by Rigoberto Moreno
 ADA - arata hatanaka design atelier

timber frame and large opening.modern dining, glass dining table, high ceiling, wood decked ceiling, integrated lighting.
*illustrated images are from participated project while working with: Openspace Architecture Inc.
 ADA - arata hatanaka design atelier
Extra large wood burning fireplace with stone surfaced chimney compliments the dramatic living space emphasized by heavy use of timber frame and over 20ft of high ceiling.
*illustrated images are from participated project while working with: Openspace Architecture Inc.
9