
Search results for "Ceilings" in Home Design Ideas
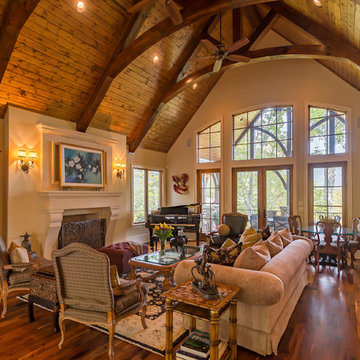
 Heatherly Construction Inc
Daniel Cothran

Living room - traditional dark wood floor living room idea in Other with brown walls and a standard fireplace
Living room - traditional dark wood floor living room idea in Other with brown walls and a standard fireplace

 Hays + Ewing Design Studio
Example of a large minimalist open concept gray floor and concrete floor living room design in Other with black walls

 Buffington Homes South Carolina
Living room - large traditional formal and enclosed medium tone wood floor living room idea in Charleston with beige walls, a standard fireplace, a brick fireplace and no tv
Find the right local pro for your project

 TOTAL CONCEPTS
Example of a farmhouse carpeted, gray floor, exposed beam, shiplap ceiling and vaulted ceiling bedroom design in San Francisco with white walls

 Edgewater Design Group
We were hired to create a Lake Charlevoix retreat for our client’s to be used by their whole family throughout the year. We were tasked with creating an inviting cottage that would also have plenty of space for the family and their guests. The main level features open concept living and dining, gourmet kitchen, walk-in pantry, office/library, laundry, powder room and master suite. The walk-out lower level houses a recreation room, wet bar/kitchenette, guest suite, two guest bedrooms, large bathroom, beach entry area and large walk in closet for all their outdoor gear. Balconies and a beautiful stone patio allow the family to live and entertain seamlessly from inside to outside. Coffered ceilings, built in shelving and beautiful white moldings create a stunning interior. Our clients truly love their Northern Michigan home and enjoy every opportunity to come and relax or entertain in their striking space.
- Jacqueline Southby Photography

 JLF & Associates, Inc.
Example of a farmhouse medium tone wood floor and gray floor bedroom design in Other with white walls

 Norcross and Scott
Bedroom - mid-sized industrial master gray floor and concrete floor bedroom idea in Chicago with gray walls and no fireplace



 Moore Architects, PC
Photos by Anice Hoachlander
Beach style formal light wood floor living room photo in DC Metro with white walls and a standard fireplace
Beach style formal light wood floor living room photo in DC Metro with white walls and a standard fireplace

 Miller-Roodell Architects Ltd
Miller Architects, PC
Inspiration for a rustic u-shaped dark wood floor kitchen remodel in Other with a farmhouse sink, paneled appliances and an island
Inspiration for a rustic u-shaped dark wood floor kitchen remodel in Other with a farmhouse sink, paneled appliances and an island

 James McNeal Architecture and Design
In partnership with Charles Cudd Co.
Photo by John Hruska
Orono MN, Architectural Details, Architecture, JMAD, Jim McNeal, Shingle Style Home, Transitional Design
Entryway, Foyer, Front Door, Double Door, Wood Arches, Ceiling Detail, Built in Fireplace, Lake View

 Thompson Custom Homes
Example of a large classic master dark wood floor and brown floor bedroom design in Houston with white walls, a standard fireplace and a stone fireplace
 Scott W Bartholomew Architecture
J Weiland
Mid-sized elegant formal and enclosed medium tone wood floor living room photo in Other with orange walls
Mid-sized elegant formal and enclosed medium tone wood floor living room photo in Other with orange walls

 Western Window Systems
Architect Paul Noborikawa, principal at Noborikawa & Associates in Hawaii, seamlessly blends environment and design in this luxury residence on the island of Oahu. The main attraction of the modern home is a great room that opens to the yard courtesy of 75 feet of Series 600 Multi-Slide Doors from Western Window Systems. Other features include an energy-efficient design, modern materials such as polished concrete floors, granite counters, and storage for kayaks and surfboards.



 Sterling Homes
Eat-in kitchen - large traditional l-shaped medium tone wood floor and brown floor eat-in kitchen idea in Cincinnati with flat-panel cabinets, white cabinets, stainless steel appliances, an island, an undermount sink, solid surface countertops, white backsplash, glass sheet backsplash and gray countertops

 Scott Christopher Homes
Creating spaces that make connections between the indoors and out, while making the most of the panoramic lake views and lush landscape that surround were two key goals of this seasonal home’s design. Central entrance into the residence brings you to an open dining and lounge space, with natural light flooding in through rooftop skylights. Soaring ceilings and subdued color palettes give the adjacent kitchen and living room an airy and expansive feeling, while the large, sliding glass doors and picture windows bring the warmth of the outdoors in. The family room, located in one of the two zinc-clad connector spaces, offers a more intimate lounge area and leads into the master suite wing, complete with vaulted ceilings and sleek lines. Three additional guest suites can be found in the opposite wing of the home, providing ideally separate living spaces for a multi-generational family.
Photographer: Steve Hall © Hedrich Blessing
Architect: Booth Hansen
 modern house architects
©Assassi Productions 2013

Living room - 1960s formal living room idea in San Francisco with a standard fireplace
Living room - 1960s formal living room idea in San Francisco with a standard fireplace
 WoodCo
?: Lauren Keller | Luxury Real Estate Services, LLC

Reclaimed Wood Flooring - Sovereign Plank Wood Flooring - https://www.woodco.com/products/sovereign-plank/
Reclaimed Hand Hewn Beams - https://www.woodco.com/products/reclaimed-hand-hewn-beams/
Reclaimed Oak Patina Faced Floors, Skip Planed, Original Saw Marks. Wide Plank Reclaimed Oak Floors, Random Width Reclaimed Flooring.
Reclaimed Beams in Ceiling - Hand Hewn Reclaimed Beams.
Barnwood Paneling & Ceiling - Wheaton Wallboard
Reclaimed Beam Mantel

Sponsored
Columbus, OH

Wannemacher Interiors
Customized Award-Winning Interior Design Solutions in Franklin Cnty OH
 User
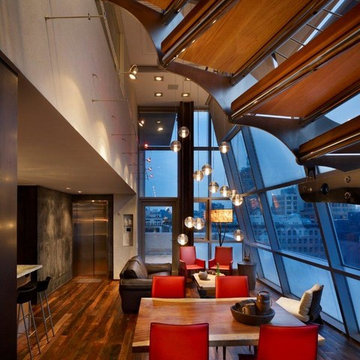
UserInspiration for a small industrial dark wood floor and brown floor great room remodel in New York with beige walls and no fireplace

 Sharif & Munir Custom Homes, Inc.
Dan Piassick
Living room - huge contemporary open concept dark wood floor living room idea in Dallas with beige walls, a ribbon fireplace and a stone fireplace
Living room - huge contemporary open concept dark wood floor living room idea in Dallas with beige walls, a ribbon fireplace and a stone fireplace
 Michaelson Homes LLC
William Manning Photography

Example of a mid-sized mountain style sunroom design in Cincinnati with a standard ceiling and a standard fireplace
Example of a mid-sized mountain style sunroom design in Cincinnati with a standard ceiling and a standard fireplace
13