
Search results for "Celebrity" in Home Design Ideas


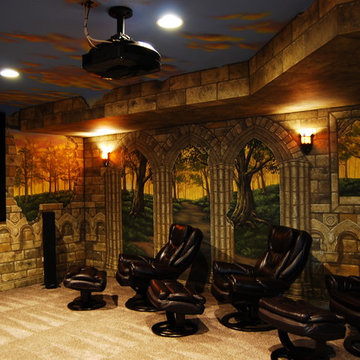
 Mural Art - Wall Murals and Custom Paintings
Tom Taylor www.WowEffects.com
Inspiration for a timeless home design remodel in DC Metro
Inspiration for a timeless home design remodel in DC Metro


Find the right local pro for your project

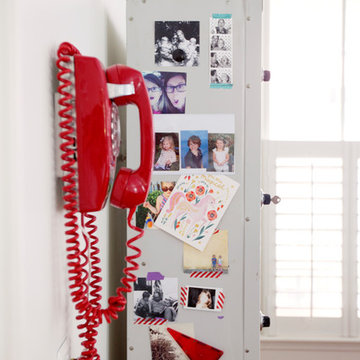
 Margaret Wright Photography
Photo: Margaret Wright Photography © 2017 Houzz
Eclectic home design photo in Charleston
Eclectic home design photo in Charleston
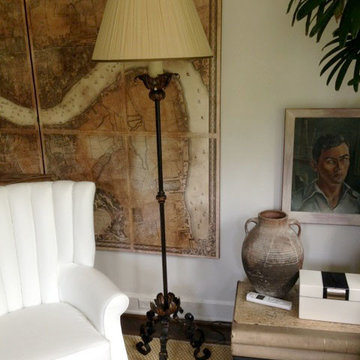
 Greg Mewbourne Designs, LLC
Welcome to my living room! “Lovely” is in the details, and they are numerous, intricate and carefully selected. The use of minerals and nature provide natural contrast to a more refined decor. The blend of authentic mid-century furniture breaks with the past and provides complimentary contrasts. If you’ll notice, the Rafus palm plant inside ancient Greek olive oil jars continues the Mediterranean style. Oh, and I can’t leave this part out: the map of England at the back of the Italian console table is a reproduction of an antique Piranesi map. The folding screens were custom made at the direction of Montgomery, AL, artist David Braly. He attached the map panels to the panels and embellished them with colored waxes, paints and stains. This photo doesn’t show you the custom, commissioned encaustic landscape by Birmingham, AL artist Maralyn Wilson, but it’s there too… resting on the mantle along with the pyrite votives.


 User
Richard Silver Photo
Example of a huge urban loft-style and wooden dark wood floor and open staircase design in New York with multicolored walls
Example of a huge urban loft-style and wooden dark wood floor and open staircase design in New York with multicolored walls

 Drewett Works
This photo: Irregularly stacked Cantera Negra stone frames the fireplace in the master bedroom, where a pair of custom chairs and a petrified-wood side table from Organic Findings sit atop a Cowboy Mustang rug from The Floor Collection Design. The custom bed is swathed in a Kravet fabric. Outside, Camelback Mountain rises to the right.
Positioned near the base of iconic Camelback Mountain, “Outside In” is a modernist home celebrating the love of outdoor living Arizonans crave. The design inspiration was honoring early territorial architecture while applying modernist design principles.
Dressed with undulating negra cantera stone, the massing elements of “Outside In” bring an artistic stature to the project’s design hierarchy. This home boasts a first (never seen before feature) — a re-entrant pocketing door which unveils virtually the entire home’s living space to the exterior pool and view terrace.
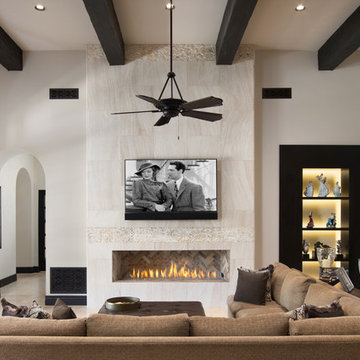
A timeless chocolate and white palette makes this home both elegant and refined. Oriented south, the spectacular interior natural light illuminates what promises to become another timeless piece of architecture for the Paradise Valley landscape.
Project Details | Outside In
Architect: CP Drewett, AIA, NCARB, Drewett Works
Builder: Bedbrock Developers
Interior Designer: Ownby Design
Photographer: Werner Segarra
Publications:
Luxe Interiors & Design, Jan/Feb 2018, "Outside In: Optimized for Entertaining, a Paradise Valley Home Connects with its Desert Surrounds"
Awards:
Gold Nugget Awards - 2018
Award of Merit – Best Indoor/Outdoor Lifestyle for a Home – Custom
The Nationals - 2017
Silver Award -- Best Architectural Design of a One of a Kind Home - Custom or Spec
http://www.drewettworks.com/outside-in/
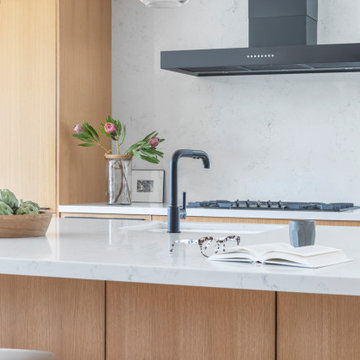


 Greg Mewbourne Designs, LLC
When you love something, you want to share it! I’m so glad I had this opportunity to share with you the interior and exterior views of my 100-year-old home. It’s truly a labor of love and always a work in progress. I look forward to continuing the finishing touches on this gem. Be assured, I’d be happy to provide the same care with your next interior decorating project. Get in touch and let’s get to work.


 UltraCraft Cabinetry
This beautiful Spanish/Mediterranean Modern kitchen features UltraCraft's Stickley door style in Rustic Alder with Natural finish and Lakeway door style in Maple with Blue Ash paint. A celebration of natural light and green plants, this kitchen has a warm feel that shouldn't be missed!


 Hammer & Hand
This commercial-to-residential remodel took an abandoned commercial building in southeast Portland and transformed it into an open, light-filled celebration of simplicity. Architect Elizabeth Williams of Pencil Work Studio designed the remodel of the building, which in its hundred-year life had served as nickelodeon, school, place of worship, and dance hall. The loft living space occupies the second floor, while music and rehearsal space occupies the first. After converting the building into a livable loft space, Hammer & Hand returned to remodel the existing kitchen with design by Risa Boyer Architecture.

100