
Search results for "Celebrity" in Home Design Ideas



Find the right local pro for your project


 JN Interior Spaces
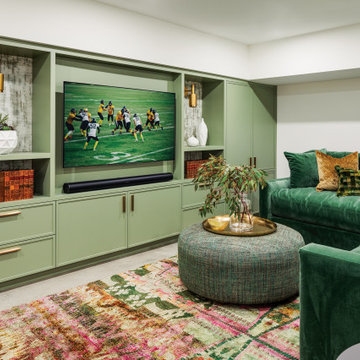
Example of a trendy concrete floor and gray floor family room design in Boston with a media wall

 Laura Fedro Interiors, Inc.
Example of a large mountain style backyard stone patio design with a fire pit and a roof extension
 Boss Design Center
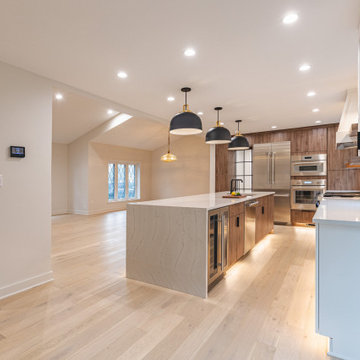
Experience "Natural Harmony," a kitchen that celebrates the beauty of nature in an open and inviting space. This open concept design features a captivating wood island at its heart, radiating warmth and charm. Enhancing the aesthetic are open shelves, providing both practicality and an opportunity to display cherished kitchen essentials and décor. With a seamless blend of functionality and natural allure, this kitchen invites you to embrace a harmonious and welcoming culinary haven.

 User
Named one of America's Top 100 Designers by House Beautiful, Christina Murphy is known for her broad range as a designer, creating original, thoughtful spaces for both residential and commercial clients.
Christina started her design career in 1999 at Kemble Interiors and has been featured on ABC's The View, in House Beautiful, Lucky Magazine, In Style Home and The New York Times. Her work is known for bringing out the best in her client's individual style, discovering the happy medium between beautiful and practical.
Christina is a graduate of Georgetown University, The American Institute for Foreign Study in Italy and The New York School of Interior Design. Start your Christina Murphy makeover here http://www.decorist.com/designers/31040/christina-murphy/

 Charles Neal Interiors
Example of a mid-sized transitional master medium tone wood floor bedroom design in Miami with purple walls and no fireplace

 Greg Mewbourne Designs, LLC
When you love something, you want to share it! I’m so glad I had this opportunity to share with you the interior and exterior views of my 100-year-old home. It’s truly a labor of love and always a work in progress. I look forward to continuing the finishing touches on this gem. Be assured, I’d be happy to provide the same care with your next interior decorating project. Get in touch and let’s get to work.


 Visbeen Architects
2014 American Residential Design Awards
• 2nd Place - Conceptual Design Retail/Commercial
Inspiration for an industrial exterior home remodel in Grand Rapids
Inspiration for an industrial exterior home remodel in Grand Rapids


 Jacques Architecture
, JMA Architecture
Design ideas for a transitional landscaping in Los Angeles.
Design ideas for a transitional landscaping in Los Angeles.


 Visbeen Architects
Builder: Brad DeHaan Homes
Photographer: Brad Gillette
Every day feels like a celebration in this stylish design that features a main level floor plan perfect for both entertaining and convenient one-level living. The distinctive transitional exterior welcomes friends and family with interesting peaked rooflines, stone pillars, stucco details and a symmetrical bank of windows. A three-car garage and custom details throughout give this compact home the appeal and amenities of a much-larger design and are a nod to the Craftsman and Mediterranean designs that influenced this updated architectural gem. A custom wood entry with sidelights match the triple transom windows featured throughout the house and echo the trim and features seen in the spacious three-car garage. While concentrated on one main floor and a lower level, there is no shortage of living and entertaining space inside. The main level includes more than 2,100 square feet, with a roomy 31 by 18-foot living room and kitchen combination off the central foyer that’s perfect for hosting parties or family holidays. The left side of the floor plan includes a 10 by 14-foot dining room, a laundry and a guest bedroom with bath. To the right is the more private spaces, with a relaxing 11 by 10-foot study/office which leads to the master suite featuring a master bath, closet and 13 by 13-foot sleeping area with an attractive peaked ceiling. The walkout lower level offers another 1,500 square feet of living space, with a large family room, three additional family bedrooms and a shared bath.

 Karla Billey Design Inc.
Photos supplied by Intrinsic Design
Inspiration for a contemporary light wood floor living room remodel in Edmonton with gray walls, a standard fireplace and a stone fireplace
Inspiration for a contemporary light wood floor living room remodel in Edmonton with gray walls, a standard fireplace and a stone fireplace
103