
Search results for "Celebrity" in Home Design Ideas

 Karla Billey Design Inc.
Photos supplied by Intrinsic Design
Example of an eclectic formal and open concept light wood floor living room design in Edmonton with gray walls, a standard fireplace, a stone fireplace and no tv
Example of an eclectic formal and open concept light wood floor living room design in Edmonton with gray walls, a standard fireplace, a stone fireplace and no tv


 Plan A Architecture
photo by: Roger Davies
Bedroom - huge zen master bedroom idea in Los Angeles with multicolored walls, a brick fireplace and a corner fireplace
Bedroom - huge zen master bedroom idea in Los Angeles with multicolored walls, a brick fireplace and a corner fireplace
Find the right local pro for your project
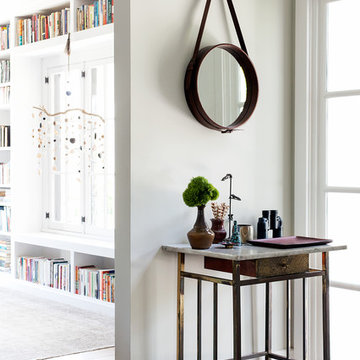
 Joe Schmelzer, Inc. dba Treasurbite Studio, Inc.
Joe Schmelzer, Treasurbite Studio, Inc.
Inspiration for a contemporary home design remodel in Los Angeles
Inspiration for a contemporary home design remodel in Los Angeles
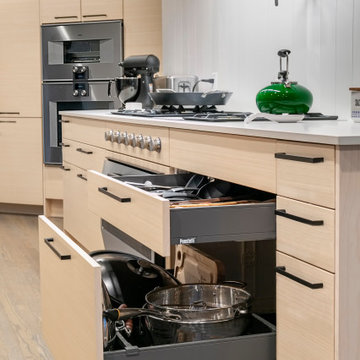


 Hamilton Klow Architects
Mid-sized traditional gray two-story vinyl gable roof idea in Los Angeles with a tile roof

 LINE architecture
Patio kitchen - large contemporary backyard stone patio kitchen idea in Los Angeles with a pergola

 Design Fixation [Faith Provencher]
Photo: Design Fixation © 2016 Houzz
Living room - shabby-chic style living room idea in Boston
Living room - shabby-chic style living room idea in Boston

 Closet Factory
A walk-in closet is a luxurious and practical addition to any home, providing a spacious and organized haven for clothing, shoes, and accessories.
Typically larger than standard closets, these well-designed spaces often feature built-in shelves, drawers, and hanging rods to accommodate a variety of wardrobe items.
Ample lighting, whether natural or strategically placed fixtures, ensures visibility and adds to the overall ambiance. Mirrors and dressing areas may be conveniently integrated, transforming the walk-in closet into a private dressing room.
The design possibilities are endless, allowing individuals to personalize the space according to their preferences, making the walk-in closet a functional storage area and a stylish retreat where one can start and end the day with ease and sophistication.
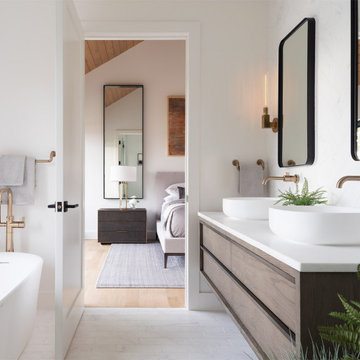
 ThinkMakeBuild
DESIGN BY Martins Grehl Architects
A 3,700 sf ground-up single-family residence located on a waterfront lot in Easton, MD, this home features beautiful views of the surrounding landscape and celebrates the gathering of family and friends through a large, open living and dining area. It was designed with natural materials meant to evolve with its inhabitants and reflect the passage of time.
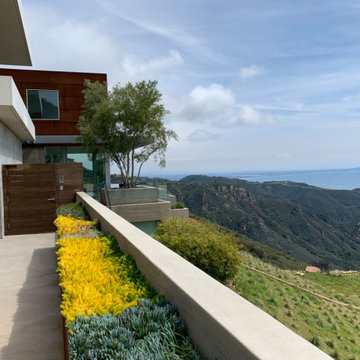
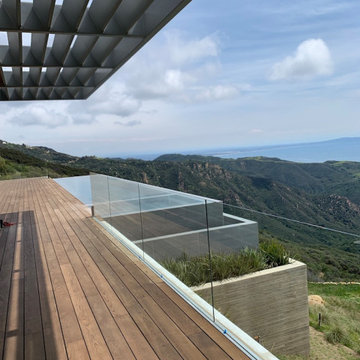
 Grounded - Richard Risner RLA, ASLA
40 acre private Malibu estate.
Design ideas for a huge modern landscaping in Los Angeles.
Design ideas for a huge modern landscaping in Los Angeles.
 Grounded - Richard Risner RLA, ASLA
40 acre private Malibu estate.
Inspiration for a huge modern landscaping in Los Angeles.
Inspiration for a huge modern landscaping in Los Angeles.

 KraftMaid
In the House Beautiful 2011 Kitchen of the Year, designed by celebrity chef Tyler Florence, Harrington Maple Square cabinetry in Onyx creates an ample work island and prep area. The dark color grounds the abundant space and makes bright chairs and fresh ingredients pop.

 Pixers
The Nature Hues collection is an answer to the trend that celebrates the contemplation of nature, pastel hues and the beauty of the microcosmos invisible to the naked eye. Collection shows an extraordinary palette of tangible matter and a multitude of nuances that nature spontaneously produces.
 Grounded - Richard Risner RLA, ASLA
40 acre private Malibu estate.
This is an example of a huge modern landscaping in Los Angeles.
This is an example of a huge modern landscaping in Los Angeles.


 Carolyn Reyes
Photo: Carolyn Reyes © 2015 Houzz
Example of a tuscan exterior home design in Los Angeles
Example of a tuscan exterior home design in Los Angeles
 Grounded - Richard Risner RLA, ASLA
40 acre private Malibu estate.
Photo of a huge modern landscaping in Los Angeles.
Photo of a huge modern landscaping in Los Angeles.
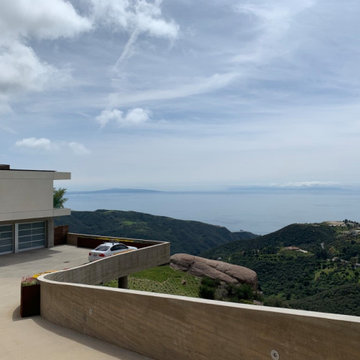 Grounded - Richard Risner RLA, ASLA
40 acre private Malibu estate.
Design ideas for a huge modern landscaping in Los Angeles.
Design ideas for a huge modern landscaping in Los Angeles.
141