
Search results for "Celebrity" in Home Design Ideas


 LUJO FLOORS INC.
Open concept kitchen - mid-sized coastal galley light wood floor and beige floor open concept kitchen idea in Orlando with a double-bowl sink, shaker cabinets, white cabinets, quartz countertops, gray backsplash, subway tile backsplash, white appliances and a peninsula
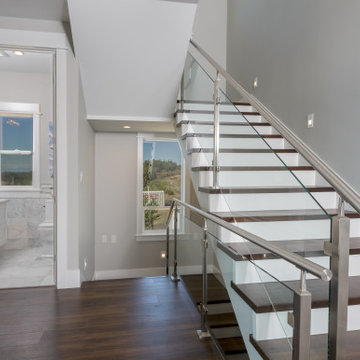
 Bezdan Railing Solutions
These glass railings celebrate light, enhance space, and maximize transparency. Beautiful stainless steel components create a modern look in this coastal home.
Find the right local pro for your project


 Axiom Design Build
Light and airy kitchen remodel. A fun, geometric tile feature wall celebrates the client's personality. While warm natural wood tones add richness to the clean, contemporary design.

 Darling Residential Architecture and Design
The entry arrival and exterior living areas create a beautiful environment for entertaining and the family's enjoyment.
Mediterranean exterior home idea in Phoenix
Mediterranean exterior home idea in Phoenix
 LUJO FLOORS INC.
Example of a mid-sized beach style galley light wood floor and beige floor open concept kitchen design in Orlando with a double-bowl sink, shaker cabinets, white cabinets, quartz countertops, gray backsplash, subway tile backsplash, white appliances and a peninsula

 User
Girls bedroom with mural and chandelier - celebrity theme
Kids' bedroom - bedroom and mid-sized contemporary girl carpeted and beige floor kids' bedroom idea in Oklahoma City with beige walls
Kids' bedroom - bedroom and mid-sized contemporary girl carpeted and beige floor kids' bedroom idea in Oklahoma City with beige walls
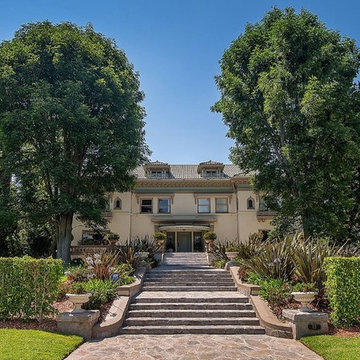
 Kevin Stolper @ The Beverly Hills Estates
Set behind the prestigious gates of Fremont Place is the sprawling estate of 55 Fremont. The meticulously maintained Italian Renaissance mansion boasts 14,449 sq ft of living space on over 1.5 acres of park-like grounds, 9 bedrooms, and 4 bathrooms. Once home to internationally celebrated boxer, Muhammad Ali, the home has hosted celebrities and dignitaries from around the world including Barack and Michelle Obama.
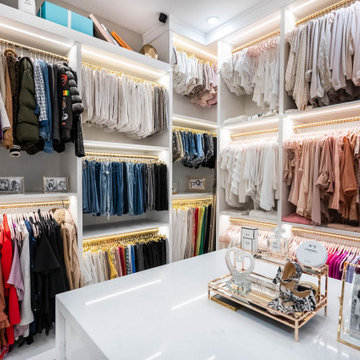
 Closet Factory
A walk-in closet is a luxurious and practical addition to any home, providing a spacious and organized haven for clothing, shoes, and accessories.
Typically larger than standard closets, these well-designed spaces often feature built-in shelves, drawers, and hanging rods to accommodate a variety of wardrobe items.
Ample lighting, whether natural or strategically placed fixtures, ensures visibility and adds to the overall ambiance. Mirrors and dressing areas may be conveniently integrated, transforming the walk-in closet into a private dressing room.
The design possibilities are endless, allowing individuals to personalize the space according to their preferences, making the walk-in closet a functional storage area and a stylish retreat where one can start and end the day with ease and sophistication.


 Allen Kitchen & Bath
Designer: John Turturro | Photo by: Jim Bartsch | Built by Allen
Mid-sized trendy l-shaped concrete floor and gray floor open concept kitchen photo in Santa Barbara with an undermount sink, flat-panel cabinets, gray cabinets, quartz countertops, white backsplash, paneled appliances and an island
Mid-sized trendy l-shaped concrete floor and gray floor open concept kitchen photo in Santa Barbara with an undermount sink, flat-panel cabinets, gray cabinets, quartz countertops, white backsplash, paneled appliances and an island

 Joe Schmelzer, Inc. dba Treasurbite Studio, Inc.
Joe Schmelzer, Treasurbite Studio, Inc.
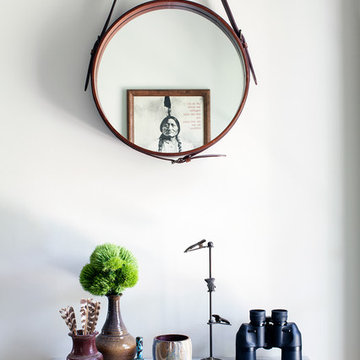
Example of a trendy home design design in Los Angeles
Example of a trendy home design design in Los Angeles
 Indigo Architecture & Interiors
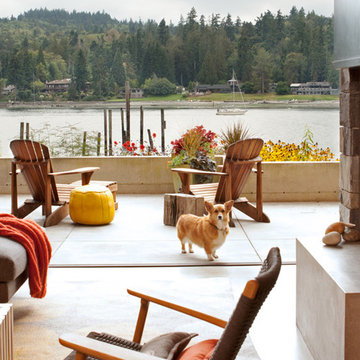
Cabin Too celebrates its connection to life outside at the waters edge. A delicate cedar bris-soliel allows the covered patio to become a true outdoor room; shaded from the southern sun at midday, yet open to the marine landscape, and warmed by a stone fireplace on cool evenings. photo credit - John Ellis


 Interiors with Impact
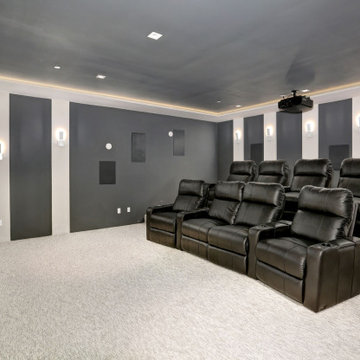
A Hillside home celebrates the connective pulse of the mountain to the dynamic ocean
Home theater - large contemporary home theater idea in New York
Home theater - large contemporary home theater idea in New York


 Closet Factory - Austin
Large trendy gender-neutral marble floor walk-in closet photo in Austin with raised-panel cabinets

 Nar Design Group
This home remodel is a celebration of curves and light. Starting from humble beginnings as a basic builder ranch style house, the design challenge was maximizing natural light throughout and providing the unique contemporary style the client’s craved.
The Entry offers a spectacular first impression and sets the tone with a large skylight and an illuminated curved wall covered in a wavy pattern Porcelanosa tile.
The chic entertaining kitchen was designed to celebrate a public lifestyle and plenty of entertaining. Celebrating height with a robust amount of interior architectural details, this dynamic kitchen still gives one that cozy feeling of home sweet home. The large “L” shaped island accommodates 7 for seating. Large pendants over the kitchen table and sink provide additional task lighting and whimsy. The Dekton “puzzle” countertop connection was designed to aid the transition between the two color countertops and is one of the homeowner’s favorite details. The built-in bistro table provides additional seating and flows easily into the Living Room.
A curved wall in the Living Room showcases a contemporary linear fireplace and tv which is tucked away in a niche. Placing the fireplace and furniture arrangement at an angle allowed for more natural walkway areas that communicated with the exterior doors and the kitchen working areas.
The dining room’s open plan is perfect for small groups and expands easily for larger events. Raising the ceiling created visual interest and bringing the pop of teal from the Kitchen cabinets ties the space together. A built-in buffet provides ample storage and display.
The Sitting Room (also called the Piano room for its previous life as such) is adjacent to the Kitchen and allows for easy conversation between chef and guests. It captures the homeowner’s chic sense of style and joie de vivre.
167