
Search results for "Celebrity" in Home Design Ideas


Find the right local pro for your project

 User
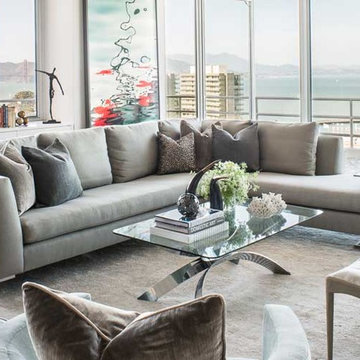
UserSan Francisco native, and daughter of a well-known interior designer, Kendall Wilkinson’s passion for design started after an earlier career in the film and music industries. While traveling in Paris, Kendall became enamored by French architecture and began extensively traveling abroad. Upon returning to the States, she embraced her interior design heritage, ultimately becoming one of the leading designers in the West.
With a respect for tradition and a passion for the new, Kendall’s true expertise lies in her ability to artfully mix authenticity with modernity to match her clients’ tastes. Her spectacular interiors have been featured in an array of magazines nationwide. In addition, Kendall has received numerous design awards and accolades throughout her career. Start your Kendall makeover here http://www.decorist.com/designers/31042/kendall-wilkinson/






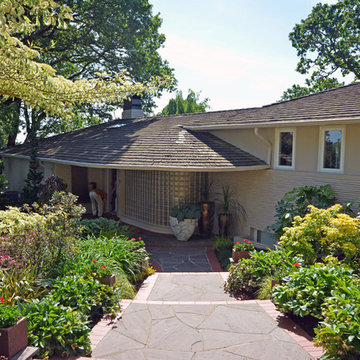
 Robert Burns
The 1939 Bruno Residence in Lake Oswego has a 1930s Nautical Moderne flavor. Like many Bailey houses, you don't see the views until you get inside.
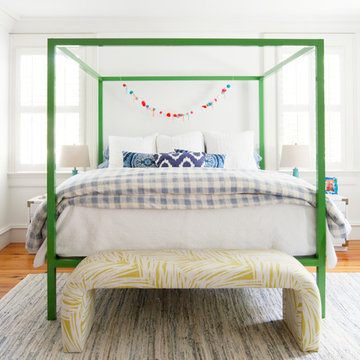
 Margaret Wright Photography
Photo: Margaret Wright Photography © 2017 Houzz
Example of an eclectic bedroom design in Charleston
Example of an eclectic bedroom design in Charleston
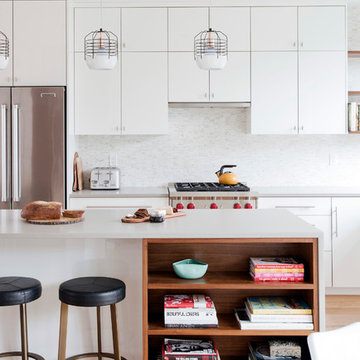
 Hazel and Brown Design Company
Example of a trendy light wood floor kitchen design in Vancouver with flat-panel cabinets, white cabinets, white backsplash, stainless steel appliances and an island
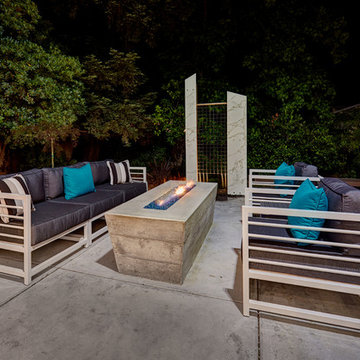
 Nar Design Group
This home remodel is a celebration of curves and light. Starting from humble beginnings as a basic builder ranch style house, the design challenge was maximizing natural light throughout and providing the unique contemporary style the client’s craved.
The Entry offers a spectacular first impression and sets the tone with a large skylight and an illuminated curved wall covered in a wavy pattern Porcelanosa tile.
The chic entertaining kitchen was designed to celebrate a public lifestyle and plenty of entertaining. Celebrating height with a robust amount of interior architectural details, this dynamic kitchen still gives one that cozy feeling of home sweet home. The large “L” shaped island accommodates 7 for seating. Large pendants over the kitchen table and sink provide additional task lighting and whimsy. The Dekton “puzzle” countertop connection was designed to aid the transition between the two color countertops and is one of the homeowner’s favorite details. The built-in bistro table provides additional seating and flows easily into the Living Room.
A curved wall in the Living Room showcases a contemporary linear fireplace and tv which is tucked away in a niche. Placing the fireplace and furniture arrangement at an angle allowed for more natural walkway areas that communicated with the exterior doors and the kitchen working areas.
The dining room’s open plan is perfect for small groups and expands easily for larger events. Raising the ceiling created visual interest and bringing the pop of teal from the Kitchen cabinets ties the space together. A built-in buffet provides ample storage and display.
The Sitting Room (also called the Piano room for its previous life as such) is adjacent to the Kitchen and allows for easy conversation between chef and guests. It captures the homeowner’s chic sense of style and joie de vivre.
66