
Search results for "Celebrity" in Home Design Ideas
 Nar Design Group
This home remodel is a celebration of curves and light. Starting from humble beginnings as a basic builder ranch style house, the design challenge was maximizing natural light throughout and providing the unique contemporary style the client’s craved.
The Entry offers a spectacular first impression and sets the tone with a large skylight and an illuminated curved wall covered in a wavy pattern Porcelanosa tile.
The chic entertaining kitchen was designed to celebrate a public lifestyle and plenty of entertaining. Celebrating height with a robust amount of interior architectural details, this dynamic kitchen still gives one that cozy feeling of home sweet home. The large “L” shaped island accommodates 7 for seating. Large pendants over the kitchen table and sink provide additional task lighting and whimsy. The Dekton “puzzle” countertop connection was designed to aid the transition between the two color countertops and is one of the homeowner’s favorite details. The built-in bistro table provides additional seating and flows easily into the Living Room.
A curved wall in the Living Room showcases a contemporary linear fireplace and tv which is tucked away in a niche. Placing the fireplace and furniture arrangement at an angle allowed for more natural walkway areas that communicated with the exterior doors and the kitchen working areas.
The dining room’s open plan is perfect for small groups and expands easily for larger events. Raising the ceiling created visual interest and bringing the pop of teal from the Kitchen cabinets ties the space together. A built-in buffet provides ample storage and display.
The Sitting Room (also called the Piano room for its previous life as such) is adjacent to the Kitchen and allows for easy conversation between chef and guests. It captures the homeowner’s chic sense of style and joie de vivre.
 FOUR POINT DESIGN BUILD INC
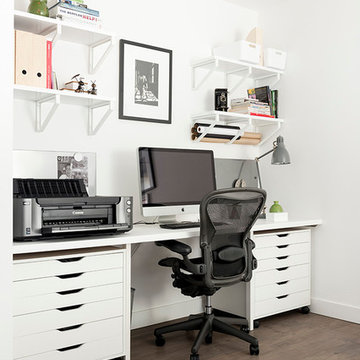
DESIGN BUILD REMODEL | Home Office Transformation | FOUR POINT DESIGN BUILD INC.
This space was once a child's bedroom and now doubles as a professional home photography post production office and a dressing room for graceful ballerinas!
This completely transformed 3,500+ sf family dream home sits atop the gorgeous hills of Calabasas, CA and celebrates the strategic and eclectic merging of contemporary and mid-century modern styles with the earthy touches of a world traveler!
AS SEEN IN Better Homes and Gardens | BEFORE & AFTER | 10 page feature and COVER | Spring 2016
To see more of this fantastic transformation, watch for the launch of our NEW website and blog THE FOUR POINT REPORT, where we celebrate this and other incredible design build journey! Launching September 2016.
Photography by Riley Jamison
#ballet #photography #remodel #LAinteriordesigner #builder #dreamproject #oneinamillion

Find the right local pro for your project
 Ed Castro Landscape
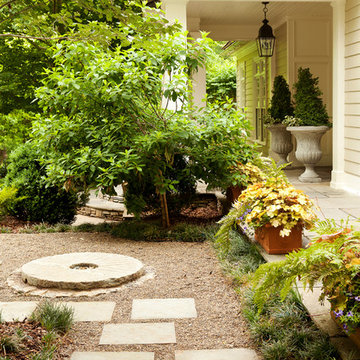
Ed Castro Landscape: Atlanta's finest source for landscape design, construction, maintenance, and horticultural services.
Example of a classic exterior home design in Atlanta
Example of a classic exterior home design in Atlanta
 Charles Neal Interiors
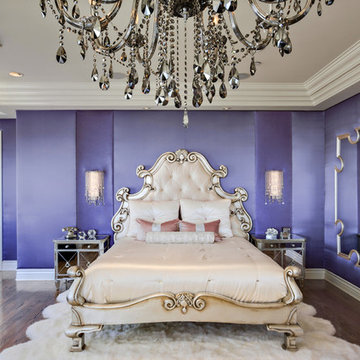
Mid-sized transitional master medium tone wood floor bedroom photo in Miami with purple walls and no fireplace

 A.RK Interior Design Pte Ltd
3523studio
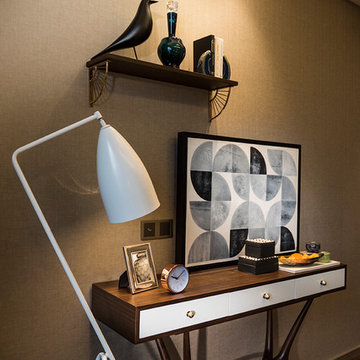
Bedroom - small 1960s guest light wood floor bedroom idea in Singapore with beige walls
Bedroom - small 1960s guest light wood floor bedroom idea in Singapore with beige walls

 Kayla Stark
Photo: Kayla Stark © 2016 Houzz
Inspiration for an eclectic exterior home remodel in New Orleans
Inspiration for an eclectic exterior home remodel in New Orleans
 Margaret Wright Photography
Photo: Margaret Wright Photography © 2017 Houzz
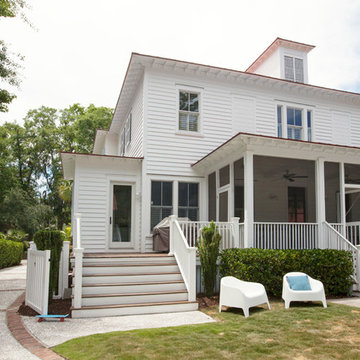
Tropical exterior home idea in Charleston
Tropical exterior home idea in Charleston
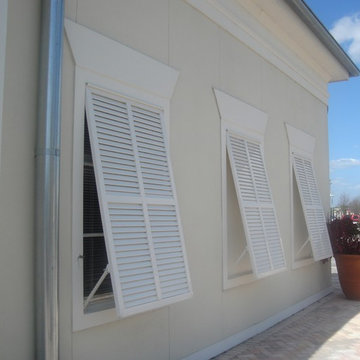
 Sun Barrier Products
Bermuda and Bahama shutters are a great way to create or add symmetry to an elevation or just add the island/coastal aesthetics to your home, no windows needed.
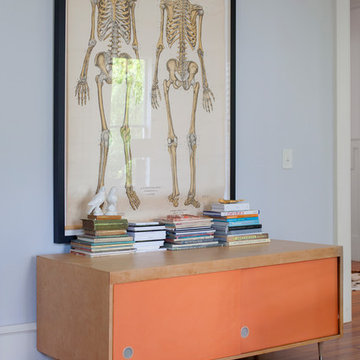 Margaret Wright Photography
Photo: Margaret Wright Photography © 2017 Houzz
Home design - eclectic home design idea in Charleston
Home design - eclectic home design idea in Charleston
 FOUR POINT DESIGN BUILD INC
DESIGN BUILD REMODEL | Tween Bedroom Transformation | FOUR POINT DESIGN BUILD INC | Part Twelve
This completely transformed 3,500+ sf family dream home sits atop the gorgeous hills of Calabasas, CA and celebrates the strategic and eclectic merging of contemporary and mid-century modern styles with the earthy touches of a world traveler!
AS SEEN IN Better Homes and Gardens | BEFORE & AFTER | 10 page feature and COVER | Spring 2016
To see more of this fantastic transformation, watch for the launch of our NEW website and blog THE FOUR POINT REPORT, where we celebrate this and other incredible design build journey! Launching September 2016.
Photography by Riley Jamison
#TweenBedroom #remodel #LAinteriordesigner #builder #dreamproject #oneinamillion

 Dannielle Albrecht Designs
 http://www.nicoleleone.com/

Large eclectic travertine floor foyer photo in Los Angeles with white walls and a dark wood front door
Large eclectic travertine floor foyer photo in Los Angeles with white walls and a dark wood front door

 Fifth Season Landscape Design & Construction
Chauncey Freeman :: Fifth Season LLC
Design ideas for a large traditional backyard water fountain landscape.
Design ideas for a large traditional backyard water fountain landscape.



 ModaScapes Interior Design
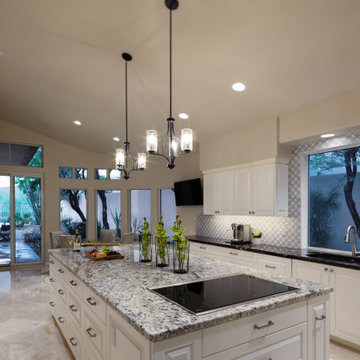
This kitchen is built for entertaining! Wolf/Sub-Zero appliances are the stars of this show, with heavy support from the printed marble tiles, large contrasting granite island and polished marble floor.


67