
Search results for "Celebrity" in Home Design Ideas


 Photos By Kaity
Kate Bruinsma - Photos By Kaity
Inspiration for a contemporary bathroom remodel in Grand Rapids
Inspiration for a contemporary bathroom remodel in Grand Rapids
Find the right local pro for your project

 Dora Brigham Interiors
Leonard Ortiz
Inspiration for a large contemporary open concept dark wood floor and brown floor family room remodel in Orange County with beige walls
Inspiration for a large contemporary open concept dark wood floor and brown floor family room remodel in Orange County with beige walls


 Robert Burns
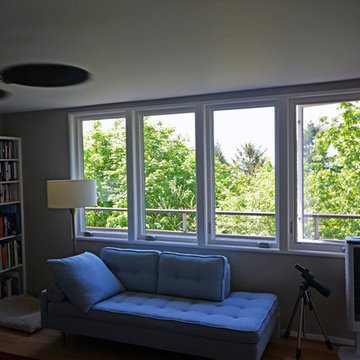
The 1949 Clefton Residence in Southwest Portland was also built to take advantage of the views.

 Margaret Wright Photography
Photo: Margaret Wright Photography © 2017 Houzz
Inspiration for an eclectic entryway remodel in Charleston
Inspiration for an eclectic entryway remodel in Charleston

 John Kraemer & Sons
Builder: John Kraemer & Sons | Architect: TEA2 Architects | Interior Design: Marcia Morine | Photography: Landmark Photography
Example of a mountain style guest medium tone wood floor bedroom design in Minneapolis with brown walls
Example of a mountain style guest medium tone wood floor bedroom design in Minneapolis with brown walls

 Celebration Green Design & Build
Amy Etra Photography
Expansive Front Porch with white railings and beadboard ceiling accentuated by white columns.
Inspiration for a timeless porch remodel in Bridgeport
Inspiration for a timeless porch remodel in Bridgeport

 California Closets HQ
A glamorous white walk-in closet—designed for actress Tiffani Thiessen—spotlights an incredible shoe collection.
• Classic White finish creates a modern look.
• 5-piece Shaker Bellissima White doors with Satin glass inserts display shoes.
• LED lighted back panel offers a boutique-like look.
• Back-painted glass countertop detail adds to the sleek glamour.
• Polished Chrome shoe fences hold shoes in place.
• 5-piece Shaker drawer fronts offer clean lines for a polished look.

 Celebration Green Design & Build
Russell Campaigne
Large beach style l-shaped kitchen photo in Bridgeport with recessed-panel cabinets, white cabinets, white backsplash, stainless steel appliances and an island
Large beach style l-shaped kitchen photo in Bridgeport with recessed-panel cabinets, white cabinets, white backsplash, stainless steel appliances and an island
 Celebration Green Design & Build
Caryn Davis
Inspiration for a craftsman medium tone wood floor staircase remodel in Bridgeport with beige walls
Inspiration for a craftsman medium tone wood floor staircase remodel in Bridgeport with beige walls





 Celebration Homes of Lubbock
Large elegant multicolored tile and ceramic tile ceramic tile corner bathtub photo in Dallas with an undermount sink, black cabinets, granite countertops, a one-piece toilet and beige walls

 RENZO ZECCHETTO ARCHITECTS
Sited along the North edge of a double lot property, the Berman Residence is designed to celebrate the Southern California house-to-garden relationship. The building’s linear plan parallels the garden on the Southern lot, creating an equal counterpart to the indoor space along its entire length. At ground level, the house opens generously to the garden using a system of independently sliding wood screen and glass doors. On sunny days, screens may be deployed to allow ocean breezes to permeate the interior, while softening direct sunlight.
Photo Credits: Eric Staudenmaier
64