
Search results for "Celebrity" in Home Design Ideas


 Photos By Kaity
Kate Bruinsma - Photos By Kaity
Trendy light wood floor and beige floor open concept kitchen photo in Grand Rapids with an undermount sink, flat-panel cabinets, white cabinets, white backsplash, stainless steel appliances, an island and white countertops
Trendy light wood floor and beige floor open concept kitchen photo in Grand Rapids with an undermount sink, flat-panel cabinets, white cabinets, white backsplash, stainless steel appliances, an island and white countertops
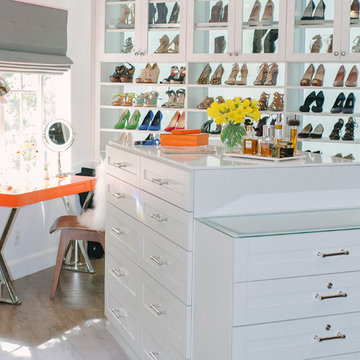
 California Closets HQ
A glamorous white walk-in closet—designed for actress Tiffani Thiessen—spotlights an incredible shoe collection.
• Classic White finish creates a modern look.
• 5-piece Shaker Bellissima White doors with Satin glass inserts display shoes.
• LED lighted back panel offers a boutique-like look.
• Back-painted glass countertop detail adds to the sleek glamour.
• Polished Chrome shoe fences hold shoes in place.
• 5-piece Shaker drawer fronts offer clean lines for a polished look.
Find the right local pro for your project






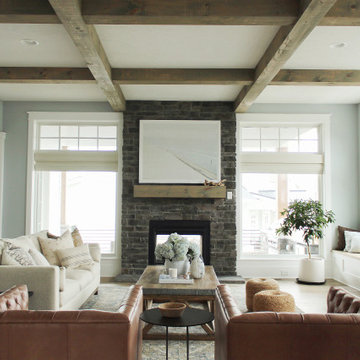


 Leo Dowell Designs
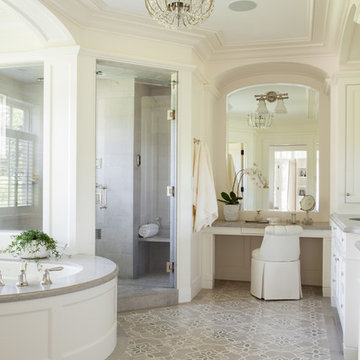
The first house I had the privilege of designing for Junior and Lisa Johnson. Junior of NASCAR racing fame. I told Junior when he was in the grand bath, he would always be standing under a Carolina Blue Sky. The vanity has ornament that has to be steamed and hand applied . I had the mirror and sconces fabricated in Mexico.
I was lucky eneough to design the Johnson's next house in Charlotte, NC as well. You can still purchase Juniors Moonshine at your local ABC store. No it is legal! Just look for Midnight Moon.


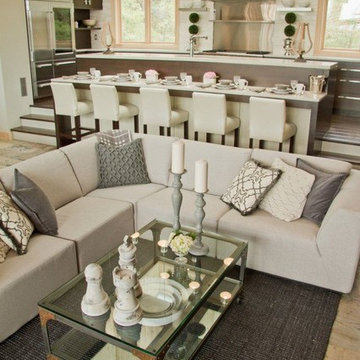
 ErthCOVERINGS
Bryan Baeumler Show: House Of Bryan: On The Rocks Episode: Great Room Product: CWRP Coral White Strips

 Isla Homes
Ryan Gamma Photography
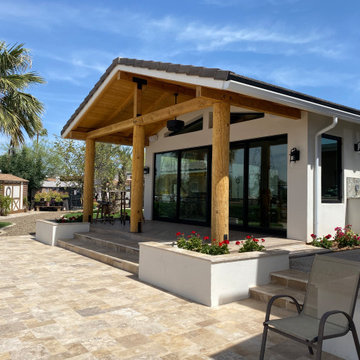
Inspiration for a large contemporary backyard concrete patio remodel with a fire pit and a roof extension
Inspiration for a large contemporary backyard concrete patio remodel with a fire pit and a roof extension

 allmilmö DIRECT
Elephant Skin (structured laminate)
Inspiration for a huge modern galley concrete floor and gray floor eat-in kitchen remodel in Austin with a single-bowl sink, flat-panel cabinets, black cabinets, laminate countertops, black appliances, an island and black countertops
Inspiration for a huge modern galley concrete floor and gray floor eat-in kitchen remodel in Austin with a single-bowl sink, flat-panel cabinets, black cabinets, laminate countertops, black appliances, an island and black countertops


 Ford & Associates
Our builder had this nitch in the entry that we wanted to accent. We went back and painted it a darker griege behind the hooker console...we love this piece and the 'waves' of the design! The arteriors lamp and accessories really brought back our them as well as the fun artwork above the console. The flooring was the limestone and wood together and then the rest of the home was the wood only. It really gave the home an 'entrance' that worked for the space.
 Ford & Associates
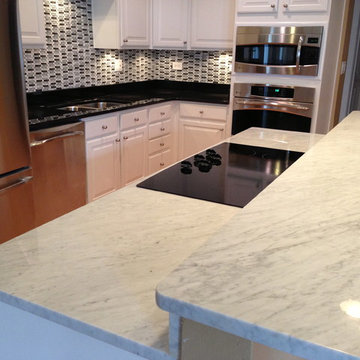
Our builder wanted a clean, transitional look that made the kitchen feel open and large with a wonderful dining area that was convenient to the kitchen. There is a fabulous built in place of buffet that showcases artwork as well as storage for dishes for the holidays!
77