
Search results for "Celestial" in Home Design Ideas
 User
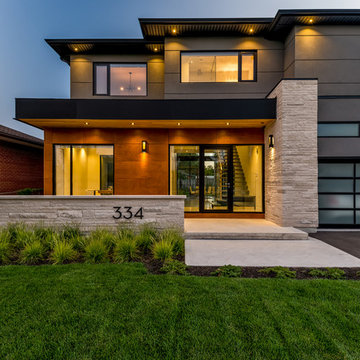
Adrian Ozimek / Ozimek Photography
Architectural Designer: Fine Lines Design
Builder: Day Custom Homes

 Bamboo Living Homes
Alcove shower - tropical beige tile ceramic tile alcove shower idea in Hawaii with a bidet

Find the right local pro for your project


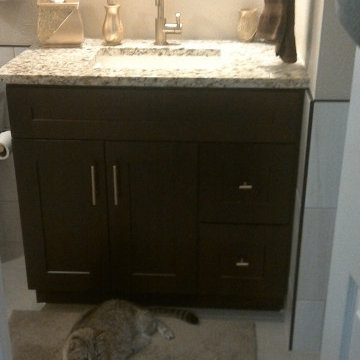
 Celestial Staging & Redesign, LLC
I designed this bathroom and selected the materials rather quickly, and stood by my design choices. Nice contrast with espresso cabinet, right color choice of granite for countertops (and also top of a shower bench made with matching ceramic tile). Mirrored medicine cabinet utiiizes the space well for functionality. Cat not included in the renovation, lol.

 SALA Architects
Troy Thies Photography
Trendy light wood floor bedroom photo in Minneapolis with white walls
Trendy light wood floor bedroom photo in Minneapolis with white walls

 Dadapt
Small trendy gender-neutral light wood floor and brown floor nursery photo in New York with gray walls

 Jenny Sutherland Designs
I was hired to update this condo, working around the existing countertops as they were something the owner didn't want to replace. I selected a paint color for the cabinetry, feeling like the cherry cabinets just didn't fit in this space, nor did they seem to be the right compliment to the existing granite. I hired Haven Finishing Studio to work their magic and transform the cabinets into what looks like a brand new kitchen! They did beautiful work!!! Removed the outdated backsplash and replaced it with a metallic back painted glass subway tile. Removed track lighting in the kitchen and living room and replaced with vintage industrial modern lighting. So excited to have this opportunity in downtown GR, hoping for a lot more opportunities like this!!!
Photo Credit: Ben Perfect Photo

 Front Studio Architects
Master Bedroom; photo by Alice Gao
Inspiration for a 1960s light wood floor bedroom remodel in New York with white walls
Inspiration for a 1960s light wood floor bedroom remodel in New York with white walls

 Flavin Architects
The guesthouse of our Green Mountain Getaway follows the same recipe as the main house. With its soaring roof lines and large windows, it feels equally as integrated into the surrounding landscape.
Photo by: Nat Rea Photography




 Carolyn Reyes
Photo: Carolyn Reyes © 2017 Houzz
Nursery
Design team: Denise Bosley Interiors
Transitional nursery photo in Los Angeles
Transitional nursery photo in Los Angeles

 Rinehart Design Group Inc.
Chris Adams/Prismatic Photography
Designer: Brandy Rinehart
Builder: Coppersky Renovations
Eat-in kitchen - mid-sized transitional single-wall light wood floor eat-in kitchen idea in Atlanta with an undermount sink, shaker cabinets, white cabinets, marble countertops, white backsplash, ceramic backsplash, stainless steel appliances and an island
Eat-in kitchen - mid-sized transitional single-wall light wood floor eat-in kitchen idea in Atlanta with an undermount sink, shaker cabinets, white cabinets, marble countertops, white backsplash, ceramic backsplash, stainless steel appliances and an island

 South Coast Woodworks
Living room - transitional beige floor living room idea in Orange County with beige walls

 Applegate Tran Interiors
Large trendy formal and open concept gray floor living room photo in San Francisco with white walls
 Bamboo Living Homes
Island style beige tile and ceramic tile ceramic tile alcove shower photo in Hawaii with recessed-panel cabinets and a one-piece toilet

 Fe + Luz Design Studio
Inspiration for a mid-sized contemporary ceramic tile and black floor eat-in kitchen remodel in Ottawa with an undermount sink, shaker cabinets, white cabinets, quartzite countertops, gray backsplash, marble backsplash, stainless steel appliances, no island and gray countertops

 Gardner Homes
This charming exterior is reminiscent of a bygone era where life was simpler and homes were functionally beautiful. The white siding paired with black trim offsets the gorgeous elevation, which won first place in the Boise parade of homes for best exterior! Walk through the front door and you're instantly greeted by warmth and natural light, with the black and white color palette effortlessly weaving its way throughout the home in an updated modern way.
20