
Search results for "Cell phone" in Home Design Ideas

 Michael James Design, Inc.

This mud room connects the garage to the home and provides ample space for coats, boots and hats. It also provides space for mail, newspapers, 3 charging stations and a shredder behind the full height door. The cabinetry is red birch by Omega.
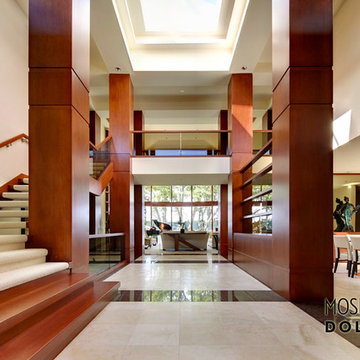
 Mosher Dolan, Inc.
This brilliant, open entry hall leaves you breathless with its heavy, solid wooden accents and its light and open ceiling.
Example of a huge trendy marble floor entry hall design in Detroit with white walls
Example of a huge trendy marble floor entry hall design in Detroit with white walls
 CaraGreen

Durat counter and sink in color 704.
Example of a minimalist kitchen design with an integrated sink, blue cabinets, solid surface countertops and blue backsplash
Example of a minimalist kitchen design with an integrated sink, blue cabinets, solid surface countertops and blue backsplash
Find the right local pro for your project
 Patricia Warren
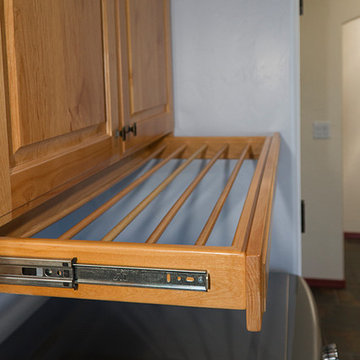
A detail image of the drying rack. Custom cabinetry by MWP Cabinetmakers, Tucson, AZ.
Southwest home design photo in Phoenix
Southwest home design photo in Phoenix
 Laura Vlaming | Arkiteriors
Example of a mid-sized trendy single-wall dark wood floor eat-in kitchen design in Milwaukee with white cabinets, marble countertops, recessed-panel cabinets, a farmhouse sink, white backsplash, stone tile backsplash, paneled appliances and an island

 Docking Drawer
Create an in-drawer charging station with our Blade Series outlets to conceal cord clutter and create more functional spaces. Designed to fit into standard cabinet spaces into drawers as narrow as 15" wide, Blade outlets offer a reliable way to add movable in-drawer outlets safely while keeping your spaces organized.
 Salt Creek Interior Design LLC
Deborah Walker
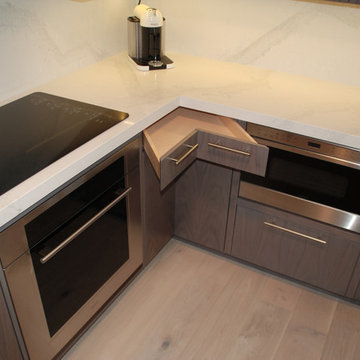
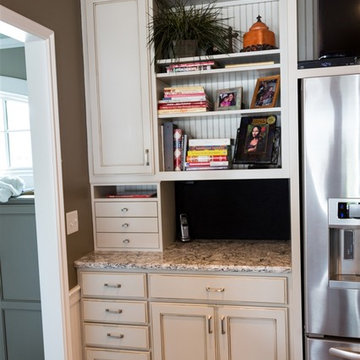
Mid-sized elegant l-shaped ceramic tile eat-in kitchen photo in Wichita with recessed-panel cabinets, granite countertops, stainless steel appliances, an undermount sink, gray backsplash, a peninsula, white cabinets and subway tile backsplash
Mid-sized elegant l-shaped ceramic tile eat-in kitchen photo in Wichita with recessed-panel cabinets, granite countertops, stainless steel appliances, an undermount sink, gray backsplash, a peninsula, white cabinets and subway tile backsplash
 Patricia Warren

The recessed niche provides a place to sit down, take off your shoes and hang your hat. Custom cabinets by MWP Cabinetmakers, Tucson, AZ.
Utility room - southwestern u-shaped porcelain tile utility room idea in Phoenix with an undermount sink, raised-panel cabinets, medium tone wood cabinets, wood countertops, blue walls and a side-by-side washer/dryer
Utility room - southwestern u-shaped porcelain tile utility room idea in Phoenix with an undermount sink, raised-panel cabinets, medium tone wood cabinets, wood countertops, blue walls and a side-by-side washer/dryer
 Kansas City Homes & Style Magazine
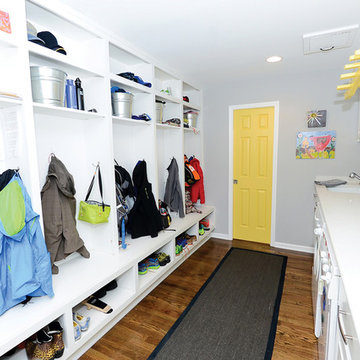
The design incorporated a row of lockers and benches, enough for all five members of the family. Individual buckets in the lockers help to encourage organization and structure. In keeping pace with technology, each locker/cubby space is equipped with its own USB port, making it easy to recharge all of those cell phones, tablets and laptops.
Contractor/Interior Designer: ReTouch Design. Build. Renovate. http://www.retouchco.com/
Architect: InDwell Architecture & Design

 Jessica Risko Smith Interior Design
Lepere Studio
Home office - large transitional medium tone wood floor home office idea in Santa Barbara with white walls
Home office - large transitional medium tone wood floor home office idea in Santa Barbara with white walls

 EuroLux Furniture
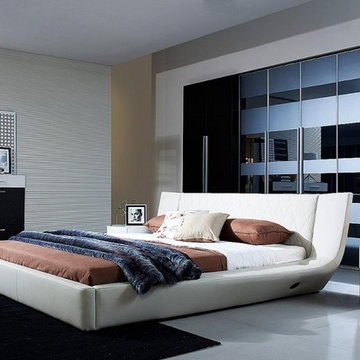
This is a beautiful modern bed, it has a USB Bluetooth built in, SD card slot, cell phone plug, iPhone solutions, and 2 speakers embedded in the corner of lounge part. With its very comfy plush back board to rest it's sure to be one of your favorite spots in your living space.
Features
Arctic Collection Queen Bed
USB, Bluetooth, SD card, cell phone plug & iPhone solution
2 speakers embedded in corner of lounge part
Plush Back Board
Unique Design
Modern Style
Assembly Required
Dimensions
Queen: W87"x D91" x H32"
Eastern King: W102"x D91"x H32"
California King:W98" x D95"x H32"
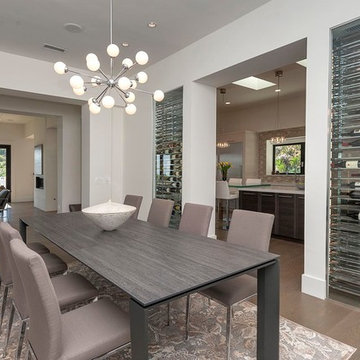
 CMC Hardwood Floors
Custom stained solid white oak 7" plank floor with a satin finish.
Inspiration for a large modern light wood floor great room remodel in Los Angeles with white walls
Inspiration for a large modern light wood floor great room remodel in Los Angeles with white walls
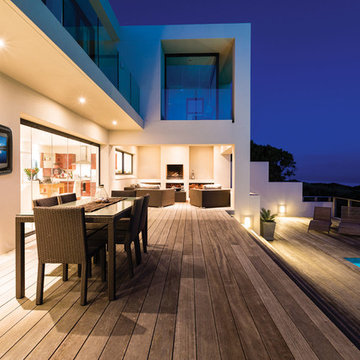
 The TV Shield
Watch TV by your pool / entertainment area anytime. The outdoor tv enclosure takes any tv and turns it into an outdoor tv. The case is just like a cell phone that allows you to protect any tv from water and more.

 DreamMaker Bath & Kitchen Bay Area
Lazy Susan storage options help make organization a breeze. Under-mounted charging stations for cell phone and i-pad hook are convenient.
Inspiration for a mid-sized transitional u-shaped laminate floor and brown floor eat-in kitchen remodel in San Francisco with a drop-in sink, shaker cabinets, white cabinets, quartz countertops, beige backsplash, glass tile backsplash, stainless steel appliances, an island and multicolored countertops
Inspiration for a mid-sized transitional u-shaped laminate floor and brown floor eat-in kitchen remodel in San Francisco with a drop-in sink, shaker cabinets, white cabinets, quartz countertops, beige backsplash, glass tile backsplash, stainless steel appliances, an island and multicolored countertops
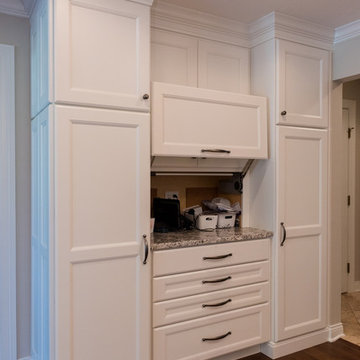
 The HomeWright, LLC
Inspiration for a mid-sized timeless medium tone wood floor and brown floor eat-in kitchen remodel in Indianapolis with an undermount sink, flat-panel cabinets, white cabinets, quartzite countertops, beige backsplash, stone tile backsplash, stainless steel appliances and an island
 Jaeger & Ernst Custom Cabinetmakers
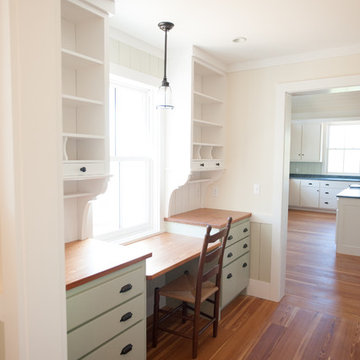
Every home requires an organizing space for the "business" of the home, and a farmhouse often more so. Books, mail, cell phones, file drawers, etc, are provided for. Designed to compliment the kitchen, yet vary minutely in style, the farmhouse office designed by Abbot & Skinner Architects presents a space mindful of the whole of the home as well the particular task. Note how the architects, aware of the small space, maintained a material for the desk and bookcase tops identical to the heart pine flooring to widen the perceived space.
 User
UserJeff Herr
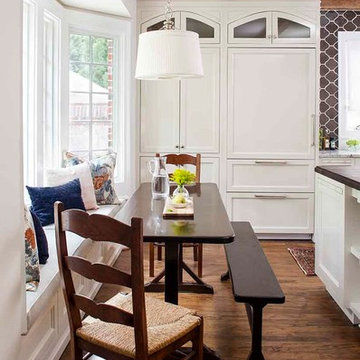
Large medium tone wood floor enclosed kitchen photo in Atlanta with a farmhouse sink, recessed-panel cabinets, white cabinets, wood countertops, brown backsplash, ceramic backsplash, stainless steel appliances and an island
Large medium tone wood floor enclosed kitchen photo in Atlanta with a farmhouse sink, recessed-panel cabinets, white cabinets, wood countertops, brown backsplash, ceramic backsplash, stainless steel appliances and an island
 Intelli World.us
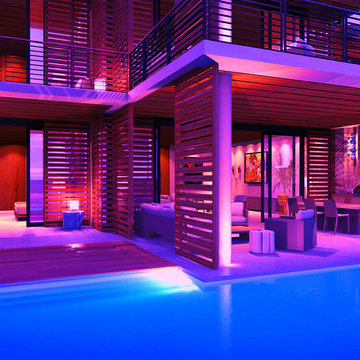
Example of a mid-sized minimalist backyard concrete patio kitchen design in Houston with no cover
4