
Search results for "Cell phone" in Home Design Ideas
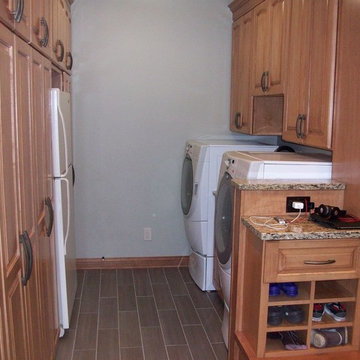
 Hurst Design Build Remodel
This custom designed mudroom, laundry room has a space for everything. The built in cabinets feature lockers for each child, a work space, a space for a bonus refrigerator, and a built in charging station so electronics can be charging out of site. The tile floor, granite counters, and thoughtful design make this space beautiful and functional.
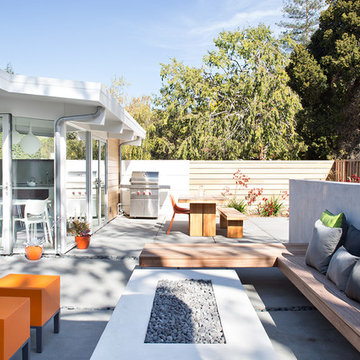
 Klopf Architecture
Klopf Architecture, Arterra Landscape Architects, and Flegels Construction updated a classic Eichler open, indoor-outdoor home. Expanding on the original walls of glass and connection to nature that is common in mid-century modern homes. The completely openable walls allow the homeowners to truly open up the living space of the house, transforming it into an open air pavilion, extending the living area outdoors to the private side yards, and taking maximum advantage of indoor-outdoor living opportunities. Taking the concept of borrowed landscape from traditional Japanese architecture, the fountain, concrete bench wall, and natural landscaping bound the indoor-outdoor space. The Truly Open Eichler is a remodeled single-family house in Palo Alto. This 1,712 square foot, 3 bedroom, 2.5 bathroom is located in the heart of the Silicon Valley.
Klopf Architecture Project Team: John Klopf, AIA, Geoff Campen, and Angela Todorova
Landscape Architect: Arterra Landscape Architects
Structural Engineer: Brian Dotson Consulting Engineers
Contractor: Flegels Construction
Photography ©2014 Mariko Reed
Location: Palo Alto, CA
Year completed: 2014

 Hearthstone Inc
Richard Herman is in the hospitality business and owns several upscale hotels in Florida and in other states as well as cattle ranches in both Florida and Missouri. Their farm in Ocala is by farm their most unique. The property serves as a 4-H demonstration project for the purpose of children’s education. They have been working with the Academy Prep of St. Pete which is dedicated to inner-city youths that are selected on the basis of need and achievement. Wife Diane spends her time on the farm raising Gypsy Vanners, a diminutive draft horse named after the job they did in Eastern Europe, pulling the wagons (vans) for gypsies that wandered across the continent. On the Ocala farm, there are several mules with a unique profession.
Richard had visited the Hearthstone display at a Log & Timber Home Shows at the Orlando Convention Center many years ago. He was impressed that Hearthstone had stayed in touch with him over the years by mailings, invitations to shows, and periodic phone calls. When the time came to start serious consideration of the design of barn, Hearthstone responded promptly and professionally to Richard and Diane’s requests for information and a review of their ideas for their barn, which would serve as the centerpiece for their new farm.
They wanted a multipurpose facility that could accommodate an educational environment and a large hall suitable for the fundraising events for his charities. Richard wanted a barn that reflected the look and feel of barns built at the dawn of the 20th century. Besides the rustic chicken houses and vegetable gardens, they have completely renovated a 1020’s era farmhouse to be as historically correct as possible and serves as the entry to the farm.
“They very careful to feel us out, get comfortable with our capabilities, and be convinced that we could perform as promised,” said Project Manager John Ricketson of Hearthstone.
Design Process
There were some initial drawings that gave us a start on the basic shape and size of the barn. From there, it was a process of narrowing down the uses of each area and the spans that could be achieved. The barn was going to have the traditional “board & batten” exterior siding and a metal roof. There is a cantilevered ‘hay hood” on the north gable end above the large sliding barn doors that open into the foyer and horse stalls. The wings house a combination of areas, beginning with the large restrooms to accommodate crowds for events. Other parts of the wings have garage areas for the farm vehicles, feed room, tack room, wash rack, storage, offices, and smaller restrooms.
Keeping with the look and feel of the turn of the century, Hearthstone developed a process for giving the timbers a surface texture that mimicked the circular cuts of timbers that had just come out of an old sawmill. This was easier said than done. Randy Giles guided his millwright (Wolfgang) in designing a machine that would do this effectively.
The barn was delivered in October of 2014 and was erected over the course of two weeks, thanks to a hardworking crew (Eric Foster) and near-perfect weather. After the Hearthstone crew completed the erection and roof dry-in, it was time for the local carpenters to step up and install some light conventional framing on the gable ends before applying the roof fascia and exterior board & batten siding. Next came the big sliding barn doors, plumbing, electrical, heating, and cooling. Large rustic fixtures were hung from the great hall roof timbers.
Exterior
The board & batten siding was cypress and allowed to turn color naturally as rain hit it and the sun started working on it with UV rays. This method causes a much grayer look closer to the ground and less so where the roof overhang provides protection. The North end has some large limestone boulders and planters arranged around the pad with tall pampas grass. The planters provide casual seating before events and during outside receptions. The entire area was sodded with lush St. Augustine grass and split rail fences were added to enclose the barn area. The corrugated metal roof was a special order material that immediately rusted after being exposed to moisture. The layer of rust protects the metal from the elements.
Interior
The board & batten theme was carried throughout most of the interior with the timbers left natural to show off the circular saw texture. All of the tongue & groove decking was shipped in advance to allow the local painter to pre-stain it with a dark brown transparent stain that is a beautiful background to the light color Eastern White Pine timbers.
“Everything was unique in this project” said Project Manager John Ricketson. “The setting on a small demonstration farm close to Ocala, the multipurpose design, the circular saw texture on the timbers.”
The Hermans are very proud of their farm’s outcome. Richard sent a note to Randy Giles, owner of Hearthstone: “The Barn is fantastic, not a single problem, period. Next month, we have Jo Dee Messina coming in to help with a fundraiser for a local center for abused kids. Folks love the farm, ...... but that barn gets all of the attention. I would encourage you to use me as a reference for your sales team, feel free to extend my cell phone to any prospective purchasers.”
Find the right local pro for your project

 MRF Construction, Inc.
The mudroom has a separate entrance to the back yard and a recessed nook by the door for shoe and coat storage. An old ironing board cabinet from the kitchen was repurposed for keys, wallets and a charging station for cell phones. A full height pantry was added to the mudroom for overflow food storage. The mudroom also has a washer and dryer, a large sink, a second dishwasher and a large countertop perfect for folding laundry or cleaning up after a get together.

 Betsy Bassett Interiors
Custom designed kitchen hutch holds electronics, mail and cookbooks.
Photo Credit: Betsy Bassett
Eat-in kitchen - mid-sized transitional u-shaped light wood floor and brown floor eat-in kitchen idea in Boston with an undermount sink, recessed-panel cabinets, white cabinets, gray backsplash, matchstick tile backsplash, stainless steel appliances, a peninsula, gray countertops and soapstone countertops
Eat-in kitchen - mid-sized transitional u-shaped light wood floor and brown floor eat-in kitchen idea in Boston with an undermount sink, recessed-panel cabinets, white cabinets, gray backsplash, matchstick tile backsplash, stainless steel appliances, a peninsula, gray countertops and soapstone countertops

 SignalBooster.com
Cell Phone Signal Reception Problem Solved In Hotel Building With Concrete Walls.
Example of a large urban home design design in Houston
Example of a large urban home design design in Houston
 CARNEMARK design + build
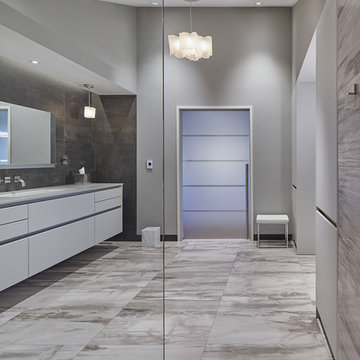
The client requested an experience that would be sophisticated but extremely easy to manage. Instead of multiple dimmers and ventilation switches, a wireless program now puts all of these functions into one simple apparatus mounted on the far wall. The automated, fully-integrated system allows the client to use his cell phone or iPad to program the LED lighting for timed dimming and to control room temperature with the push of a button. Photography by Anice Hoachlander.
 Shana Cunningham Designs, LLC
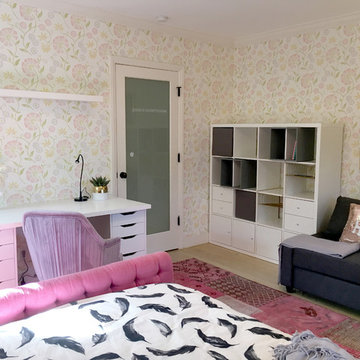
This project was an incredibly fun whirl-wind! This client wanted to surprise her 10 year old daughter by having her little girl bedroom transformed into a fun, cool, teen suite. This project was completed on time and on budget - in less than a month! The client’s daughter was beside herself with glee when she walked into the room for the first time after getting back from sleep-away camp!
The sectional sofa has hidden lift-up storage in the chaise long area. There is also a pull-out component in front of the sofa portion which turns the sofa into a queen sized bed! Sleep-over heaven!
A new desk area allows for tons of hidden storage, as does the new bookcase near the door. The nightstands boast hidden wire-management for future cell phones, ipads, etc.
The only items re-used from the original bedroom were the following:
- Existing wallpaper and window roman shades
-Existing area rug
-Existing bed frame
All photos taken and owned by Shana Cunningham
 Prime Design Cabinetry LLC
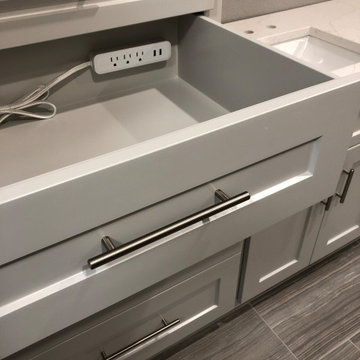
Why have a hairdryer or curling iron on the countertop? Keep it safe and plugged in within the confines of a deep drawer. This keeps all cords away from water. Other customers like to charge phones and other electronics at night and do not want these items in the bedroom; here, they are still closeby. Cabinetry by PrimeDesignDFW.com
 Lori Jolin Design, LLC.
2014 CotY Award - Whole House Remodel $250,000-$500,000
Sutter Photographers
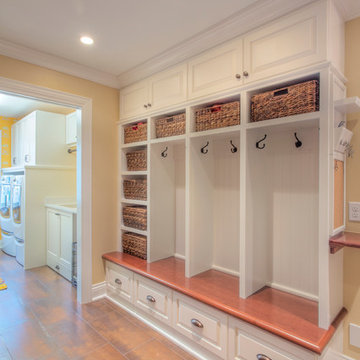
- The wall in the back entry became the perfect spot for the cubbies they wanted (for all the shoes, hats, etc.) and is the first thing you see when you enter from the garage.
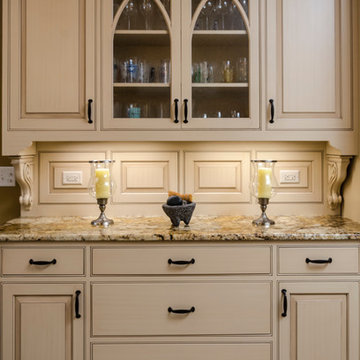
-We added a small drop spot for keys, cell phones, and notes on the side wall of the cubby area.
- The client wanted a space for their dog’s kennel, food, etc. We found a space in the laundry room to accommodate everything. It has become one of the dog’s favorite places!
- A palette of 5 colors was used throughout the home to create a peaceful and tranquil feeling.
 Synergy Builders Inc.
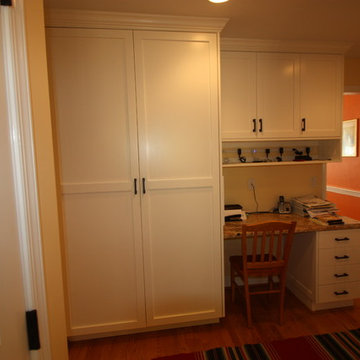
Elmhurst Kitchen- Hutch area with space for laptop, printer, and charging stations for cell phones.
rolfe hokanson
Example of a mid-sized classic u-shaped porcelain tile eat-in kitchen design in Chicago with an undermount sink, raised-panel cabinets, white cabinets, granite countertops, brown backsplash, stone tile backsplash, stainless steel appliances and two islands
Example of a mid-sized classic u-shaped porcelain tile eat-in kitchen design in Chicago with an undermount sink, raised-panel cabinets, white cabinets, granite countertops, brown backsplash, stone tile backsplash, stainless steel appliances and two islands
 Habitech Planning & Design, Inc.

Great feature; LED color changing bulb. "Magic Light" bluetooth app, smart led bulb fits in any standard A lamp and is programed with your Cell Phone! A must have for any teanager!

 Studio Dearborn
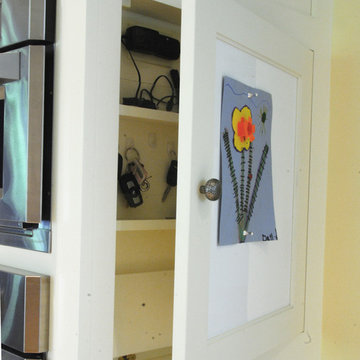
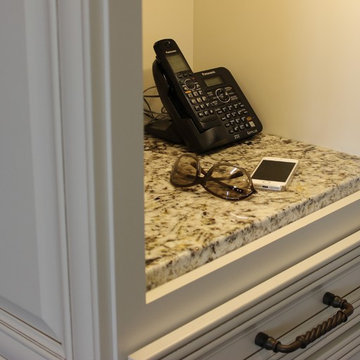
A cell phone and paperwork organizer was built into the 3 inches of space next to the ovens.
Kitchen - traditional kitchen idea in New York
Kitchen - traditional kitchen idea in New York
 Village Home Stores
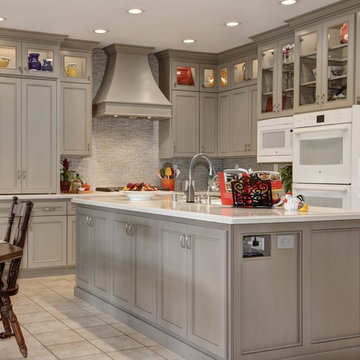
A kitchen command center with a charging station and landing zone for car keys and cell phones is located within the first few steps of entering from the garage of this Bettendorf kitchen.

![MOSAIC [Design + Build]](https://st.hzcdn.com/fimgs/0483c81d0f2c4dd7_6317-w32-h32-b0-p0--.jpg) MOSAIC [Design + Build]
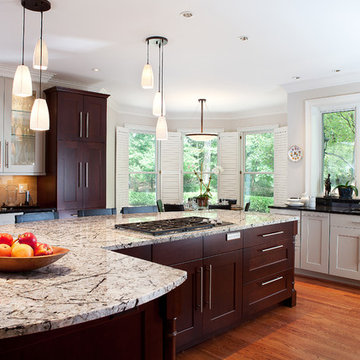
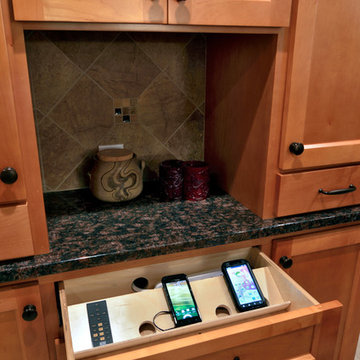
MOSAIC [Design + Build]Tall pantry cabinets with translucent glass provide valuable display space, house wine storage and contain an easily accessible area for storing keys and charging cell phones.


 Glamour Decorating
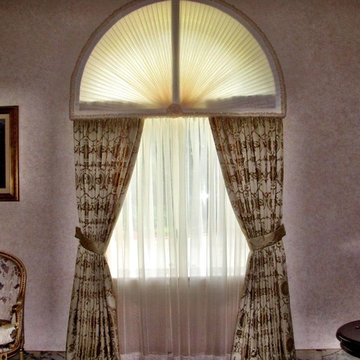
There are a varieties of curtain rod styles that are available on the market. You can get great flexibilitywith this hardware! Different Curtain Rod Styles Befitting a Room Interior Return Rod Rod with Finial Cable Rod Double Curtain Rod Tension Rod Side Wall Mount Flat Section Rod All ofthese rod designs will give an extra decorative touch to any room decor. Choose from any of these trendy hardware pieces! Get in touch with a reputed online company to get the latest designs in curtain rods.
Contact Information
Glamour Decorating
Address:*Short Hills Mall 1200 Morris Turnpike, Short Hills, NJ 07078
Phone Number: (718) 444-4567
Fax: (718) 322-3388
Cell Phone number: (917) 770-4360
Email: info@glamour-decorating.com
Website: www.glamour-decorating.com
5