
Search results for "Cellphone" in Home Design Ideas
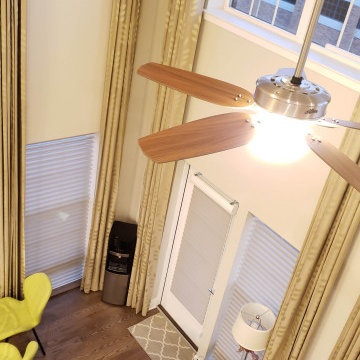
 Fullyang LLC
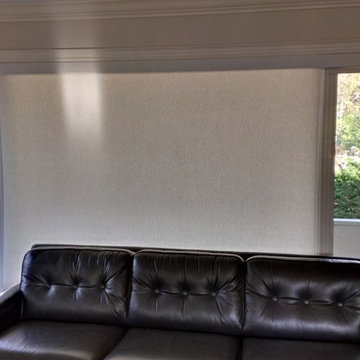
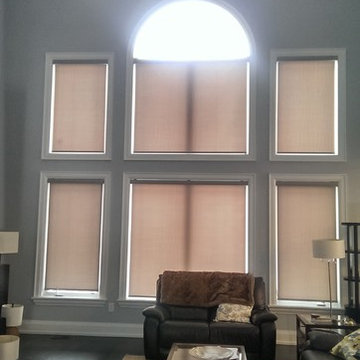
All upon window shades installed with solar motorized, all work with cellphone and alexa.
13 windows shades all with 85% block light curtains.
Project total : 9,000 including tax and installation
 dRemodeling Design-Build

You can never go wrong with classic white subway tile! This matte 3x6 subway tile from Daltile's Rittenhouse Square collection provides the perfect backdrop in this kids' bath. Convenient pie shelves are the perfect perch for shampoo, and maybe even for a cellphone? All the kids are texting and showering these days.
 Eagle Luxury Properties

Eagle Luxury Properties design by Guided Home Design
Example of a mid-sized classic enclosed carpeted and brown floor home theater design in Phoenix with beige walls and a projector screen
Example of a mid-sized classic enclosed carpeted and brown floor home theater design in Phoenix with beige walls and a projector screen
Find the right local pro for your project
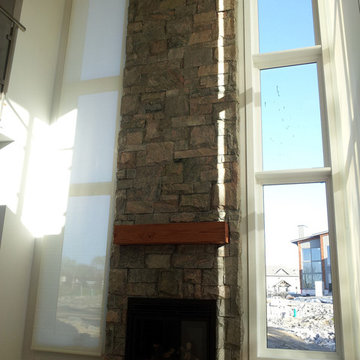
 ResCom Designs
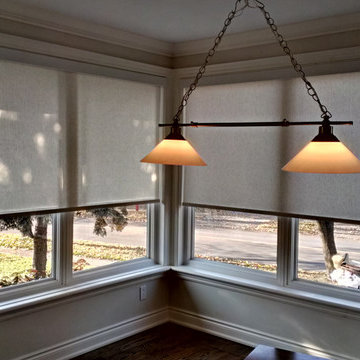
Motorized Roller Shades in a Muskoka home!
Example of a large minimalist family room design in Toronto with a standard fireplace and a stone fireplace
Example of a large minimalist family room design in Toronto with a standard fireplace and a stone fireplace
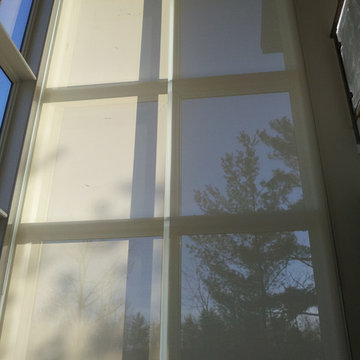
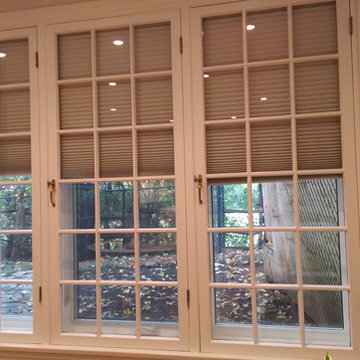 ResCom Designs
Motorized cellular shades
Living room - large modern open concept living room idea in Toronto
Living room - large modern open concept living room idea in Toronto
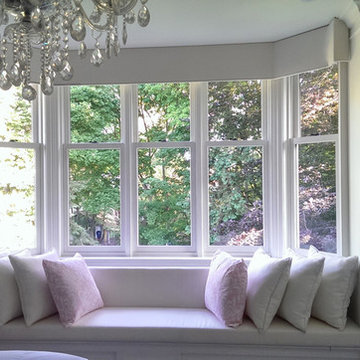
 S.J. Janis Company, Inc.
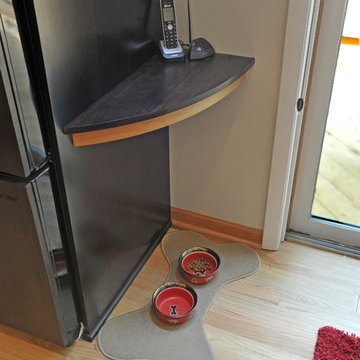
A charging station for cellphones and also the dock for the main house phone. Don't forget the water and food bowl for the dog!
Mid-sized transitional galley light wood floor home design photo in Milwaukee with an undermount sink, flat-panel cabinets, black cabinets, granite countertops, beige backsplash, mosaic tile backsplash, stainless steel appliances and beige walls
Mid-sized transitional galley light wood floor home design photo in Milwaukee with an undermount sink, flat-panel cabinets, black cabinets, granite countertops, beige backsplash, mosaic tile backsplash, stainless steel appliances and beige walls
 ResCom Designs
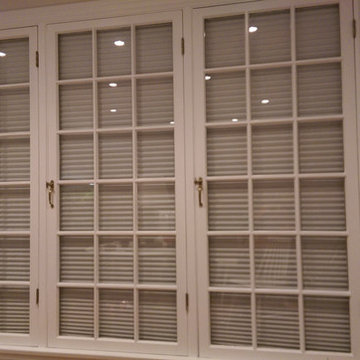
Motorized cellular shades!
Example of a large minimalist open concept living room design in Toronto
Example of a large minimalist open concept living room design in Toronto
 Larry Driskill Homes

This is a built in storage system with open shelving and coat hooks. White cabinets and dark hardwood floors compliment this.
Entryway - mid-sized transitional medium tone wood floor entryway idea in Austin with beige walls
Entryway - mid-sized transitional medium tone wood floor entryway idea in Austin with beige walls
 Noha Hassan Designs
Mark Roskams
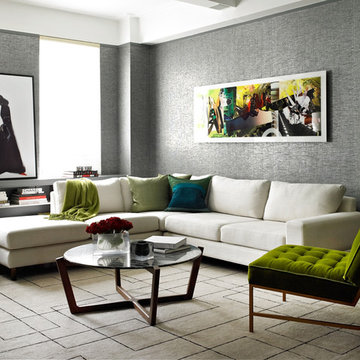
Inspiration for a small contemporary open concept dark wood floor living room remodel in New York with gray walls and a wall-mounted tv
Inspiration for a small contemporary open concept dark wood floor living room remodel in New York with gray walls and a wall-mounted tv
 ResCom Designs
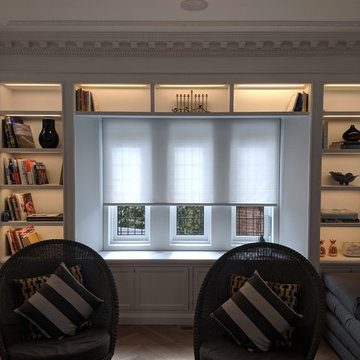
Beautiful motorized roller shade to provide privacy and light control
View video here: https://www.youtube.com/watch?v=Kk4WJMke_SM
 ResCom Designs
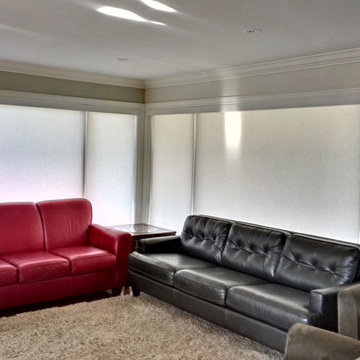
Somfy motorized vision shades to provide privacy and glare control!
View the video here: https://www.youtube.com/watch?v=YIuPMN5uUig
 Beth Dotolo, ASID, RID, NCIDQ
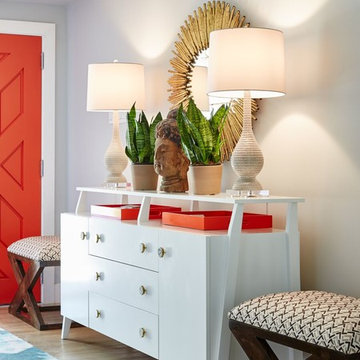
Stephen Karlisch // This lakeside home was completely refurbished inside and out to accommodate 16 guests in a stylish, hotel-like setting. Owned by a long-time client of Pulp, this home reflects the owner's personal style -- well-traveled and eclectic -- while also serving as a landing pad for her large family. With spa-like guest bathrooms equipped with robes and lotions, guest bedrooms with multiple beds and high-quality comforters, and a party deck with a bar/entertaining area, this is the ultimate getaway.
 Midland Cabinet Company
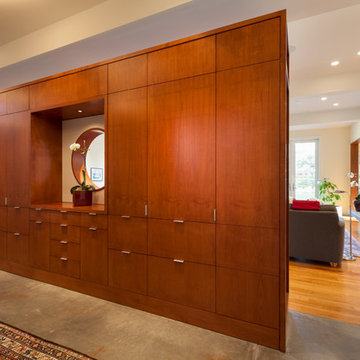
Separating the entry from the great room beyond, this room divide is an architectural piece of art, and also an artful organizer, with built-in bookshelves, cabinets, drawers and a cubbyhole charging station for cellphone and laptops. Made of custom laid-up architectural-grade veneer, the divide with its perfectly round porthole window was designed a foot shorter than the 10-foot ceiling to maintain both openness and privacy. Photo by Rusty Reniers


2