
Search results for "Cellulose" in Home Design Ideas
 Mathes Hulme Builders

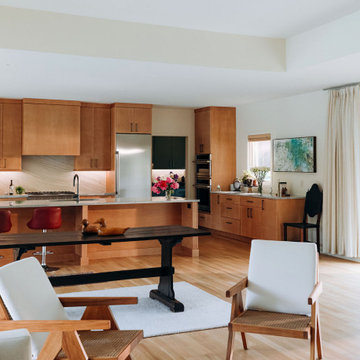
This new home, built for a family of 5 on a hillside in Marlboro, VT features a slab-on-grade with frost walls, a thick double stud wall with integrated service cavity, and truss roof with lots of cellulose. It incorporates an innovative compact heating, cooling, and ventilation unit and had the lowest blower door number this team had ever done. Locally sawn hemlock siding, some handmade tiles (the owners are both ceramicists), and a Vermont-made door give the home local shine.
 Aerecura Sustainable Builders
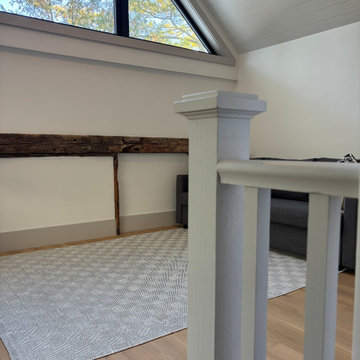
Before: An uninsulated, roughly built, lean to addition on a gorgeous stone century home, with roof rafters made of cedar logs and some gorgeous timber frame post and beam holding it all together.
After: We preserved a few of the post and beams as an aesthetic nod to this spaces's past. Added a huge amount of natrual light with tripe pane windows, a significant amount of R value with dense pack cellulose (our preferred insulation!).
This space is now useable part of this family's home with plenty of hidden storage, airy space, and gorgeous details. We loved taking on this project, and can't wait to see become a part of the family home.
 Aerecura Sustainable Builders
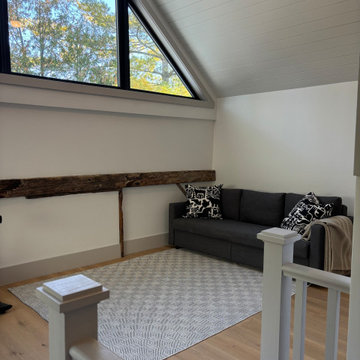
Before: An uninsulated, roughly built, lean to addition on a gorgeous stone century home, with roof rafters made of cedar logs and some gorgeous timber frame post and beam holding it all together.
After: We preserved a few of the post and beams as an aesthetic nod to this spaces's past. Added a huge amount of natrual light with tripe pane windows, a significant amount of R value with dense pack cellulose (our preferred insulation!).
This space is now useable part of this family's home with plenty of hidden storage, airy space, and gorgeous details. We loved taking on this project, and can't wait to see become a part of the family home.
Find the right local pro for your project

 Carrie Lynn–pure comforts
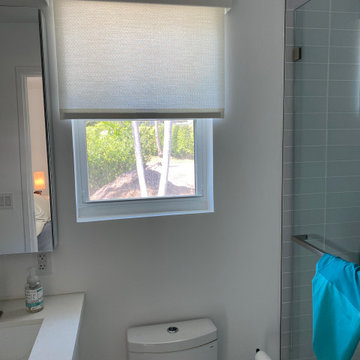
Earthshade Safeshade Roller; Happy Screen Privacy
Savannah Snow: Grass, Cellulosic Fiber, Min Poly
No Chlorine, Unfinished, Compostable. Euro Cassette: Fabric wraps front face for a designer upholstered aesthetic. The only glue-free top treatment in the industry featuring a fabric spline attachment system. SofTouch Spring Transmission: Counter Balanced spring assist hidden within a recycled tube for durability.

 User
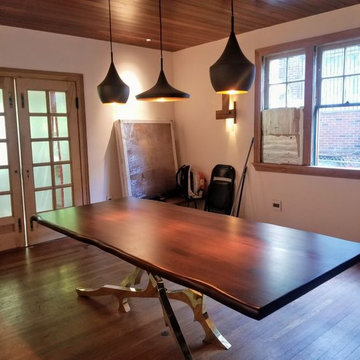
UserOur team is loving this comprehensive redesign of a large enclosed dining room in this gorgeous century-old Arts & Crafts.
Already stripped of its original details years ago, we were presented with a blank canvas and asked to design an Eastern-themed dining room with a contemporary flourish.
The original swinging door from the butler's pantry and two sets of french doors leading to the dining room and an attached sun room were stripped and sanded in preparation for final finish, all rim joists were air-sealed with closed cell spf and the exterior stud bay was dense-packed with cellulose. To all but eliminate sound transmission from the ensuite guest bedroom above, we removed the existing drywall/plaster substrates, and installed sound clips, and hat channel fastened to 3/4" staggered seam plywood with all joints sealed. All joists spanning the room were reinforced with glued and lagged sisters .
The mahogany shiplap ceiling was custom milled for us with a stepped tongue that allowed us to hide all fastners. The boards were prefinished with a polymerized tung oil and top coated with a medium sheen CAB acrylic lacquer. The walls are burnished plaster, and will be waxed.
LED lighting is courtesy of a trio of Tom Dixon pendants, custom mirror-imaged Cerno wall lights, and WAC 2" recessed lights placed to enhance future artwork. Touch dimmers and receptacles are Legrand Adorne. Remaining work includes rebuilding the existing triple sashes, and finishing the floors and doors.
The table is by Barlas Baylar and features a stunning matt lacquer walnut top and statuary bronze base.
 Oz Homes, LLC
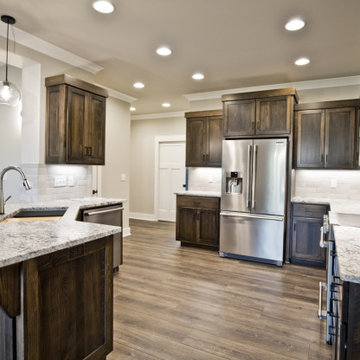
Custom Cabinets, granite countertops, Kraus sink, Frigidaire appliances and Delta faucet. Large Walk-in Pantries
Inspiration for a craftsman kitchen remodel in Other
Inspiration for a craftsman kitchen remodel in Other

 Aerecura Sustainable Builders
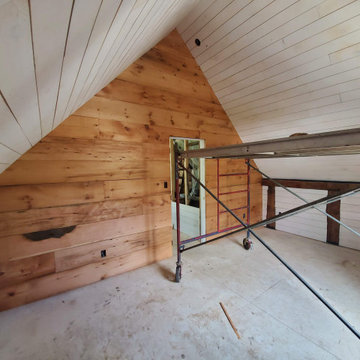
For this century old carriage house renovation in Wellington, Ontario, we stripped back the building to its original structure, carefully preserving what we could. By adding blown in cellulose, preserving the original wood beams, installing vetta windows triple paned windows, high performance air sealing, and incorporating solar panels, this unused space was transformed into a cozy living space with a privacy walled deck above a two car garage.
 Horizon Building
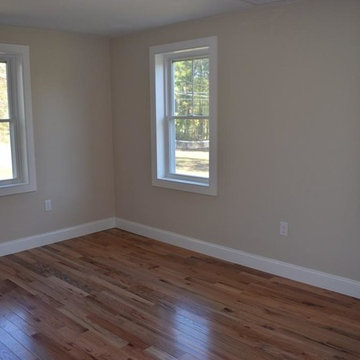
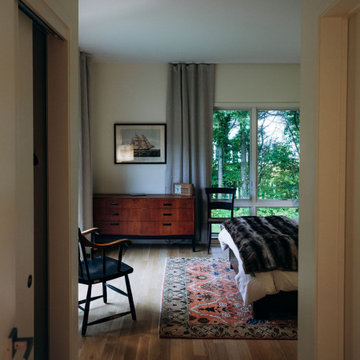
Bedroom - mid-sized mid-century modern guest light wood floor bedroom idea in DC Metro with beige walls and no fireplace
 Earl Weaver Contractors LLC
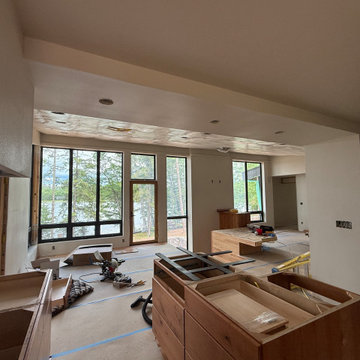
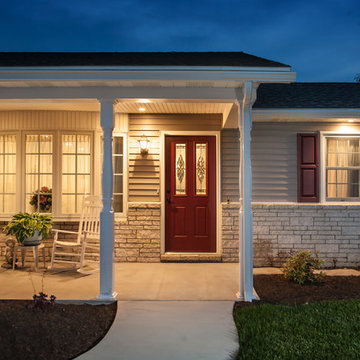
This ranch style home was gutted and insulated with cellulose wall spray insulation in the exterior walls. Framing was examined and strengthened.
All the plumbing and electrical was out of date and was replaced for safety reasons.
Efficiency upgrades included a 95% EFF Triangle Tube Prestige Solo LP gas boiler with Uponor radiant floor heat throughout for the ultimate in comfort. A high efficiency Rheem AC system keeps the occupants comfortable in the summer months.
Completely new kitchen cabinets with LED task lighting help to complete the upgrades.
 Mathes Hulme Builders

This new home, built for a family of 5 on a hillside in Marlboro, VT features a slab-on-grade with frost walls, a thick double stud wall with integrated service cavity, and truss roof with lots of cellulose. It incorporates an innovative compact heating, cooling, and ventilation unit and had the lowest blower door number this team had ever done. Locally sawn hemlock siding, some handmade tiles (the owners are both ceramicists), and a Vermont-made door give the home local shine.
 Aiki Homes

This 2020-2021 custom single family home project features Aiki Homes standards for advanced framing, air and water purification, and the use of non-toxic materials wherever possible. Additional specs include: Radiant floor heating. Blown-in batt wall and R-49 cellulose insulation. Zehnder system for heating and cooling. Pre-wired for solar panels. Custom local cabinets and woodwork.

 Hillcrest Builders
Our client wanted a SIP built home and we incorporated this and many other energy and sustainability features into this home which was in the Sheboygan County Parade of Homes.
Named "The Green Balanced Home", this project was all about creating practical and stunning living spaces that combined with sound environmental building materials and methods. By showcasing an assortment of leading-edge- green technologies, the Green Balanced Home was the talk of the Parade that year. In cooperation with our client, our methodology was:
Start with the site:
1. Protected tree lines
2. Drought resistant vegetation
3. High proportion of natural, plantings versus higher maintenance lawn
4. Optimal home placement on lot for solar exposure
5. Narrower streets
Build a high thermal envelope:
1. R-10 Gold Guard laminated EPS foam under basement, garage, and patio.
2. R-10 Gold Guard laminated EPS foam around exterior foundation walls.
3. R-10 ESP foam "shirt" around foundation
4. R-24 Structural Insulated panels (SIPs) for exterior walls, including garage
5. Sprayed foam in basement box sills and attic separation walls
6. R-15 garage door
7. R-60 blown cellulose attic insulation
Add efficient heating, cooling, ventilation, and electric utilization elements:
1. High efficiency fireplace with auxiliary ducting
2. Pull-out exterior wood-loading drawer
3. Air-to-air heat pump
4. 95% efficient, ultra-quiet variable capacity furnace
5. 19 SEER air conditioner
6. Five zones with programmable thermostats
7. Heat reclamation from hot water usage
8. LED lighting
9. Skylights
10. Energy Star appliances
11. Prep for in-floor heating system
12. Prep for photovoltaic (PV) solar
13. Prep for solar hot water
Incorporate water conservation:
1. Rain water recapture for toilet flushing and irrigation
2. Motion activated hot water circulation system
3. Power flush toilets
4. Dual flush toilets
Create high indoor air quality:
1. HEPA and UV filters
2. Air-to-air exchanger
3. Ultra-quiet bathroom fans with moisture sensor activation
Integrate sustainable, efficient materials:
* Expanded polystyrene (ESP) foam that does not emit HCFC "greenhouse" gases
* Oriented strand board (OSB) based siding, trim, and shutters
* SIPs panels that contain ESP an OSB
* Carpeting pads made from recycled materials
* Stewardship-certified cabinet manufacturing
* Job site recycling and reduce waste with SIPs
 INNOVATIONS
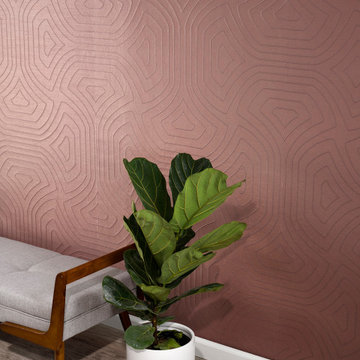
An experimental embossing technique brings the flowing contours of Soutache into subtle relief. Inspired by the depths achieved layering paper with papier-mâché, the lines of the pattern are crafted by laying thick cellulose yarns on a non-woven backing, then pressing a viscose textile over them for a polished look. With its slubby, silk-like fabric face and soft emboss, the unique textile wallcovering has a luxurious feel. Soutache absorbs light beautifully, on a grand scale that references earth lines and movement.
 First Lamp
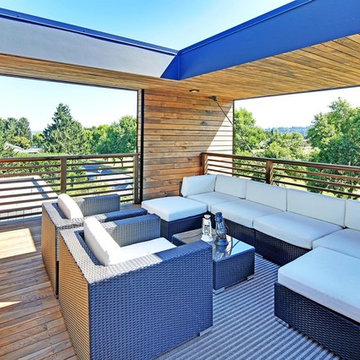
This 3,700 SF high performance, net-zero home built by Dwell Development achieved 5-Star Built Green certification. The home includes solar panels and an electric vehicle charging station. It also includes efficient heating and cooling through use of a Heat Recovery Ventilation System, which also provides the highest level of indoor air quality. The exterior walls of the house have a total thickness of 12”, which is then packed with blown-in cellulose insulation for a very efficient envelope, making it consistent and comfortable no matter the season. The floors are solid hardwood and polished concrete, while the tile and countertops throughout the house are made of recycled contents. The paint and grout were specifically chosen for the house to have no VOC’s.
12