
Search results for "Cellulose" in Home Design Ideas
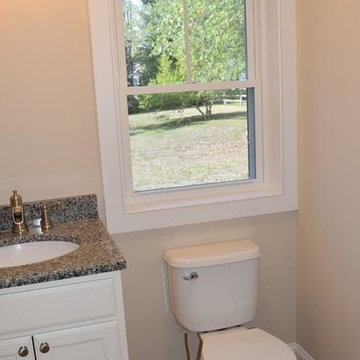
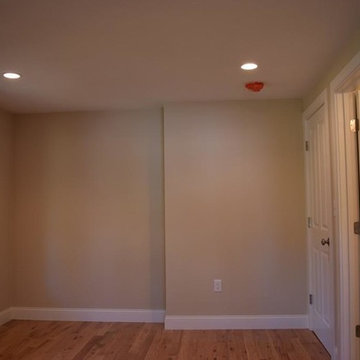
 J.P. Hoffman Design Build
Master bedroom with walk-in closest and master bathroom
Inspiration for a cottage bedroom remodel in Boston
Inspiration for a cottage bedroom remodel in Boston
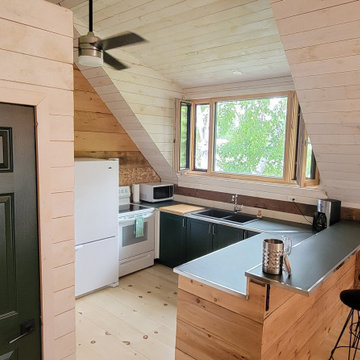
 Aerecura Sustainable Builders
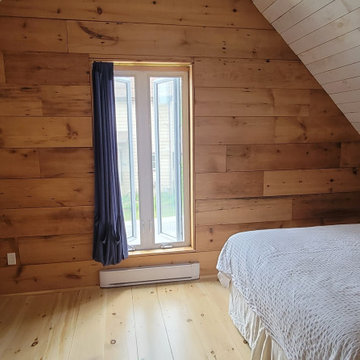
For this century old carriage house renovation in Wellington, Ontario, we stripped back the building to its original structure, carefully preserving what we could. By adding blown in cellulose, preserving the original wood beams, installing vetta windows triple paned windows, high performance air sealing, and incorporating solar panels, this unused space was transformed into a cozy living space with a privacy walled deck above a two car garage.
Find the right local pro for your project
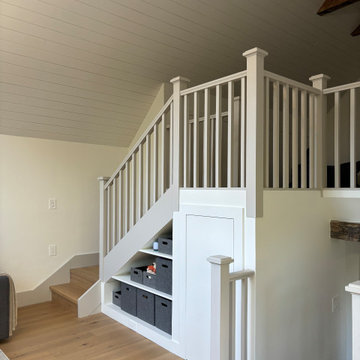 Aerecura Sustainable Builders
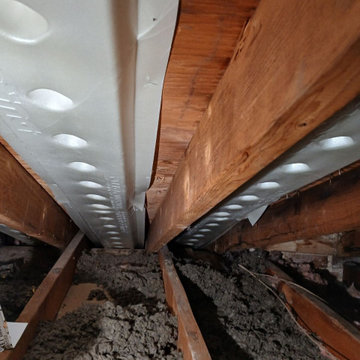
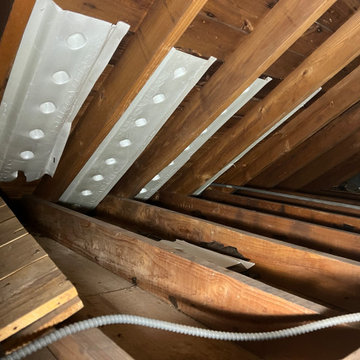
Before: An uninsulated, roughly built, lean to addition on a gorgeous stone century home, with roof rafters made of cedar logs and some gorgeous timber frame post and beam holding it all together.
After: We preserved a few of the post and beams as an aesthetic nod to this spaces's past. Added a huge amount of natrual light with tripe pane windows, a significant amount of R value with dense pack cellulose (our preferred insulation!).
This space is now useable part of this family's home with plenty of hidden storage, airy space, and gorgeous details. We loved taking on this project, and can't wait to see become a part of the family home.
 Aerecura Sustainable Builders
For this century old carriage house renovation in Wellington, Ontario, we stripped back the building to its original structure, carefully preserving what we could. By adding blown in cellulose, preserving the original wood beams, installing vetta windows triple paned windows, high performance air sealing, and incorporating solar panels, this unused space was transformed into a cozy living space with a privacy walled deck above a two car garage.

 Miles Sampson Architects
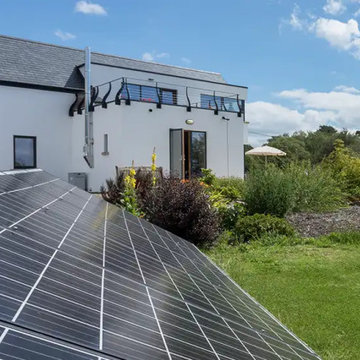
Key Sustainable Design Features:
- Photovoltaic Solar panels substantially reduce the house’s energy needs and the owners dependence on the energy grid.
- Timber Frame Construction, means less energy loss and a warmer house.
- Solar gains, thereby reducing the need for energy needed to heat the house.
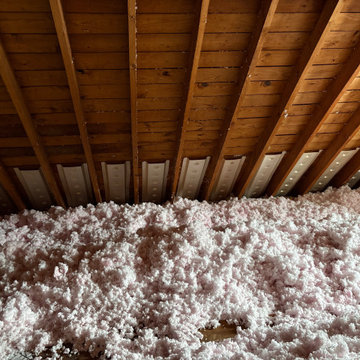
- Superior levels of insulation using cellulose recycled newspaper insulation reduce energy required to heat the house. Cellulose also has an increased density which holds the heat better.
- High performance glazing not only reduces energy loss, but also reduces the cold radiant feel of windows.
- A wood burning stove providing space heating and additional water heating. Wood is a renewable source and is carbon neutral.
- The use of vegetation and landscaping to protect the house against dominant prevailing winds.
 Studio Z Design

The potential of converting six laneway parking spaces at the back of the property into housing was apparent to architect Zuzanna Krykorka from the moment she laid eyes on the Parkdale, Toronto house her family ended up purchasing in 2018.
Unique for a laneway house, the house has windows on all sides, bringing in lot of natural light while also interacting with the life of a city laneway. The "lit" house at night makes it obvious that this is an inhabited living space, occupants becoming part of the neighbourhood rather than tucked away in secret.
The ground floor is a light-filled open-plan kitchen, dining and living room with views to the backyard framed by 3 massive 150 year old maple trees. Upstairs a spa-inspired bathroom with a large skylight surrounded by the tree canopy. Looking in either direction reveals that the central hall lines up with the north and south second-floor windows, again a nod to the house's laneway origins.
Construction details follow passive house principles. The large window at the top of the stairs— again framing a view of the sky—is a feature called "the oculus." By night, the oculus glows warmly from the outside, while during the day it can be opened so as to function as a cooling shaft. Heating is provided by in-floor hydronic radiant on both floors powered by an electric boiler. A heat pump water heater does the domestic hot water. Meanwhile, dense-pack cellulose insulation retains this heat during the winter and minimizes the need for air-conditioning in the summer.
But this system doesn't mean a stuffy interior: ventilation is enabled by Lunos "breathing wall" technology, a through-wall variable system that is coupled with a ceramic regenerative heat exchanger. Operating in pairs, these devices are installed directly through an exterior wall and provide continuous circulation without the need for duct-work, all of which has the added benefit of furthering the open, clean design aesthetic.
The laneway house sits comfortably among the many garages of this Parkdale lane. With its steel roof, wood siding and dark robust exterior, it wears its Toronto garage vernacular proudly, an active part of the laneway urban environment.
Project Details:
Area: 1020 sf; 2 storey
Height: 2 stories; 6m
Rooms: 2 bedrooms, 1 bathroom, 1 powder room, open ground floor concept
Mechanical: in floor hydronic heating both floors, electric boiler, separate domestic hot water heat pump water heater, 2 ductless mini split heat pump units upstairs
Insulation: dense pack cellulose insulation, walls and ceiling,
Roofing: corrugated metal roof
Windows: triple pane high performance windows from Kastrup, Denmark
9