
Search results for "Cement perch" in Home Design Ideas

 Perch Construction and Design
Interior Remodel by Perch Construction and Design
Photography by Jessica Kelly with Perch Design
Large modern gray three-story mixed siding gable roof idea in Other
Large modern gray three-story mixed siding gable roof idea in Other
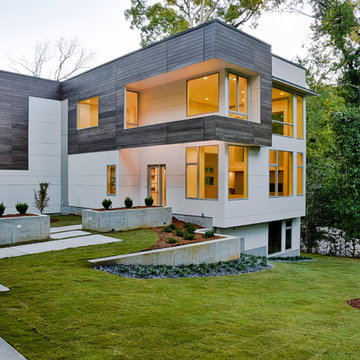
 Axios Architecture LLC/Steve Robinson
Photo by Steve Robinson
Large modern white two-story mixed siding exterior home idea in Atlanta
Large modern white two-story mixed siding exterior home idea in Atlanta

 Perch Interiors, Inc.
A beautiful cement vanity, gold fixtures and a moravian star pendant leave one seeing stars!
Example of a small cottage black and white tile and ceramic tile black floor powder room design in Other with flat-panel cabinets, gray cabinets, a two-piece toilet, white walls, an integrated sink, quartz countertops, white countertops and a floating vanity
Example of a small cottage black and white tile and ceramic tile black floor powder room design in Other with flat-panel cabinets, gray cabinets, a two-piece toilet, white walls, an integrated sink, quartz countertops, white countertops and a floating vanity
Find the right local pro for your project
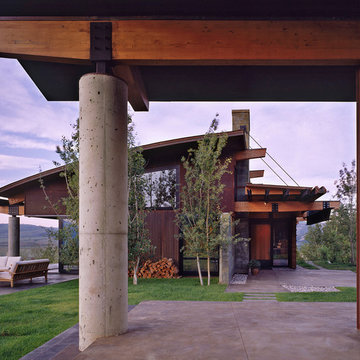
 Dynia Architects
Perched upon a small plateau in a rugged terrain, the house is surrounded by a powerful landscape. The building’s linear organization and expanse of glass has a dynamic relationship with its surroundings. Its siting, layout and structure combine to achieve a flexible, open living environment with generous access to the light, spectacular views and the outdoors.
The house is modularly planned, with a corridor to the east linking a series of semi-enclosed spaces facing the west. Broad sliding glass panels open to blur indoor/outdoor spatial boundaries and multiple bands of clerestory glass wash the interior with light and provide for natural ventilation. A perimeter structural frame paired with internal shear walls support the building. The steel and wood trusses provide a rhythm to the interior open spaces while connecting interior and exterior structural systems. The robust exterior column structure allows a structure-free glass envelope.
A.I.A. Western Mountain Region Design Award of Merit 2003
A.I.A. Wyoming Chapter Design Award of Honor 2004
A.I.A. Wyoming Chapter Design Award of Merit 2001
Project Year: Pre-2005
 Make Architecture
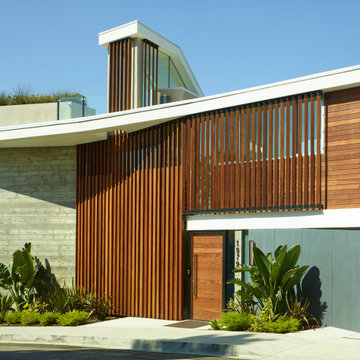
Perched atop Stradella Drive in Bel Air, on a steep hillside property, street facing exterior is a playful interplay of board formed concrete, dark gray fiber cement, a white accent band, and a custom operable ipe screen. Facing away from the street the design captures the views of the canyon, city lights and Pacific Ocean through full height operable pocket sliding glass doors.
MAKE Architecture | www.makearch.com | 323-669-0278
 Dynia Architects
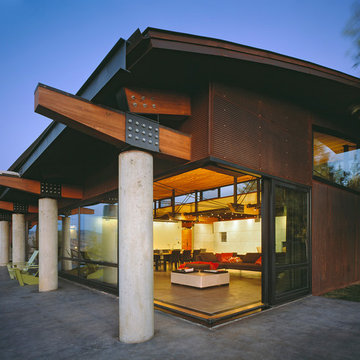
Perched upon a small plateau in a rugged terrain, the house is surrounded by a powerful landscape. The building’s linear organization and expanse of glass has a dynamic relationship with its surroundings. Its siting, layout and structure combine to achieve a flexible, open living environment with generous access to the light, spectacular views and the outdoors.
The house is modularly planned, with a corridor to the east linking a series of semi-enclosed spaces facing the west. Broad sliding glass panels open to blur indoor/outdoor spatial boundaries and multiple bands of clerestory glass wash the interior with light and provide for natural ventilation. A perimeter structural frame paired with internal shear walls support the building. The steel and wood trusses provide a rhythm to the interior open spaces while connecting interior and exterior structural systems. The robust exterior column structure allows a structure-free glass envelope.
A.I.A. Western Mountain Region Design Award of Merit 2003
A.I.A. Wyoming Chapter Design Award of Honor 2004
A.I.A. Wyoming Chapter Design Award of Merit 2001
Project Year: Pre-2005

 Hannah Dee Interiors
Julia Staples Photography
Inspiration for a mid-sized country u-shaped ceramic tile eat-in kitchen remodel in Philadelphia with a farmhouse sink, shaker cabinets, white cabinets, quartz countertops, green backsplash, subway tile backsplash, black appliances and a peninsula
Inspiration for a mid-sized country u-shaped ceramic tile eat-in kitchen remodel in Philadelphia with a farmhouse sink, shaker cabinets, white cabinets, quartz countertops, green backsplash, subway tile backsplash, black appliances and a peninsula


 Perch Interiors, Inc.
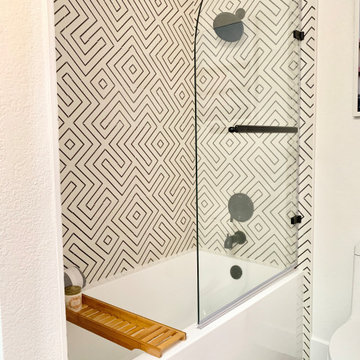

Inspiration for a mid-sized eclectic u-shaped dark wood floor and brown floor enclosed kitchen remodel in San Francisco with a farmhouse sink, shaker cabinets, white cabinets, quartz countertops, white backsplash, terra-cotta backsplash, stainless steel appliances, no island and white countertops
 Make Architecture
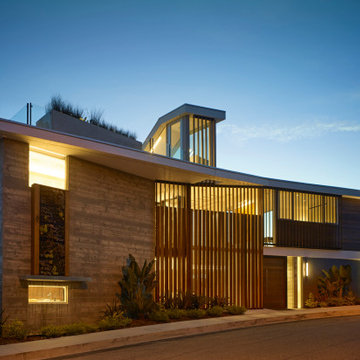
Perched atop Stradella Drive in Bel Air, on a steep hillside property, street facing exterior is a playful interplay of board formed concrete, dark gray fiber cement, a white accent band, and a custom operable ipe screen. Facing away from the street the design captures the views of the canyon, city lights and Pacific Ocean through full height operable pocket sliding glass doors.
MAKE Architecture | www.makearch.com | 323-669-0278
 Perch Construction and Design
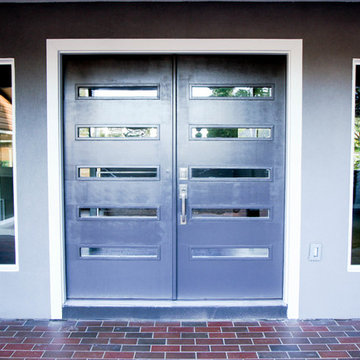
Exterior Remodel by Perch Construction
Photography by Jessica Kelly with Perch Design
Large modern gray two-story mixed siding gable roof idea in Other
Large modern gray two-story mixed siding gable roof idea in Other
 Perch Interiors Inc.

The walk in closet was designed using Ikea cabinetry
Inspiration for a mid-sized eclectic gender-neutral dark wood floor and black floor walk-in closet remodel in San Francisco with flat-panel cabinets and white cabinets
Inspiration for a mid-sized eclectic gender-neutral dark wood floor and black floor walk-in closet remodel in San Francisco with flat-panel cabinets and white cabinets
 Perch Interiors Inc.
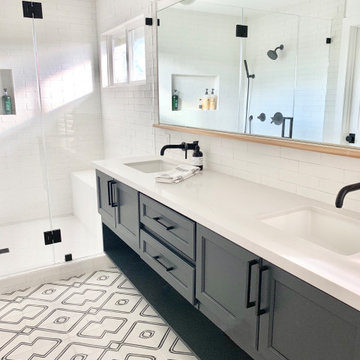
We created a makeup area from what used to be a small alcove shower.
Example of a mid-sized eclectic master white tile and ceramic tile cement tile floor, black floor and double-sink bathroom design in San Francisco with recessed-panel cabinets, black cabinets, a one-piece toilet, white walls, an undermount sink, quartz countertops, a hinged shower door, white countertops and a floating vanity
Example of a mid-sized eclectic master white tile and ceramic tile cement tile floor, black floor and double-sink bathroom design in San Francisco with recessed-panel cabinets, black cabinets, a one-piece toilet, white walls, an undermount sink, quartz countertops, a hinged shower door, white countertops and a floating vanity


 CHRISTOPHER STROM ARCHITECTS
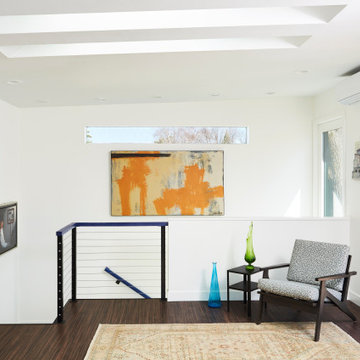
Side Street Suite is a contemporary 640-square-foot accessory dwelling unit (ADU) that sits perched among trees in Minneapolis. The homeowner is an empty nester who no longer desired to inhabit a 2,700 square feet home. A unique solution was to build a one-bedroom ADU in the backyard of his rental duplex.
The ADU feels much larger than would seem possible thanks to strategically placed glass on all exterior walls and roof. The home is expanded with unique views which in turn create a dynamic experience of the path of sunlight over the course of the day. The kitchen is compact yet well-appointed, offering most of the amenities of a larger home, albeit in more compact form. The bedroom is flanked by a walk-in closet and a full bathroom containing a combination washer/dryer. Playful, bold colors enliven the interiors: blue stair treads and wood handrail and blue quartz countertop. Exterior materials of composite wood siding and cement board panels were chosen for low-maintenance and durability.
Bikers passing by the property often give the owner a thumbs-up, indicative of neighborhood enthusiasm and support for “building small.”
 EverLog™ Systems: Worry Free Concrete Logs
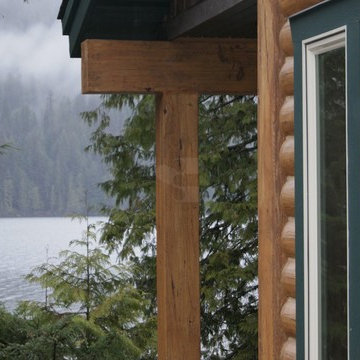
After turning off the highway into the trees on Bull Lake in Northwest Montana you’ll emerge from a tunnel like driveway to find this beautiful concrete log cabin perched within jumping distance of the water. Featuring our structural insulated 8″ Round EverLog concrete logs the home stays nice and warm in the winter and cool in the summer with the added benefit of never having to maintain the logs. The logs were finished in our Golden color while the EverLog Board & Batten siding used for the gables and dormers was finished in our Natural Brown.
 Perch Interiors Inc.

The walk in closet needed love and a barn door!
Bathroom - mid-sized eclectic master white tile and ceramic tile cement tile floor, black floor and double-sink bathroom idea in San Francisco with recessed-panel cabinets, black cabinets, a one-piece toilet, white walls, an undermount sink, quartz countertops, a hinged shower door, white countertops and a floating vanity
Bathroom - mid-sized eclectic master white tile and ceramic tile cement tile floor, black floor and double-sink bathroom idea in San Francisco with recessed-panel cabinets, black cabinets, a one-piece toilet, white walls, an undermount sink, quartz countertops, a hinged shower door, white countertops and a floating vanity
 Perch Construction and Design
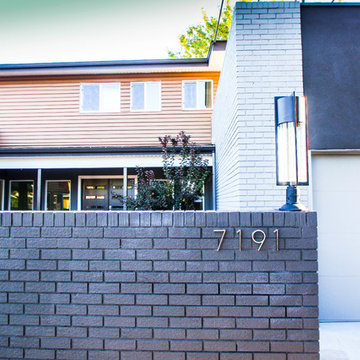
Exterior Remodel by Perch Construction
Photography by Jessica Kelly with Perch Design
Example of a large minimalist gray two-story mixed siding gable roof design in Other
Example of a large minimalist gray two-story mixed siding gable roof design in Other


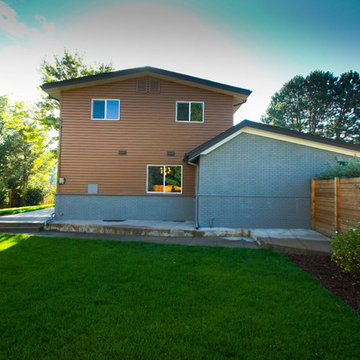 Perch Construction and Design
Interior Remodel by Perch Construction and Design
Photography by Jessica Kelly with Perch Design
Inspiration for a large modern gray three-story mixed siding gable roof remodel in Other
Inspiration for a large modern gray three-story mixed siding gable roof remodel in Other
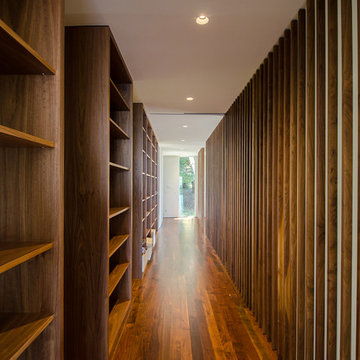
 TOPOS Architects, Inc
Perched on a windswept ridge overlooking the Santa Cruz Mountains and the distant Pacific, the house provides respite for a busy single executive. Climbing entry steps, granite clad and interwoven with the landscaping, a towering walnut door and more angled interior steps reward the visitor with breathtaking views. The floor to ceiling glazing in the living room brings in the outdoors while the walnut floor grounds the room to the earth. Walnut paneling, shelving and dividing partitions allow the master bedroom to be at once open to the rest to the house, yet private and serene. Crisp exterior forms of horizontal fiber cement and pigmented plaster create striking silhouettes against the cerulean California sky, and provide a thick skin against potential wildfires. The brushed aluminum shade provides essential solar protection, and accentuates the striking views, inside and out.
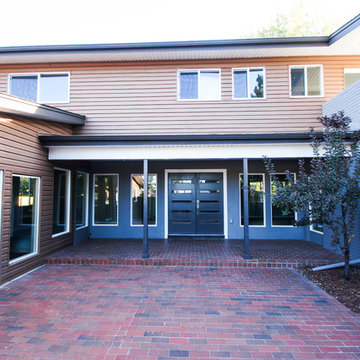 Perch Construction and Design
Exterior Remodel by Perch Construction
Photography by Jessica Kelly with Perch Design
Large modern gray two-story mixed siding gable roof idea in Other
Large modern gray two-story mixed siding gable roof idea in Other
4