
Search results for "Cement perch" in Home Design Ideas
 Alair Homes Hickory
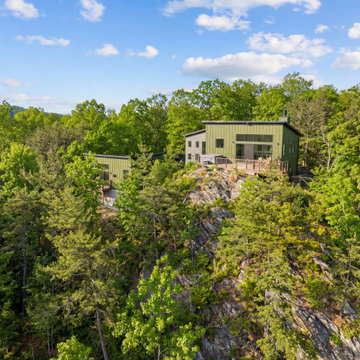
The exterior features green board and batten siding, charcoal lap siding, black metal roofing, and expansive black-framed windows that emphasize the home’s modern aesthetic while framing the surrounding forest and distant mountain ranges. Multiple volumes step with the terrain, giving the home a sculptural presence as it sits perched on the rocky bluff.
 Pillar & Perch: Architects + Builders

White on white primary bathroom with walk through shower with floating tube in front.
Bathroom - large traditional master white tile and cement tile ceramic tile, white floor and double-sink bathroom idea in Other with raised-panel cabinets, gray cabinets, gray walls, quartz countertops, a hinged shower door, white countertops and a built-in vanity
Bathroom - large traditional master white tile and cement tile ceramic tile, white floor and double-sink bathroom idea in Other with raised-panel cabinets, gray cabinets, gray walls, quartz countertops, a hinged shower door, white countertops and a built-in vanity
 Northland Construction Inc.
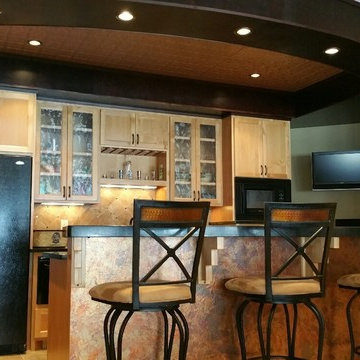
Open concept kitchen - mid-sized contemporary galley ceramic tile open concept kitchen idea in Minneapolis with an undermount sink, recessed-panel cabinets, light wood cabinets, granite countertops, beige backsplash, cement tile backsplash, black appliances and an island
Find the right local pro for your project
 Perch Interiors Inc.
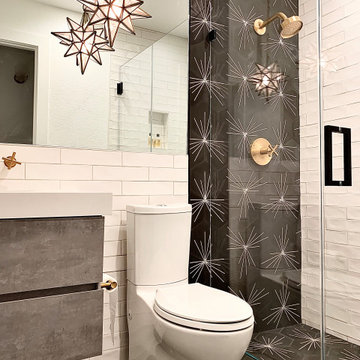
Our creative Clients wanted a show stopper for their guest bathroom. We used cement and handmade tiles to create a fun and graphic space.
Example of a small country home design design in San Francisco
Example of a small country home design design in San Francisco

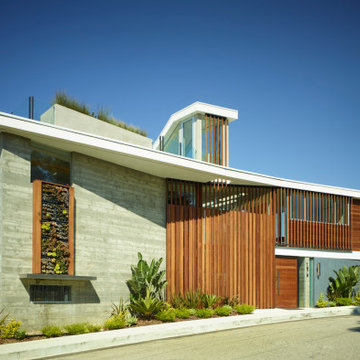
 Make Architecture
Perched atop Stradella Drive in Bel Air, on a steep hillside property, street facing exterior is a playful interplay of board formed concrete, dark gray fiber cement, a white accent band, and a custom operable ipe screen. Facing away from the street the design captures the views of the canyon, city lights and Pacific Ocean through full height operable pocket sliding glass doors.
MAKE Architecture | www.makearch.com | 323-669-0278
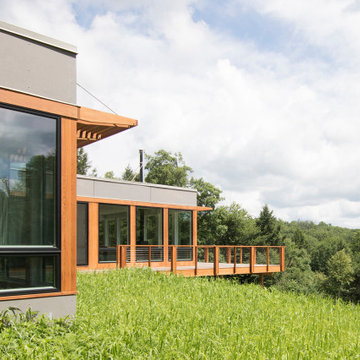
 Resolution: 4 Architecture
The house is perched atop a hill overlooking the Housatonic Valley.
Small modern gray one-story concrete fiberboard exterior home idea in Bridgeport
Small modern gray one-story concrete fiberboard exterior home idea in Bridgeport


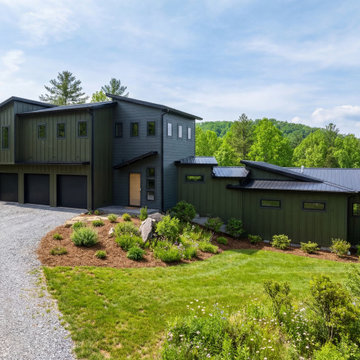 Alair Homes Hickory
The exterior features green board and batten siding, charcoal lap siding, black metal roofing, and expansive black-framed windows that emphasize the home’s modern aesthetic while framing the surrounding forest and distant mountain ranges. Multiple volumes step with the terrain, giving the home a sculptural presence as it sits perched on the rocky bluff.
 Pillar & Perch: Architects + Builders
Exposed beams, pantry off of kitchen, pine beams made from structural beams for the house.
Example of a large 1960s single-wall light wood floor, beige floor and exposed beam kitchen pantry design in Other with a drop-in sink, flat-panel cabinets, black cabinets, quartz countertops, gray backsplash, cement tile backsplash, stainless steel appliances, an island and white countertops
Example of a large 1960s single-wall light wood floor, beige floor and exposed beam kitchen pantry design in Other with a drop-in sink, flat-panel cabinets, black cabinets, quartz countertops, gray backsplash, cement tile backsplash, stainless steel appliances, an island and white countertops
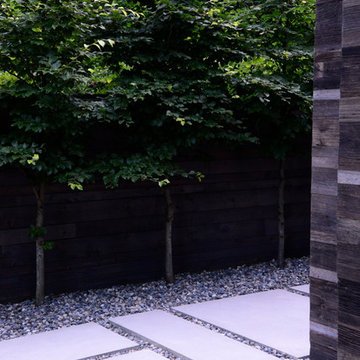
 CYAN Horticulture
photo and landscape: Dave Demers - CYAN Horticulture
architecture: Darrell Epp
In close collaboration with Darrell Epp, Architect, CYAN Horticulture was invited to maximize use of the very limited space surrounding this newly renovated single-family residence. Perched atop a 75-feet forested ravine and overlooking a protected salmon stream, this low-lying house seems to be floating in the wilderness. On the more exposed side, sunny and connecting to the street, the distinctive silhouette of gingkos and squared-off beeches, mounding lavenders and graphic maiden grasses, play against expanses of raw concrete and accents of reclaimed, century-old barn wood. On the sheltered side, shady and sloping down to the stream, a variety of dark green foliages merge into the surroundings.
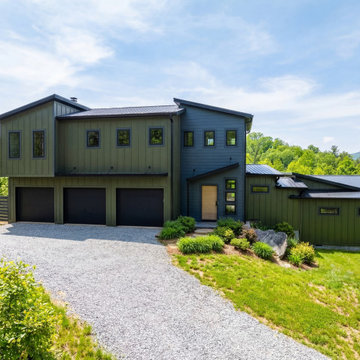 Alair Homes Hickory
The exterior features green board and batten siding, charcoal lap siding, black metal roofing, and expansive black-framed windows that emphasize the home’s modern aesthetic while framing the surrounding forest and distant mountain ranges. Multiple volumes step with the terrain, giving the home a sculptural presence as it sits perched on the rocky bluff.
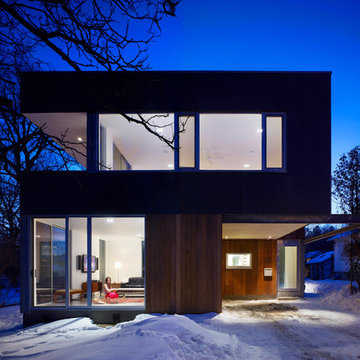
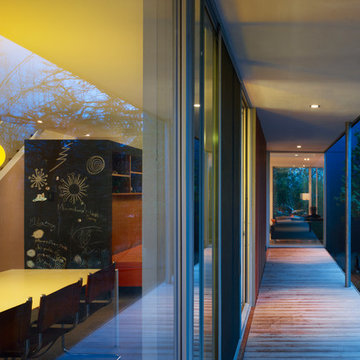
 Kohn Shnier architects
This single family residence is located adjacent to a lush park on the edge of the Scarborough bluffs.
The house is configured to take advantage of the long side yard aspect overlooking the park.
From the interior a generous office / family room with balcony appears to be perched high in the branches of an old tree, providing views to the lake while maintaining a sense of privacy.
Photo by Tom Arban
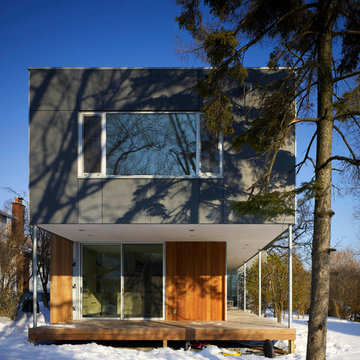
 Kohn Shnier architects
This single family residence is located adjacent to a lush park on the edge of the Scarborough bluffs.
The house is configured to take advantage of the long side yard aspect overlooking the park.
From the interior a generous office / family room with balcony appears to be perched high in the branches of an old tree, providing views to the lake while maintaining a sense of privacy.
Photo by Tom Arban


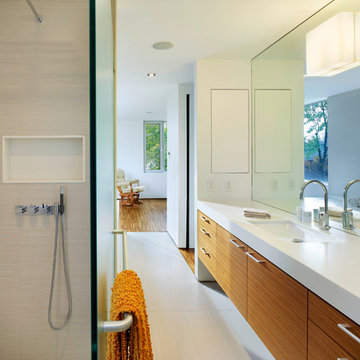
 Kohn Shnier architects
This single family residence is located adjacent to a lush park on the edge of the Scarborough bluffs.
The house is configured to take advantage of the long side yard aspect overlooking the park.
From the interior a generous office / family room with balcony appears to be perched high in the branches of an old tree, providing views to the lake while maintaining a sense of privacy.
Photo by Tom Arban
 Kohn Shnier architects
This single family residence is located adjacent to a lush park on the edge of the Scarborough bluffs.
The house is configured to take advantage of the long side yard aspect overlooking the park.
From the interior a generous office / family room with balcony appears to be perched high in the branches of an old tree, providing views to the lake while maintaining a sense of privacy.
Photo by Tom Arban

 Highestate Developements
Entertainers back yard with numerous outdoor seating areas. Slide out of the large open doors at the rear of the house and enjoy the sights and sounds of the water and beach living. Watch the ornamental grasses blow in the breeze off the water as you relax at the 14 foot circular firebowl area. Enjoy dinner at the outside dinning room table with succulent tray. After the meal slip into the covered infrared roof heated Tv room with full bar and lounging area with retracting glass sides . Full 20 foot outdoor cooking kitchen allows outdoor living to be a breeze. Roll around the corner to the home front radiant heat lounging area complete with two sided gas fireplace which overlooks the homes blue glass 40 foot edgeless reflecting pond. Floor to ceiling windows throughout the home allow for spectacular views from every home. Each room has the feel that its perched right out into the outdoor modern landscape. Home feature three full living green roof. Top glasses area is home to 40ft x 30 ft outdoor living green roof. Complete with concrete pavers and wood decking. decorative rocks , planters. Full lounging, sitting area, with concrete metal fire table mesh through the live planted grasses which blow in the breeze. Full landscape lighting and feature lighting. Outdoor speaker system and home theatre on all outdoor levels. This home boast more outdoor living space than inside. John Bentley Photography - Vancouver
 Pillar & Perch: Architects + Builders

Exposed beams, large skylights (4x8), huge 16' island, open floor plan.
Kitchen - large 1950s single-wall light wood floor, beige floor and exposed beam kitchen idea in Other with a drop-in sink, flat-panel cabinets, black cabinets, quartz countertops, gray backsplash, cement tile backsplash, stainless steel appliances, an island and white countertops
Kitchen - large 1950s single-wall light wood floor, beige floor and exposed beam kitchen idea in Other with a drop-in sink, flat-panel cabinets, black cabinets, quartz countertops, gray backsplash, cement tile backsplash, stainless steel appliances, an island and white countertops


 Alair Homes Hickory
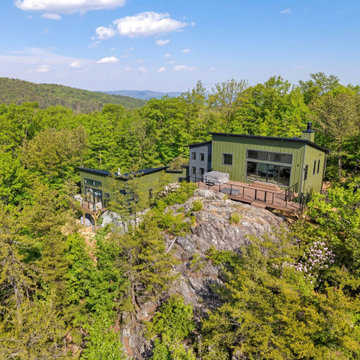
The exterior features green board and batten siding, charcoal lap siding, black metal roofing, and expansive black-framed windows that emphasize the home’s modern aesthetic while framing the surrounding forest and distant mountain ranges. Multiple volumes step with the terrain, giving the home a sculptural presence as it sits perched on the rocky bluff.
 Pillar & Perch: Architects + Builders

Exposed beams, large skylights (4x8), huge 16' island, open floor plan.
Inspiration for a large 1960s single-wall light wood floor, beige floor and exposed beam kitchen remodel in Other with a drop-in sink, flat-panel cabinets, black cabinets, quartz countertops, gray backsplash, cement tile backsplash, stainless steel appliances, an island and white countertops
Inspiration for a large 1960s single-wall light wood floor, beige floor and exposed beam kitchen remodel in Other with a drop-in sink, flat-panel cabinets, black cabinets, quartz countertops, gray backsplash, cement tile backsplash, stainless steel appliances, an island and white countertops
 Pillar & Perch: Architects + Builders

Kitchen with eat in table
Eat-in kitchen - large eclectic u-shaped light wood floor and brown floor eat-in kitchen idea in Other with a farmhouse sink, flat-panel cabinets, white cabinets, granite countertops, white backsplash, cement tile backsplash, stainless steel appliances, an island and gray countertops
Eat-in kitchen - large eclectic u-shaped light wood floor and brown floor eat-in kitchen idea in Other with a farmhouse sink, flat-panel cabinets, white cabinets, granite countertops, white backsplash, cement tile backsplash, stainless steel appliances, an island and gray countertops
7