
Search results for "Cement perch" in Home Design Ideas
 Narofsky Architecture + ways2design

The site for this waterfront residence is located on the
Great Neck Peninsula, facing west to views of NYC and
the borough bridges. When purchased, there existed a
50-year-old house and pool structurally condemned
which required immediate removal. Once the site was
cleared, a year was devoted to stabilizing the seawall
and hill to accommodate the newly proposed home.
The lot size, shape and relationship to an easement
access road, overlaid with strict zoning regulations was
a key factor in the organization of the client’s program
elements. The arc contour of the easement road and
required setback informed the front facade shape,
which was designed as a privacy screen, as adjacent
homes are in close proximity. Due to strict height
requirements the house from the street appears to be
one story and then steps down the hill allowing for
three fully occupiable floors. The local jurisdiction also
granted special approval accepting the design of the
garage, within the front set back, as its roof is level with
the roadbed and fully landscaped. A path accesses a
hidden door to the bedroom level of the house. The
garage is accessed through a semicircular driveway
that leads to a depressed entry courtyard, offering
privacy to the main entrance.
The configuration of the home is a U-shape surrounding a
rear courtyard. This shape, along with suspended pods
assures water views to all occupants while not
compromising privacy from the adjacent homes.
The house is constructed on a steel frame, clad with fiber
cement, resin panels and an aluminum curtain wall
system. All roofs are accessible as either decks or
landscaped garden areas.
The lower level accesses decks, an outdoor kitchen, and
pool area which are perched on the edge of the upper
retaining wall.
 Visbeen Architects
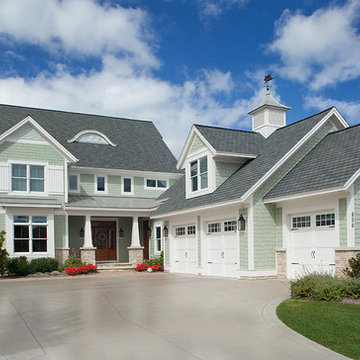
This beautiful, three-story, updated shingle-style cottage is perched atop a bluff on the shores of Lake Michigan, and was designed to make the most of its towering vistas. The proportions of the home are made even more pleasing by the combination of stone, shingles and metal roofing. Deep balconies and wrap-around porches emphasize outdoor living, white tapered columns, an arched dormer, and stone porticos give the cottage nautical quaintness, tastefully balancing the grandeur of the design.
The interior space is dominated by vast panoramas of the water below. High ceilings are found throughout, giving the home an airy ambiance, while enabling large windows to display the natural beauty of the lakeshore. The open floor plan allows living areas to act as one sizeable space, convenient for entertaining. The diagonally situated kitchen is adjacent to a sunroom, dining area and sitting room. Dining and lounging areas can be found on the spacious deck, along with an outdoor fireplace. The main floor master suite includes a sitting area, vaulted ceiling, a private bath, balcony access, and a walk-through closet with a back entrance to the home’s laundry. A private study area at the front of the house is lined with built-in bookshelves and entertainment cabinets, creating a small haven for homeowners.
The upper level boasts four guest or children’s bedrooms, two with their own private bathrooms. Also upstairs is a built-in office space, loft sitting area, ample storage space, and access to a third floor deck. The walkout lower level was designed for entertainment. Billiards, a bar, sitting areas, screened-in and covered porches make large groups easy to handle. Also downstairs is an exercise room, a large full bath, and access to an outdoor shower for beach-goers.
Photographer: Bill Hebert
Builder: David C. Bos Homes
 Perch Construction and Design
Interior Remodel by Perch Construction and Design
Photography by Jessica Kelly with Perch Design
Large modern gray three-story mixed siding gable roof idea in Other
Large modern gray three-story mixed siding gable roof idea in Other
Find the right local pro for your project
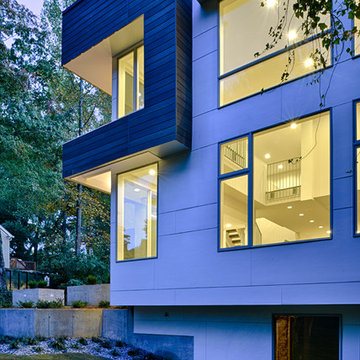
 Axios Architecture LLC/Steve Robinson
Photo by Steve Robinson
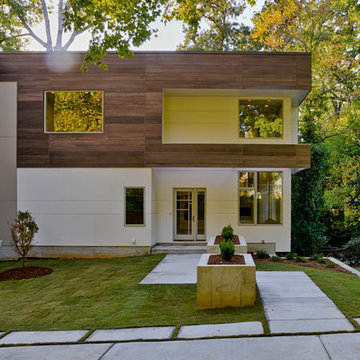
Example of a large minimalist white two-story mixed siding exterior home design in Atlanta
Example of a large minimalist white two-story mixed siding exterior home design in Atlanta
 Axios Architecture LLC/Steve Robinson
Photo by Steve Robinson
Example of a large minimalist white two-story mixed siding exterior home design in Atlanta
Example of a large minimalist white two-story mixed siding exterior home design in Atlanta
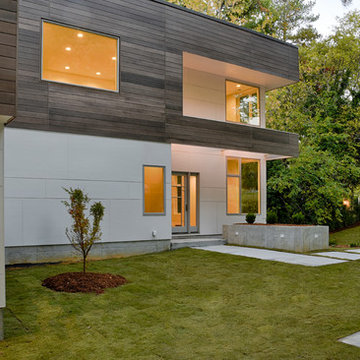 Axios Architecture LLC/Steve Robinson
Photo by Steve Robinson
Example of a large minimalist white two-story mixed siding exterior home design in Atlanta
Example of a large minimalist white two-story mixed siding exterior home design in Atlanta

 Pillar & Perch: Architects + Builders
White on white primary bathroom with walk through shower with floating tube in front.
Bathroom - large traditional master white tile and cement tile ceramic tile, white floor and double-sink bathroom idea in Other with raised-panel cabinets, gray cabinets, gray walls, quartz countertops, a hinged shower door, white countertops and a built-in vanity
Bathroom - large traditional master white tile and cement tile ceramic tile, white floor and double-sink bathroom idea in Other with raised-panel cabinets, gray cabinets, gray walls, quartz countertops, a hinged shower door, white countertops and a built-in vanity


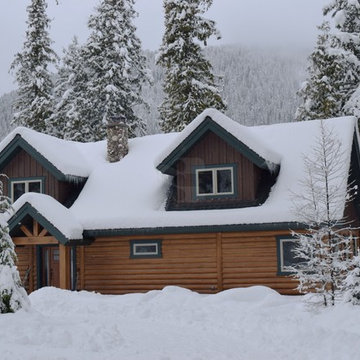
 EverLog™ Systems: Worry Free Concrete Logs
After turning off the highway into the trees on Bull Lake in Northwest Montana you’ll emerge from a tunnel like driveway to find this beautiful concrete log cabin perched within jumping distance of the water. Featuring our structural insulated 8″ Round EverLog concrete logs the home stays nice and warm in the winter and cool in the summer with the added benefit of never having to maintain the logs. The logs were finished in our Golden color while the EverLog Board & Batten siding used for the gables and dormers was finished in our Natural Brown.
 TOPOS Architects, Inc
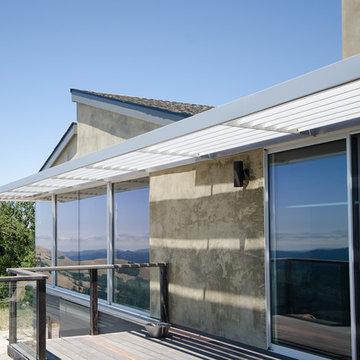
Perched on a windswept ridge overlooking the Santa Cruz Mountains and the distant Pacific, the house provides respite for a busy single executive. Climbing entry steps, granite clad and interwoven with the landscaping, a towering walnut door and more angled interior steps reward the visitor with breathtaking views. The floor to ceiling glazing in the living room brings in the outdoors while the walnut floor grounds the room to the earth. Walnut paneling, shelving and dividing partitions allow the master bedroom to be at once open to the rest to the house, yet private and serene. Crisp exterior forms of horizontal fiber cement and pigmented plaster create striking silhouettes against the cerulean California sky, and provide a thick skin against potential wildfires. The brushed aluminum shade provides essential solar protection, and accentuates the striking views, inside and out.

 Lenox House Design
360-Vip Photography - Dean Riedel
Schrader & Co - Remodeler
Alcove shower - mid-sized transitional master white tile and marble tile marble floor and black floor alcove shower idea in Minneapolis with shaker cabinets, black cabinets, a one-piece toilet, gray walls, an undermount sink, quartzite countertops, a hinged shower door and white countertops
Alcove shower - mid-sized transitional master white tile and marble tile marble floor and black floor alcove shower idea in Minneapolis with shaker cabinets, black cabinets, a one-piece toilet, gray walls, an undermount sink, quartzite countertops, a hinged shower door and white countertops
 Narofsky Architecture + ways2design

The site for this waterfront residence is located on the
Great Neck Peninsula, facing west to views of NYC and
the borough bridges. When purchased, there existed a
50-year-old house and pool structurally condemned
which required immediate removal. Once the site was
cleared, a year was devoted to stabilizing the seawall
and hill to accommodate the newly proposed home.
The lot size, shape and relationship to an easement
access road, overlaid with strict zoning regulations was
a key factor in the organization of the client’s program
elements. The arc contour of the easement road and
required setback informed the front facade shape,
which was designed as a privacy screen, as adjacent
homes are in close proximity. Due to strict height
requirements the house from the street appears to be
one story and then steps down the hill allowing for
three fully occupiable floors. The local jurisdiction also
granted special approval accepting the design of the
garage, within the front set back, as its roof is level with
the roadbed and fully landscaped. A path accesses a
hidden door to the bedroom level of the house. The
garage is accessed through a semicircular driveway
that leads to a depressed entry courtyard, offering
privacy to the main entrance.
The configuration of the home is a U-shape surrounding a
rear courtyard. This shape, along with suspended pods
assures water views to all occupants while not
compromising privacy from the adjacent homes.
The house is constructed on a steel frame, clad with fiber
cement, resin panels and an aluminum curtain wall
system. All roofs are accessible as either decks or
landscaped garden areas.
The lower level accesses decks, an outdoor kitchen, and
pool area which are perched on the edge of the upper
retaining wall.
 User

UserThis homeowner wanted a muted palette, with modern cement walls to complement an updated center hall colonial perched on a rocky hill.
We chose green and white for its soothing, understated effect. Foliage is the star here. White astilbe cultivars are staggered to supply a long bloom time throughout the summer.
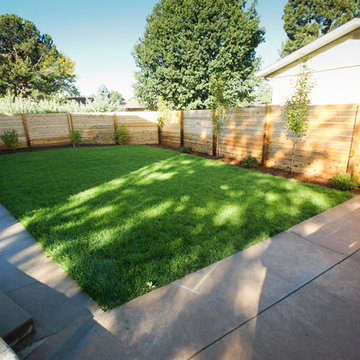
Gravel paths replace worn out grass, a tired brick patio is replaced with a modern bluestone patio and "faux bois" (fake wood look) cement sitting walls.
Photo by Rob Cardillo
 Perch Interiors, Inc.

Gorgeous cement tile accents the shower wall.
Powder room - small farmhouse black and white tile black floor powder room idea in San Francisco with flat-panel cabinets, gray cabinets, a two-piece toilet, white walls, an integrated sink, quartz countertops, white countertops and a floating vanity
Powder room - small farmhouse black and white tile black floor powder room idea in San Francisco with flat-panel cabinets, gray cabinets, a two-piece toilet, white walls, an integrated sink, quartz countertops, white countertops and a floating vanity


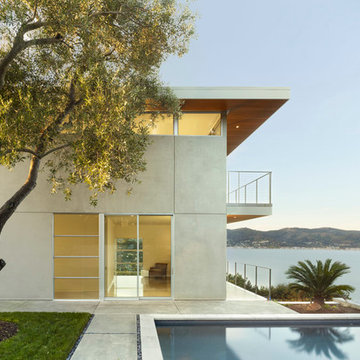
 American Institute of Architects, San Francisco
Perched on a south-facing slope overlooking Belvedere lagoon and the San Francisco Bay, this 4,000 sf residence was designed to utilize the foundations of an existing house.
The house consists of two bars connected by a glazed transparent zone containing the Kitchen and Dining spaces. This glazed space is the link between the protected and serene entry/pool garden to the north and a terrace and expansive views to the south. The master suite occupies the second floor and captures significant views of Mt. Tamalpais to the northwest.
Crisp detailing defines a simple interior pallette of polished stone flooring, anegre wood, painted wood and gypsum board, and exterior finishes are limited to cement plaster, stained cedar, stainless steel and anodized aluminum windows and doors.
Strategic demolition of the existing house allowing for the resell of materials, passive and active systems, the use of certified woods and the reuse of foundations significantly reduces the projects embodied energy throughout it’s life cycle.
Drama, clarity, and a garden designed by the architects combine to achieve a sense of appropriateness and indoor/outdoor livability in this modern hillside home. Photography by Cesar Rubio

 Ryan Hughes Design
The length of the outdoor design is captured from a row of Ledge Lounger chaise lounges. From their perch on the glistening tile sun shelf, the pool and tile covered water walls illustrate the mix of water features throughout the space.
Photography by Jimi Smith Photography.
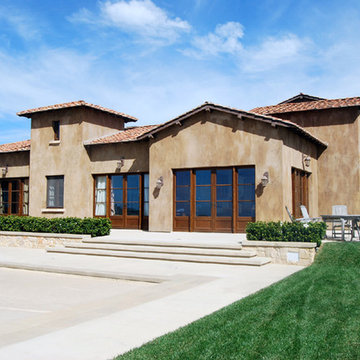
 Naturalwalls
This Tuscan style home perched high on a hilltop above the Pacific was designed by a prominent architect for his own family. He chose Natural Hydraulic Lime plaster for its beauty, durability and crack resistance. Photo: Scott Nelson

 Treefrog Design
The homeowner of this small master bathroom in Coupeville wanted to upgrade from the builder grade materials to better reflect her own style.
Example of a small trendy 3/4 gray tile and cement tile porcelain tile and gray floor bathroom design in Seattle with shaker cabinets, a one-piece toilet, blue cabinets, white walls and a drop-in sink
Example of a small trendy 3/4 gray tile and cement tile porcelain tile and gray floor bathroom design in Seattle with shaker cabinets, a one-piece toilet, blue cabinets, white walls and a drop-in sink


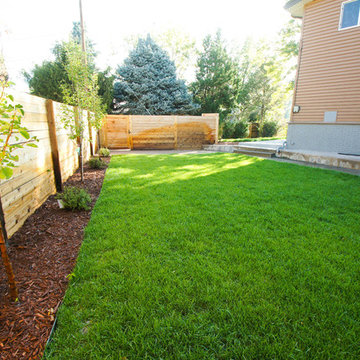 Perch Construction and Design
Interior Remodel by Perch Construction and Design
Photography by Jessica Kelly with Perch Design
Example of a large minimalist gray three-story mixed siding gable roof design in Other
Example of a large minimalist gray three-story mixed siding gable roof design in Other
 EverLog™ Systems: Worry Free Concrete Logs
After turning off the highway into the trees on Bull Lake in Northwest Montana you’ll emerge from a tunnel like driveway to find this beautiful concrete log cabin perched within jumping distance of the water. Featuring our structural insulated 8″ Round EverLog concrete logs the home stays nice and warm in the winter and cool in the summer with the added benefit of never having to maintain the logs. The logs were finished in our Golden color while the EverLog Board & Batten siding used for the gables and dormers was finished in our Natural Brown.
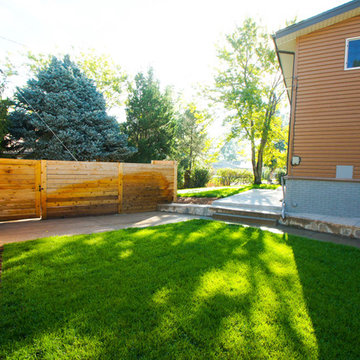 Perch Construction and Design
Interior Remodel by Perch Construction and Design
Photography by Jessica Kelly with Perch Design
Inspiration for a large modern gray three-story mixed siding gable roof remodel in Other
Inspiration for a large modern gray three-story mixed siding gable roof remodel in Other
3