
Search results for "Center chimney" in Home Design Ideas

 Snowden Builders LLC
Living room - mid-sized country open concept brown floor and laminate floor living room idea in Grand Rapids with beige walls, a standard fireplace, a media wall and a stone fireplace

 Calvin Florian
Interior photo of our living room. We love the openness of this space and how it interconnects with the other levels.
Old Fourth Ward, Atlanta, Ga.
Architecture by bldgs.org
Photos by maibri.com

 Best Custom Homes, LLC
Large mountain style open concept medium tone wood floor and brown floor living room photo in Denver with white walls, a standard fireplace, a stone fireplace and a wall-mounted tv
Find the right local pro for your project

 Jameson Design Group
By moving the exterior wall to the patio out two feet, we were able to create an open kitchen/dining/living space in perfect proportion for this mid-century style home. This extra space allowed us to transform the existing galley kitchen into a U-shape with a peninsula bar. The blue base cabinets pack a punch of color, while the white uppers and backsplash create a light and airy space that looks bigger than the actual square footage.

 Lands End Development - Designers & Builders
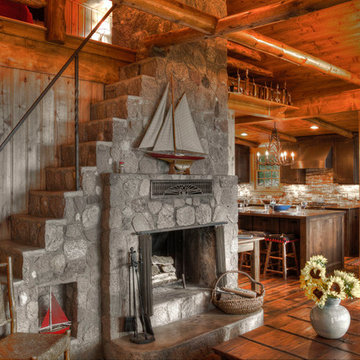
Example of a mountain style family room design in Minneapolis with a stone fireplace
 Universal Appliance and Kitchen Center
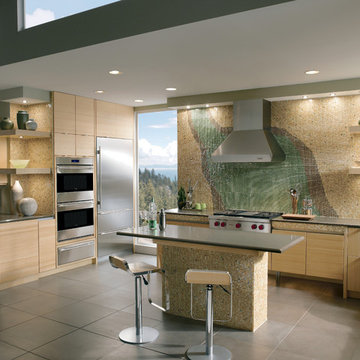
Wolf Pro Wall Chimney Hoods provide the ultimate in ventilation. With standard elements like heat sentry and dual setting halogen lighting, Wolf elevates the need for ventilation to an enjoyable perk.
DESIGN FEATURES:
Heavy-duty, 16-gauge brushed stainless steel construction in the classic finish
Stainless steel enclosed liner
Continually welded seams, hemmed edges and sides and hand finished craftsmanship
Recessed easy-access controls
Infinite-speed blower controls
Heat sentry feature automatically turns unit on when heat is sensed and automatically adjusts blower speed
Halogen lighting with two settings
Removable, dishwasher-safe, restaurant-grade stainless steel baffle filters
Transition with backdraft damper included
SPECIFICATIONS:
Exterior Finish Stainless Steel
Bottom of Hood to Countertop 30" to 36"
Discharge Vertical
Duct Size 10" Round
Electrical Requirements 110/120 V AC 60 Hz, 15 amp dedicated circuit
RELATED ACCESSORIES OFFERED:
300 CFM Internal Blower (814419)
450 CFM Internal Blower (814420)
600 CFM Internal Blower (814421)
900 CFM Internal Blower (814422)
1100 CFM In-Line Blower (808332)
900 CFM Remote Blower (801641)
1200 CFM Remote Blower (801642)
1500 CFM Remote Blower (804701)
36" x 38" Backsplash (810426)
Backsplash with Racks (810433)
6" Duct Cover (811020)
12" Duct Cover (811024)
18" Duct Cover (811028)
24" Duct Cover (811032)
Make-Up Air Damper (820771)
PRODUCT DIMENSIONS:
Overall Widths 36", 42", 48" and 54"
Overall Height 18"
Overall Depth 24"

Sponsored
Columbus, OH

Structural Remodeling
Franklin County's Heavy Timber Specialists | Best of Houzz 2020!

Example of a farmhouse formal and open concept living room design in San Francisco with beige walls and a standard fireplace
 BraytonHughes Design Studios

Inspiration for a rustic one-story wood gable roof remodel in San Francisco

 Reader & Swartz Architects, P.C.
Photography by Ron Blunt Architectural Photography
Inspiration for a mid-sized contemporary enclosed cork floor living room remodel in DC Metro with blue walls and a standard fireplace
Inspiration for a mid-sized contemporary enclosed cork floor living room remodel in DC Metro with blue walls and a standard fireplace

 Elms Interior Design
Photography by Michael J. Lee
Inspiration for a large transitional galley medium tone wood floor eat-in kitchen remodel in Boston with recessed-panel cabinets, white cabinets, gray backsplash, subway tile backsplash, stainless steel appliances, an island and quartz countertops
Inspiration for a large transitional galley medium tone wood floor eat-in kitchen remodel in Boston with recessed-panel cabinets, white cabinets, gray backsplash, subway tile backsplash, stainless steel appliances, an island and quartz countertops

 TY LARKINS INTERIORS
Inspiration for a contemporary l-shaped brick floor kitchen remodel in New Orleans with flat-panel cabinets, white cabinets, blue backsplash and an island
 Camelot Homes
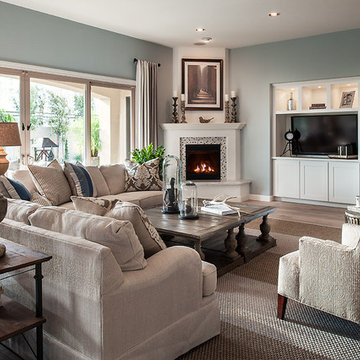
Fresh colors and textures make this great room inviting
Family room - transitional family room idea in Phoenix
Family room - transitional family room idea in Phoenix

Sponsored
Delaware, OH

Buckeye Basements, Inc.
Central Ohio's Basement Finishing ExpertsBest Of Houzz '13-'21

 Photos By Kaity
Kate Bruinsma - Photos By Kaity
Trendy open concept light wood floor and beige floor living room photo in Grand Rapids with white walls, a ribbon fireplace and a wall-mounted tv
Trendy open concept light wood floor and beige floor living room photo in Grand Rapids with white walls, a ribbon fireplace and a wall-mounted tv

 Renovations Group Inc
Our homeowner had dreamt about one day redoing her beyond outdated kitchen since they day her husband carried her over the threshold. Vinyl flooring used for a backsplash, dingy carpeting, laminate with no sheen left to speak of and mismatched cabinetry…. it was time to make it happen. A year’s worth of planning later, her time capsule became one dreamy kitchen.
Functionality reigns supreme in this small, but efficient kitchen where every cabinet has a story to tell and a place to store it. Countertop space to the right of the stove was an added necessity for function and safety. The raised snack bar is perfect for day to day meals and the lowered countertop was a must for this petite baker. A new lighting plan includes recessed lights, under-cabinet and accent lights, while new lighting fixtures reflect the client’s sense of style. Dingy brick patterned carpet was removed making way for new hardwood floors toothed in from the dining room.
An airy palette gained some weight with the use of larger details; the oversized hood, beefy turned posts, prominent apron front sink and a grouping of tall cabinets on the refrigerator wall. Glass cabinet fronts, shiny beveled subway tile, and granite countertops allow light to dance around the space.
Zachary Seib Photography

 Nukitchens
We designed this kitchen using Plain & Fancy custom cabinetry with natural walnut and white pain finishes. The extra large island includes the sink and marble countertops. The matching marble backsplash features hidden spice shelves behind a mobile layer of solid marble. The cabinet style and molding details were selected to feel true to a traditional home in Greenwich, CT. In the adjacent living room, the built-in white cabinetry showcases matching walnut backs to tie in with the kitchen. The pantry encompasses space for a bar and small desk area. The light blue laundry room has a magnetized hanger for hang-drying clothes and a folding station. Downstairs, the bar kitchen is designed in blue Ultracraft cabinetry and creates a space for drinks and entertaining by the pool table. This was a full-house project that touched on all aspects of the ways the homeowners live in the space.
Photos by Kyle Norton

 Chairma Design Group
A great room for a GREAT family!
Many of the furnishings were moved from their former residence- What is new was quickly added by some to the trade resources - I like to custom make pieces but sometimes you just don't have the time to do so- We can quickly outfit your home as well as add the one of a kind pieces we are known for!
Notice the walls and ceilings- all gently faux washed with a subtle glaze- it makes a HUGE difference over static flat paint!
and Window Treatments really compliment this space- they add that sense of completion

Sponsored
Columbus, OH
Structural Remodeling
Franklin County's Heavy Timber Specialists | Best of Houzz 2020!

 Alisberg Parker

Inspiration for a large timeless white two-story wood exterior home remodel in New York with a hip roof

 Alex Nerland
David Kingsbury, www.davidkingsburyphoto.com
Example of a transitional galley enclosed kitchen design in San Francisco with an undermount sink, recessed-panel cabinets, white cabinets, subway tile backsplash, stainless steel appliances and gray backsplash
Example of a transitional galley enclosed kitchen design in San Francisco with an undermount sink, recessed-panel cabinets, white cabinets, subway tile backsplash, stainless steel appliances and gray backsplash
17