
Search results for "Center professional" in Home Design Ideas

 Architech Stairs & Railings
This modernized curved staircase features a double tube stringer construction along with maple open rise stair treads. Curved glass and stainless railing finishes off this amazing showpiece which sits atop in a penthouse suite overlooking Edmonton's beautiful southwest right to it's city center.

 Michael Nash Design, Build & Homes
Greg Hadley
Inspiration for a large transitional l-shaped dark wood floor open concept kitchen remodel in DC Metro with an undermount sink, shaker cabinets, white cabinets, granite countertops, beige backsplash, ceramic backsplash, stainless steel appliances and an island
Inspiration for a large transitional l-shaped dark wood floor open concept kitchen remodel in DC Metro with an undermount sink, shaker cabinets, white cabinets, granite countertops, beige backsplash, ceramic backsplash, stainless steel appliances and an island

 The Brooklyn Studio
Photography by Francis Dzikowski / OTTO
Alcove bathtub - traditional gender-neutral and kids' white tile and subway tile mosaic tile floor and white floor alcove bathtub idea in New York with blue cabinets, white walls and an undermount sink
Alcove bathtub - traditional gender-neutral and kids' white tile and subway tile mosaic tile floor and white floor alcove bathtub idea in New York with blue cabinets, white walls and an undermount sink
Find the right local pro for your project

 Diament Builders
Paige Schaberg
Inspiration for a transitional u-shaped medium tone wood floor kitchen remodel in Charleston with an undermount sink, white backsplash, subway tile backsplash, stainless steel appliances and an island
Inspiration for a transitional u-shaped medium tone wood floor kitchen remodel in Charleston with an undermount sink, white backsplash, subway tile backsplash, stainless steel appliances and an island
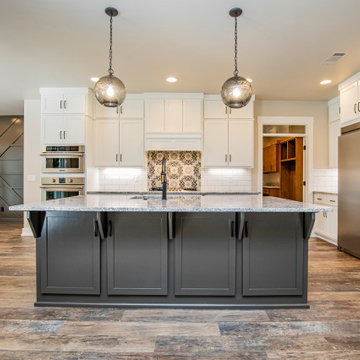
 Oz Homes, LLC
Beautiful L-shape kitchen featuring a large center island, double oven, gas range, custom tile backsplash, coffee bar and Frigidaire Professional refrigerator.

 SmartWorx Solutions Inc.
Multipurpose Media Room
Designed By:
Tony Smythe
Built By:
Hauge Construction Ltd.
Photographed By:
Dave Aharonian, Charla Huber, Vinnie Bobarino
Example of a large trendy enclosed carpeted and brown floor home theater design in Vancouver with multicolored walls and a projector screen
Example of a large trendy enclosed carpeted and brown floor home theater design in Vancouver with multicolored walls and a projector screen

 MDV Remodeling
Cathedral ceilings, decorative globe light, and a professional-quality gourmet kitchen. A place to entertain!
Kitchen - contemporary kitchen idea in DC Metro
Kitchen - contemporary kitchen idea in DC Metro

Sponsored
Columbus, OH

Trish Takacs Design
Award Winning & Highly Skilled Kitchen & Bath Designer in Columbus

 Packard Cabinetry of Sea Cliff
inside are the electronics to manage the professional sound system. the center speaker cloth is backed with subwoofer speaker.
Inspiration for a mid-sized transitional light wood floor and gray floor sunroom remodel in New York with a standard ceiling
Inspiration for a mid-sized transitional light wood floor and gray floor sunroom remodel in New York with a standard ceiling
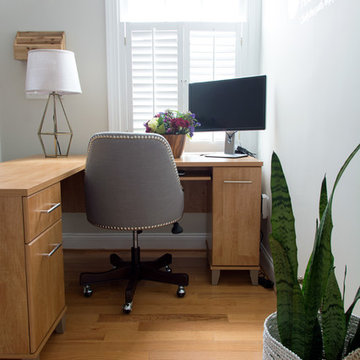
 Powell Brower Interiors
Jen Dowell Photography
Home design - transitional home design idea in DC Metro
Home design - transitional home design idea in DC Metro
 SmartWorx Solutions Inc.
Multipurpose Media Room
Designed By:
Tony Smythe
Built By:
Hauge Construction Ltd.
Photographed By:
Dave Aharonian, Charla Huber, Vinnie Bobarino
Home theater - large contemporary enclosed carpeted and brown floor home theater idea in Vancouver with multicolored walls and a projector screen
Home theater - large contemporary enclosed carpeted and brown floor home theater idea in Vancouver with multicolored walls and a projector screen

 Classic Kitchens, Etc.
Inspiration for a small modern kids' beige tile and porcelain tile laminate floor and beige floor alcove bathtub remodel in Orange County with shaker cabinets, white cabinets, a two-piece toilet, beige walls, an undermount sink, quartz countertops and gray countertops

 Sandman HD LLC
Mid-sized elegant open concept carpeted and beige floor family room photo in Philadelphia with pink walls, no fireplace and a tv stand
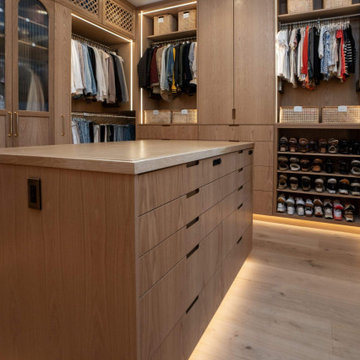
 Simply Luxe Organizing
After: The primary walk-in closet, fully unpacked and styled, with clothing grouped by category and color around the center island.
Inspiration for a transitional closet remodel in San Diego
Inspiration for a transitional closet remodel in San Diego

Sponsored
Delaware, OH

Buckeye Basements, Inc.
Central Ohio's Basement Finishing ExpertsBest Of Houzz '13-'21


 SmartWorx Solutions Inc.
Multipurpose Media Room
Designed By:
Tony Smythe
Built By:
Hauge Construction Ltd.
Photographed By:
Dave Aharonian, Charla Huber, Vinnie Bobarino
Large trendy enclosed carpeted and brown floor home theater photo in Vancouver with multicolored walls and a projector screen
Large trendy enclosed carpeted and brown floor home theater photo in Vancouver with multicolored walls and a projector screen

 Electronic Lifestyle Associates (ela)
Walk-in closet - mid-sized transitional gender-neutral dark wood floor walk-in closet idea in Chicago with a stone fireplace

 Floor Store & Design Center
Rebecca
Example of a large trendy master gray tile and marble tile porcelain tile and multicolored floor alcove bathtub design in San Diego with raised-panel cabinets, brown cabinets, a one-piece toilet, gray walls, a drop-in sink and marble countertops
Example of a large trendy master gray tile and marble tile porcelain tile and multicolored floor alcove bathtub design in San Diego with raised-panel cabinets, brown cabinets, a one-piece toilet, gray walls, a drop-in sink and marble countertops



 Lustig Custom Cabinets
Grand kitchen space offers a beverage center, display cabinetry, spacious island & professional appliances.
Mandi B Photography
Open concept kitchen - huge transitional l-shaped medium tone wood floor and brown floor open concept kitchen idea with a single-bowl sink, glass-front cabinets, gray cabinets, quartz countertops, gray backsplash, ceramic backsplash, stainless steel appliances, an island and white countertops
Open concept kitchen - huge transitional l-shaped medium tone wood floor and brown floor open concept kitchen idea with a single-bowl sink, glass-front cabinets, gray cabinets, quartz countertops, gray backsplash, ceramic backsplash, stainless steel appliances, an island and white countertops

 Lown Homes LLC
Example of a large arts and crafts l-shaped light wood floor eat-in kitchen design in Grand Rapids with an undermount sink, recessed-panel cabinets, white cabinets, granite countertops, white backsplash, glass tile backsplash, stainless steel appliances and an island
 SmartWorx Solutions Inc.
Multipurpose Media Room
Designed By:
Tony Smythe
Built By:
Hauge Construction Ltd.
Photographed By:
Dave Aharonian, Charla Huber, Vinnie Bobarino
Large trendy enclosed carpeted and brown floor home theater photo in Vancouver with multicolored walls and a projector screen
Large trendy enclosed carpeted and brown floor home theater photo in Vancouver with multicolored walls and a projector screen
57