
Search results for "Center professional" in Home Design Ideas

 Mike Taylor Bespoke Kitchens
A view of Mary Berry's kitchen designed by Mike Taylor Bespoke Kitchens. From the warmly toned wood of the dining table, through the uniquely designed and handcrafted island to the placement of the traditional Aga range, the room radiates a homely yet professional, comfortable yet practical, welcome.
Photos by Fraser Marr
 Good Star Homes
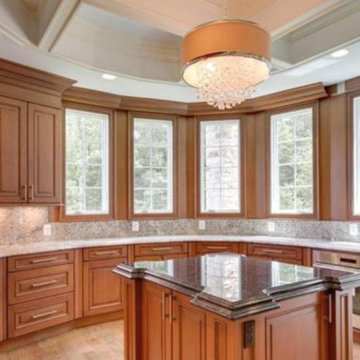
Chandelier with crystal accents. Cherry cabinets. Windows are in the process of being wrapped in Cherry Trim. View of the Baking Center area of the Kitchen. This picture shows that addition to the professional range the second oven is place near the second island for baking.


Find the right local pro for your project

 The Floor Center
Kitchen/dining room combo - mid-sized transitional kitchen/dining room combo idea in Los Angeles with beige walls
 Mike Taylor Bespoke Kitchens
A view of Mary Berry's kitchen designed by Mike Taylor Bespoke Kitchens. From the warmly toned wood of the dining table, through the uniquely designed and handcrafted island to the placement of the traditional Aga range, the room radiates a homely yet professional, comfortable yet practical, welcome.
Photos by Fraser Marr

 Bertazzoni
A stainless steel Bertazzoni Professional Series refrigerator combines superior design and best-in-class capabilities at the center of this warm-toned, contemporary kitchen. Wooden accents, white marble countertops, and unique decorative pieces round out the look.
(Design: Ivyhouse Design // Photos: Jody Beck // Client: Pigeonhole Home Store)

 Michael Nash Design, Build & Homes
Greg Hadley
Example of a large transitional l-shaped dark wood floor open concept kitchen design in DC Metro with an undermount sink, shaker cabinets, white cabinets, granite countertops, beige backsplash, ceramic backsplash, stainless steel appliances and an island
Example of a large transitional l-shaped dark wood floor open concept kitchen design in DC Metro with an undermount sink, shaker cabinets, white cabinets, granite countertops, beige backsplash, ceramic backsplash, stainless steel appliances and an island

Sponsored
Columbus, OH

Snider & Metcalf Interior Design, LTD
Leading Interior Designers in Columbus, Ohio & Ponte Vedra, Florida

 IMPROVE or MOVE
Custom kitchen design build remodeling in New Jersey
Mid-sized tuscan galley ceramic tile eat-in kitchen photo in New York with an undermount sink, granite countertops, multicolored backsplash, stone tile backsplash, stainless steel appliances, raised-panel cabinets, distressed cabinets and two islands
Mid-sized tuscan galley ceramic tile eat-in kitchen photo in New York with an undermount sink, granite countertops, multicolored backsplash, stone tile backsplash, stainless steel appliances, raised-panel cabinets, distressed cabinets and two islands

 Homes by Tradition
Open concept floor plan with vaulting ceiling opening to the upper level. Bridged walkway and loft space in upper level can overlook the main floor living room. There is a mix of stained and enameled millwork with large windows to let in natural light to the home. Floor plan offers the popular main floor master suite layout.
This home was professionally staged by Ambiance at Home Staging Specialists. For any staging or furniture questions, please contact Ambiance at (952) 440-6757.

 Armfield Design & Construction
Enclosed kitchen - mediterranean l-shaped dark wood floor enclosed kitchen idea in Los Angeles with a farmhouse sink, raised-panel cabinets, beige cabinets, multicolored backsplash, paneled appliances and an island

 Floor Store & Design Center
Large trendy wooden curved mixed material railing staircase photo in San Diego with tile risers

 3wire Photography
3wiredesigns is a professional photography and real estate marketing firm located in Central Arkansas. We specialize is showcasing premier properties and luxury estates for sale in the Little Rock area.
Photography Credit: CHRIS WHITE
 Floor Store & Design Center
Inspiration for a large contemporary medium tone wood floor and brown floor great room remodel in San Diego with white walls



 Timber Ridge Craftsmen, Inc.
Granted, we should have turned the lights on before taking this picture; but we're professional home builders, not professional photographers. The quarterswan white oak cabinetry was stained to match the antique family-heirloom hutch, seen center left back wall. Walk-in pantry to the right of the hutch. Home designed and built by Timber Ridge Craftsmen, Inc. Smith Mountain Lake, Virginia.

 Regal Flooring Center
Inspiration for a mid-sized timeless dark wood floor hallway remodel in San Diego with beige walls
 The Floor Center
Mid-sized trendy open concept living room photo in Los Angeles with white walls and a standard fireplace

 Schumacher Interiors, LLC
My client, a lawyer, wanted an impressive and functional meeting room. We created custom wood-paneling, a coved-ceiling, and found a table and chairs that more than filled their purpose. We even added a little beverage center so she could be a gracious hostess as well as high-powered professional!

Sponsored
Delaware, OH

Buckeye Basements, Inc.
Central Ohio's Basement Finishing ExpertsBest Of Houzz '13-'21


 ALL Design
Sequined Asphault Studio
Kitchen - traditional galley medium tone wood floor kitchen idea in New York with a double-bowl sink, recessed-panel cabinets, white cabinets, white backsplash, stainless steel appliances and an island
Kitchen - traditional galley medium tone wood floor kitchen idea in New York with a double-bowl sink, recessed-panel cabinets, white cabinets, white backsplash, stainless steel appliances and an island
61