
Search results for "Center professional" in Home Design Ideas

 SmartWorx Solutions Inc.
Multipurpose Media Room
Designed By:
Tony Smythe
Built By:
Hauge Construction Ltd.
Photographed By:
Dave Aharonian, Charla Huber, Vinnie Bobarino
Inspiration for a large contemporary enclosed carpeted and brown floor home theater remodel in Vancouver with multicolored walls and a projector screen
Inspiration for a large contemporary enclosed carpeted and brown floor home theater remodel in Vancouver with multicolored walls and a projector screen

 Architech Stairs & Railings
This modernized curved staircase features a double tube stringer construction along with maple open rise stair treads. Curved glass and stainless railing finishes off this amazing showpiece which sits atop in a penthouse suite overlooking Edmonton's beautiful southwest right to it's city center.
 Architech Stairs & Railings
This modernized curved staircase features a double tube stringer construction along with maple open rise stair treads. Curved glass and stainless railing finishes off this amazing showpiece which sits atop in a penthouse suite overlooking Edmonton's beautiful southwest right to it's city center.
Find the right local pro for your project

 Classic Kitchens, Etc.
Example of a small minimalist kids' beige tile and porcelain tile laminate floor and beige floor alcove bathtub design in Orange County with shaker cabinets, white cabinets, a two-piece toilet, beige walls, an undermount sink, quartz countertops and gray countertops

 Monogram Appliances
The Monogram Design Center Chicago creates a major point of interest for design professionals and homeowners. Located on the first floor of the city’s historic Merchandise Mart, the 4,000 sq. ft. design center is a LuxeHome boutique — and includes a stunning variety of Monogram appliances showcased in inspired kitchen and home settings.
 O’Hara Interiors
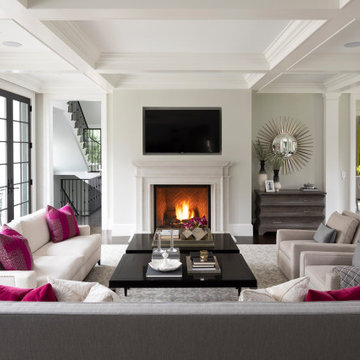
Martha O'Hara Interiors, Interior Design & Photo Styling | Elevation Homes, Builder | Troy Thies, Photography | Murphy & Co Design, Architect |
Please Note: All “related,” “similar,” and “sponsored” products tagged or listed by Houzz are not actual products pictured. They have not been approved by Martha O’Hara Interiors nor any of the professionals credited. For information about our work, please contact design@oharainteriors.com.
 Architech Stairs & Railings
This modernized curved staircase features a double tube stringer construction along with maple open rise stair treads. Curved glass and stainless railing finishes off this amazing showpiece which sits atop in a penthouse suite overlooking Edmonton's beautiful southwest right to it's city center.

Sponsored
Delaware, OH

Buckeye Basements, Inc.
Central Ohio's Basement Finishing ExpertsBest Of Houzz '13-'21
 Two Hands Interiors
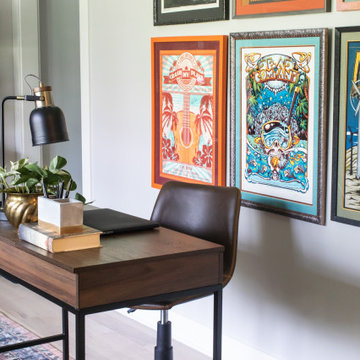
Fun and bold concert prints take center stage in this music industry professional’s home office. Neutral walls and light wood floors give the pieces all the space to become the focal point.
 Oz Homes, LLC
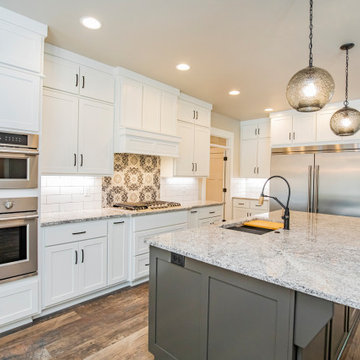
Beautiful L-shape kitchen featuring a large center island, double oven, gas range, custom tile backsplash, coffee bar and Frigidaire Professional refrigerator. The kitchen opens to the dining room and living room.

 Ferguson Bath, Kitchen & Lighting Gallery
Large elegant u-shaped medium tone wood floor and brown floor enclosed kitchen photo with white cabinets, marble countertops, stainless steel appliances, a farmhouse sink, recessed-panel cabinets, white backsplash, stone tile backsplash and an island

 Klopf Architecture
The owners, inspired by mid-century modern architecture, hired Klopf Architecture to design an Eichler-inspired 21st-Century, energy efficient new home that would replace a dilapidated 1940s home. The home follows the gentle slope of the hillside while the overarching post-and-beam roof above provides an unchanging datum line. The changing moods of nature animate the house because of views through large glass walls at nearly every vantage point. Every square foot of the house remains close to the ground creating and adding to the sense of connection with nature.
Klopf Architecture Project Team: John Klopf, AIA, Geoff Campen, Angela Todorova, and Jeff Prose
Structural Engineer: Alex Rood, SE, Fulcrum Engineering (now Pivot Engineering)
Landscape Designer (atrium): Yoshi Chiba, Chiba's Gardening
Landscape Designer (rear lawn): Aldo Sepulveda, Sepulveda Landscaping
Contractor: Augie Peccei, Coast to Coast Construction
Photography ©2015 Mariko Reed
Location: Belmont, CA
Year completed: 2015

 jhouseworth
jeri houseworth photography
just completed a complete remodel of my 1930 farmhouse kitchen using all of the elements i love...old barnwood island top, hood trim and shelves, white shaker cabinets, chalk painted server which covers an off center radiator, a brick herb wall which ties into the brick fireplace in the family room off the new kitchen and allows us to have fresh herbs at our fingertips, as well as the white shiplap walls, professional appliances ...it turned out just as i had hoped...airy, bright, open but not an open concept which i feel is inappropriate in an older home, cozy, warm and extremely functional...oh and oh so pretty!

 M.S. Vicas Interiors
Example of a large transitional freestanding desk light wood floor and beige floor study room design in DC Metro with gray walls

Sponsored
Columbus, OH

Trish Takacs Design
Award Winning & Highly Skilled Kitchen & Bath Designer in Columbus
 SmartWorx Solutions Inc.
Multipurpose Media Room
Designed By:
Tony Smythe
Built By:
Hauge Construction Ltd.
Photographed By:
Dave Aharonian, Charla Huber, Vinnie Bobarino
Home theater - large contemporary enclosed carpeted and brown floor home theater idea in Vancouver with multicolored walls and a projector screen
Home theater - large contemporary enclosed carpeted and brown floor home theater idea in Vancouver with multicolored walls and a projector screen
 SmartWorx Solutions Inc.
Multipurpose Media Room
Designed By:
Tony Smythe
Built By:
Hauge Construction Ltd.
Photographed By:
Dave Aharonian, Charla Huber, Vinnie Bobarino
Inspiration for a large contemporary enclosed carpeted and brown floor home theater remodel in Vancouver with multicolored walls and a projector screen
Inspiration for a large contemporary enclosed carpeted and brown floor home theater remodel in Vancouver with multicolored walls and a projector screen
 SmartWorx Solutions Inc.
Multipurpose Media Room
Designed By:
Tony Smythe
Built By:
Hauge Construction Ltd.
Photographed By:
Dave Aharonian, Charla Huber, Vinnie Bobarino
Inspiration for a large contemporary enclosed carpeted and brown floor home theater remodel in Vancouver with multicolored walls and a projector screen
Inspiration for a large contemporary enclosed carpeted and brown floor home theater remodel in Vancouver with multicolored walls and a projector screen
 SmartWorx Solutions Inc.
Multipurpose Media Room
Designed By:
Tony Smythe
Built By:
Hauge Construction Ltd.
Photographed By:
Dave Aharonian, Charla Huber, Vinnie Bobarino
Inspiration for a large contemporary enclosed carpeted and brown floor home theater remodel in Vancouver with multicolored walls and a projector screen
Inspiration for a large contemporary enclosed carpeted and brown floor home theater remodel in Vancouver with multicolored walls and a projector screen


 SmartWorx Solutions Inc.
Multipurpose Media Room
Designed By:
Tony Smythe
Built By:
Hauge Construction Ltd.
Photographed By:
Dave Aharonian, Charla Huber, Vinnie Bobarino
Large trendy enclosed carpeted and brown floor home theater photo in Vancouver with multicolored walls and a projector screen
Large trendy enclosed carpeted and brown floor home theater photo in Vancouver with multicolored walls and a projector screen


 Davida's Kitchen & Tiles
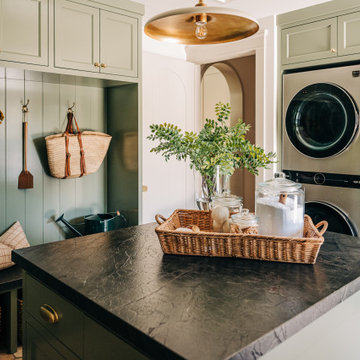
Enclosed kitchen - large traditional u-shaped medium tone wood floor and brown floor enclosed kitchen idea in DC Metro with an undermount sink, raised-panel cabinets, beige cabinets, granite countertops, beige backsplash, subway tile backsplash, stainless steel appliances and an island
58