
Search results for "Center professional" in Home Design Ideas

 Nicholas Doyle Photography
Nicholas Doyle
Enclosed kitchen - small 1950s single-wall porcelain tile enclosed kitchen idea in New York with a double-bowl sink, shaker cabinets, white cabinets, wood countertops, white backsplash, subway tile backsplash, stainless steel appliances and no island
Enclosed kitchen - small 1950s single-wall porcelain tile enclosed kitchen idea in New York with a double-bowl sink, shaker cabinets, white cabinets, wood countertops, white backsplash, subway tile backsplash, stainless steel appliances and no island

 User
Karolina Zawistowska
Small transitional master multicolored tile and porcelain tile porcelain tile and beige floor alcove shower photo in Newark with raised-panel cabinets, medium tone wood cabinets, a wall-mount toilet, green walls, an undermount sink, granite countertops and a hinged shower door
Small transitional master multicolored tile and porcelain tile porcelain tile and beige floor alcove shower photo in Newark with raised-panel cabinets, medium tone wood cabinets, a wall-mount toilet, green walls, an undermount sink, granite countertops and a hinged shower door


Find the right local pro for your project

 Brian Kashas
Compare this photo to the before in order to get a sense of how much the space was enlarged. When you're actually in the space, the difference is very dramatic.

 Floor Store & Design Center
Genuine French Oak collection, color: Surf
Inspiration for a large contemporary wooden curved mixed material railing staircase remodel in San Diego with tile risers
Inspiration for a large contemporary wooden curved mixed material railing staircase remodel in San Diego with tile risers

 Design DCA
The island is a white waterfall marble or quartzite slab with dramatic grey veining on a grey flat front base. The backsplash is the standout feature a full height mixed stacked mosaic. Including a stainless professional range and hood centered.
 Professional Contracting LLC
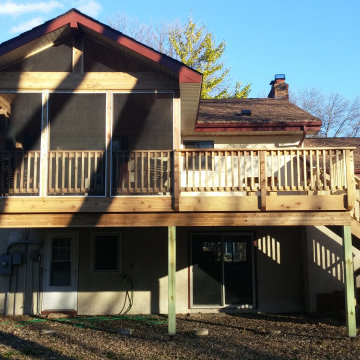
3 Season Cedar Porch and Deck built in Minneapolis MN before moving to Florida in 2015. Needed 49" Helical footing in the center post because is was near a water stream running through the back yard area. The 2 outside posts where around 20 -25' in depth.




 Granite Transformations of Wilmington
Dark refaced cabinets with bold gold hardware take center stage, redefining the kitchen with flair. A herringbone backsplash and gray countertops complete the sleek and professional design.
 Aggregate Architecture & Design
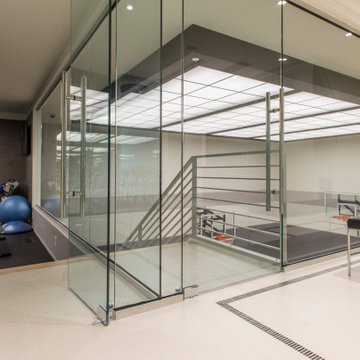
State-of-the-art home wellness center features a professional-grade exercise room overlooking a two-story indoor athletic court. Enclosed in seamless frameless glass, the space includes a lighted grid ceiling that mimics natural skylights and a specialized sports floor. The modern design utilizes clean lines, neutral stone tiling, and high-end fitness equipment, offering a luxurious and functional multi-level recreation hub within the home.

 Indecor Professional Inc.
Inspiration for a large modern master light wood floor and brown floor bedroom remodel in New York with gray walls and no fireplace

Sponsored
Columbus, OH

Hope Restoration & General Contracting
Columbus Design-Build, Kitchen & Bath Remodeling, Historic Renovations
 Granite Transformations of Wilmington
Dark refaced cabinets with bold gold hardware take center stage, redefining the kitchen with flair. A herringbone backsplash and gray countertops complete the sleek and professional design.
 Granite Transformations of Wilmington
Dark refaced cabinets with bold gold hardware take center stage, redefining the kitchen with flair. A herringbone backsplash and gray countertops complete the sleek and professional design.

 Curry & Kingston Cabinetry
An active family needed to renovate an outdated cherry kitchen from the 90’s. They chose a Newbury blue island with white inset cabinets on the perimeter. The blue accent color is complemented by the stunning Denim Blue quartzite countertops, with a custom made marble mosaic backsplash feature above the Wolf professional range. As the center of the home, the new kitchen works for family time and entertaining with a full size Sub-Zero wine refrigerator and large serving buffet.



 Main Street Custom Homes & Remodeling
The perfect starter home for a growing family! As a young professional couple, the homeowners were looking for a place to start their lives together. This 4-bedroom, 2-1/2 bath center hall colonial with an eat-in kitchen, formal dinging room, living room and family room, offers the homeowners plenty of room for entertaining as well as space to accommodate future needs. A large back patio with built-in fire pit provides additional entertainment space for large gatherings or intimate get togethers.

 Gardner/Fox Associates, Inc
The kitchen’s expanded footprint and attractive new finishes have helped it to become much more functional and enjoyable. ubtle furniture detailing on the central island provides a wonderful focal point, while also picking up on style cues from the rest of the home.

 Universal Appliance and Kitchen Center
VERSATILE PERFORMANCE, PROFESSIONAL RESULTS COOKING
Whether you are upgrading one appliance or reinventing your kitchen entirely, Electrolux’s cooking lineup offers the configurations and features you need for the professional performance you want.
Universal Appliance and Kitchen Center
26767 Agoura Road, Calabasas, CA 91302 (818) 880-0011
12050 Ventura Blvd., Studio City, CA 91604 (818) 755-1111
69