
Search results for "Center professional" in Home Design Ideas
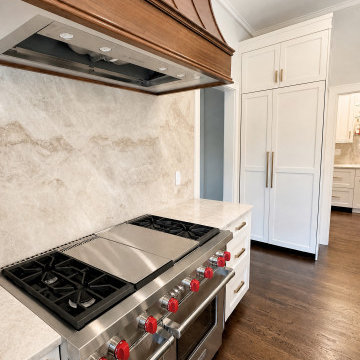
 WA Construct
Professional dual-oven range with a center griddle, set beneath a curved wood range hood with a stainless liner insert. Veined stone rises full height behind the cooktop, while a panel-ready refrigerator column in white cabinetry keeps the cooking zone clean and cohesive. Major remodel in Saddle River, NJ by WA Construct, built to the standard of custom home building in Saddle River, NJ.
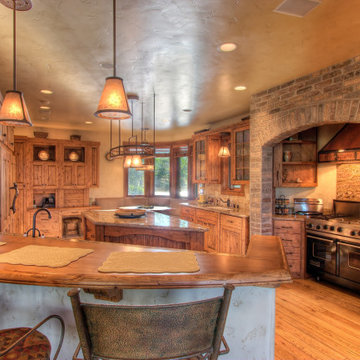
 Fox Construction, Inc.
The kitchen at Rustic Horse Ranch by Fox Construction features extensive knotty wood cabinetry, a large center island, and a curved breakfast bar with a substantial live-edge wood counter. A professional stainless range sits within an arched brick surround beneath a copper-toned hood, while warm pendant lighting, wood flooring, and textured plaster walls reinforce the home’s Western ranch character.

Find the right local pro for your project

 Zobel & Co. Kitchens
36" 6 burner Thermador dual fuel professional range centers nicely on the interior wall, flanked by shaker wall cabinets
Inspiration for a large craftsman l-shaped medium tone wood floor eat-in kitchen remodel in New York with shaker cabinets, medium tone wood cabinets, granite countertops, multicolored backsplash, ceramic backsplash, stainless steel appliances and an island
Inspiration for a large craftsman l-shaped medium tone wood floor eat-in kitchen remodel in New York with shaker cabinets, medium tone wood cabinets, granite countertops, multicolored backsplash, ceramic backsplash, stainless steel appliances and an island

 Homes by Tradition
This home is a custom home built by Homes by Tradition located in Lakeville, MN. Our showcase models are professionally staged. Please contact Ambiance at Home for information on furniture - 952.440.6757
Thank you!

 Christine Nelson Design
Ehlen Creative Communications
Small 1960s u-shaped linoleum floor enclosed kitchen photo in Minneapolis with a farmhouse sink, flat-panel cabinets, white cabinets, wood countertops, white backsplash, ceramic backsplash, stainless steel appliances and no island
Small 1960s u-shaped linoleum floor enclosed kitchen photo in Minneapolis with a farmhouse sink, flat-panel cabinets, white cabinets, wood countertops, white backsplash, ceramic backsplash, stainless steel appliances and no island


Sponsored
Delaware, OH

Buckeye Basements, Inc.
Central Ohio's Basement Finishing ExpertsBest Of Houzz '13-'21


 Dixon Projects
Outfitted with an antique mirror mosaic tile backsplash from Tile Bar, cool gray Caesarstone Quartz countertops and a suite of professional grade stainless steel appliances, from the likes of Viking, Bosch and Kitchen Aid, this kitchen boasts a contemporary, yet homey feel.

 Beacon Homes of NJ
Inspiration for a large industrial beige one-story concrete exterior home remodel in New York with a hip roof

 Divine Design Center
Inspiration for a contemporary dark wood floor eat-in kitchen remodel in Boston with an island, a single-bowl sink, flat-panel cabinets, yellow cabinets, white backsplash, glass tile backsplash and stainless steel appliances

 IMPROVE or MOVE
Custom kitchen design build remodeling in New Jersey
Example of a mid-sized tuscan galley ceramic tile eat-in kitchen design in New York with an undermount sink, granite countertops, multicolored backsplash, stone tile backsplash, stainless steel appliances, raised-panel cabinets, distressed cabinets and two islands
Example of a mid-sized tuscan galley ceramic tile eat-in kitchen design in New York with an undermount sink, granite countertops, multicolored backsplash, stone tile backsplash, stainless steel appliances, raised-panel cabinets, distressed cabinets and two islands
 Homes by Tradition
This Reggie Award winning kitchen is an entertainer's dream! The large center island with sink is perfect for guests to gather around while you prep your food in the butler's pantry hidden off the back corner of the kitchen. Upgrade appliances and extra space for the wine cooler, wine rack, and glass cabinet storage are just a few of the custom features in this space.
This home was professionally staged by Ambiance at Home Staging Specialists. For any staging or furniture questions, please contact Ambiance at (952) 440-6757.

Sponsored
Delaware, OH
Buckeye Basements, Inc.
Central Ohio's Basement Finishing ExpertsBest Of Houzz '13-'21

 Floor Store & Design Center
Provenza Heirloom collection, color; Bristol
Large trendy l-shaped medium tone wood floor and brown floor eat-in kitchen photo in San Diego with a farmhouse sink, recessed-panel cabinets, white cabinets, granite countertops, multicolored backsplash, ceramic backsplash, stainless steel appliances and an island
Large trendy l-shaped medium tone wood floor and brown floor eat-in kitchen photo in San Diego with a farmhouse sink, recessed-panel cabinets, white cabinets, granite countertops, multicolored backsplash, ceramic backsplash, stainless steel appliances and an island
 Floor Store & Design Center
Emser Hex Mosaic risers
Genuine French Oak color: Surf
Large trendy wooden curved mixed material railing staircase photo in San Diego with tile risers
Large trendy wooden curved mixed material railing staircase photo in San Diego with tile risers

 Center Point Cabinets
Eudora Cabinetry in Alabaster and Midnight Decorative Hardware by Richelieu
Example of a large country l-shaped light wood floor and brown floor open concept kitchen design in Atlanta with an undermount sink, shaker cabinets, white cabinets, quartz countertops, white backsplash, subway tile backsplash, stainless steel appliances, an island and white countertops
Example of a large country l-shaped light wood floor and brown floor open concept kitchen design in Atlanta with an undermount sink, shaker cabinets, white cabinets, quartz countertops, white backsplash, subway tile backsplash, stainless steel appliances, an island and white countertops
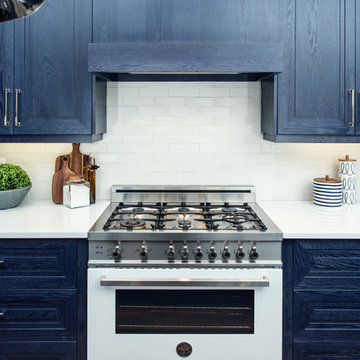
 Bertazzoni
Leading the re-emerging trend of white tones in kitchen design, this Bertazzoni all gas range elegantly anchors the space, while harmoniously completing the dimensions of the cabinetry and countertop. Its protaginistic center role is amplified by a white color finish applied in an Italian luxury automobile 7 layer hand paint process, providing a unqiue luster and flawless surface.

Sponsored
Columbus, OH

Hope Restoration & General Contracting
Columbus Design-Build, Kitchen & Bath Remodeling, Historic Renovations

 Main Street Custom Homes & Remodeling
The perfect starter home for a growing family! As a young professional couple, the homeowners were looking for a place to start their lives together. This 4-bedroom, 2-1/2 bath center hall colonial with an eat-in kitchen, formal dinging room, living room and family room, offers the homeowners plenty of room for entertaining as well as space to accommodate future needs. A large back patio with built-in fire pit provides additional entertainment space for large gatherings or intimate get togethers.

 Insignia Kitchen and Bath Design Studio
Mike Kaskel
Large elegant medium tone wood floor open concept kitchen photo in Chicago with an undermount sink, raised-panel cabinets, medium tone wood cabinets, granite countertops, beige backsplash, stone tile backsplash, paneled appliances and an island
Large elegant medium tone wood floor open concept kitchen photo in Chicago with an undermount sink, raised-panel cabinets, medium tone wood cabinets, granite countertops, beige backsplash, stone tile backsplash, paneled appliances and an island
 Homes by Tradition
This home is a custom home built by Homes by Tradition located in Lakeville, MN. Our showcase models are professionally staged. Please contact Ambiance at Home for information on furniture - 952.440.6757
Thank you!
70