
Search results for "Center professional" in Home Design Ideas


 Indecor Professional Inc.
Bedroom - large modern master light wood floor and brown floor bedroom idea in New York with gray walls and no fireplace


Find the right local pro for your project


 Monogram Appliances
Cooking and color themes come together in this loft kitchen’s bold design statement, a declaration as big as the space it fills. Cobalt blue, sunflower yellow and three scarlet squares are all connected and coordinated by stunning steel accents.
An aesthetic center of attention, the kitchen is designed to showcase Monogram professional cooking appliances. Among the many impressive pieces of equipment on display is a 48" restaurant-caliber gas range, which is canopied by a complementary tapered-style hood.
Situated between the range and a stainless steel counter, professional-style wall ovens create powerful impact with chamfered edges, a substantial handle and die-cast metal dials. A professional side-by-side refrigerator, pair of undercounter refrigerators and built-in dishwasher complete this commercial-style loft kitchen.

 Neolithic Materials
Tuscan limestone wall cladding, and a limestone reclaimed fireplace mantel are the back drop for this sitting room, maltese limestone flooring is throughout, a traditional antique indian rug flanks the modern sitting area.
For inquiries, contact us at (310) 289-0414 or info@neolithicmaterials.com



Sponsored
Columbus, OH

Snider & Metcalf Interior Design, LTD
Leading Interior Designers in Columbus, Ohio & Ponte Vedra, Florida


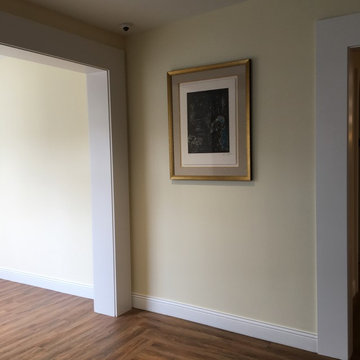
 Custom Picture Framer of Glenside
A view of a reframed Chagall in a shared kitchen space in a Senior living center.
Home design - mid-sized traditional home design idea in Philadelphia
Home design - mid-sized traditional home design idea in Philadelphia


 Main Street Custom Homes & Remodeling
New white cabinets were installed to create a more airy, open and inviting space. The cream-veined granite countertops and stainless steel, professional grade appliances evoke a modern yet timeless appearance. With the addition of a large, center island, incorporating a prep sink, a pleasant, spacious work space was created.
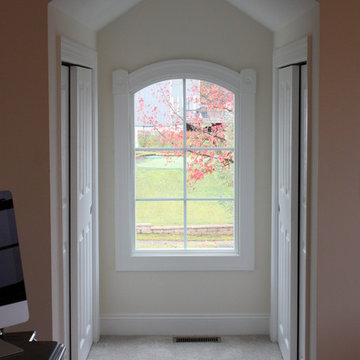 Main Street Custom Homes & Remodeling
The perfect starter home for a growing family! As a young professional couple, the homeowners were looking for a place to start their lives together. This 4-bedroom, 2-1/2 bath center hall colonial with an eat-in kitchen, formal dinging room, living room and family room, offers the homeowners plenty of room for entertaining as well as space to accommodate future needs. A large back patio with built-in fire pit provides additional entertainment space for large gatherings or intimate get togethers.



 Floor Store & Design Center
Engineered wood Provenza Heirloom collection, color; Bristol
Large trendy l-shaped medium tone wood floor and brown floor eat-in kitchen photo in San Diego with a farmhouse sink, recessed-panel cabinets, white cabinets, granite countertops, multicolored backsplash, ceramic backsplash, stainless steel appliances and an island
Large trendy l-shaped medium tone wood floor and brown floor eat-in kitchen photo in San Diego with a farmhouse sink, recessed-panel cabinets, white cabinets, granite countertops, multicolored backsplash, ceramic backsplash, stainless steel appliances and an island
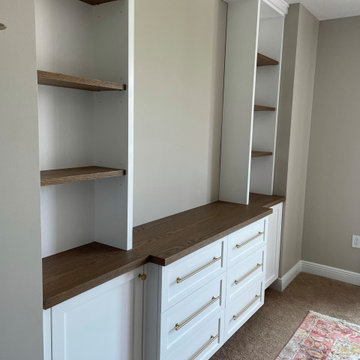

 IMPROVE or MOVE
Custom kitchen design build remodeling in New Jersey
Example of a mid-sized tuscan galley ceramic tile eat-in kitchen design in New York with an undermount sink, granite countertops, multicolored backsplash, stone tile backsplash, stainless steel appliances, raised-panel cabinets, distressed cabinets and two islands
Example of a mid-sized tuscan galley ceramic tile eat-in kitchen design in New York with an undermount sink, granite countertops, multicolored backsplash, stone tile backsplash, stainless steel appliances, raised-panel cabinets, distressed cabinets and two islands

 Two Hands Interiors
Fun and bold concert prints take center stage in this music industry professional’s home office. Sliding barn doors in Benjamin Moore’s Rocky Coast, a simple desk and rug ground the space.

Sponsored
Columbus, OH

Wannemacher Interiors
Customized Award-Winning Interior Design Solutions in Franklin Cnty OH
 PRASADA Custom Homes
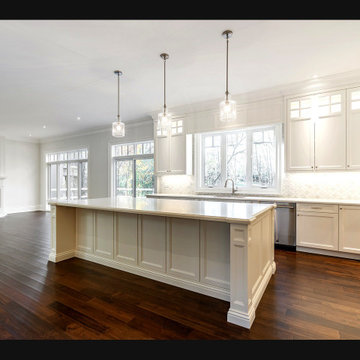
This breathtaking open-concept kitchen showcases impeccable craftsmanship with custom white cabinetry, a statement centre island beneath sparkling crystal pendants, and rich walnut floors that flow seamlessly into the sun-drenched family room. The harmonious blend of classic millwork, herringbone marble backsplash, and professional-grade appointments creates an entertainer's dream space that epitomises transitional luxury living. Prasada Custom Homes, Oakville, Ontario.


 North Bay Construction, LLC
A newly completed kitchen on 22nd St in Noe Valley, photographed before the protective wrap came off the refrigerator. White shaker cabinetry with long dark bronze bar pulls runs beneath a white subway tile backsplash and a stainless chimney hood. A professional range with red knobs sits at the centre of the run, flanked by deep drawer banks and stone counters. French doors open onto the rear garden, spilling light across dark stained oak floors.
Clay Siebert
72