
Search results for "Centered" in Home Design Ideas
 FandF Design Center
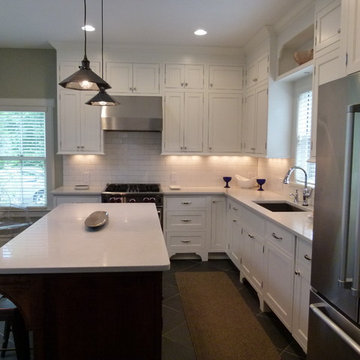
Mid-sized elegant l-shaped porcelain tile eat-in kitchen photo in New York with an undermount sink, shaker cabinets, white cabinets, quartz countertops, white backsplash, ceramic backsplash, stainless steel appliances and an island
 Castlebuilt Homes
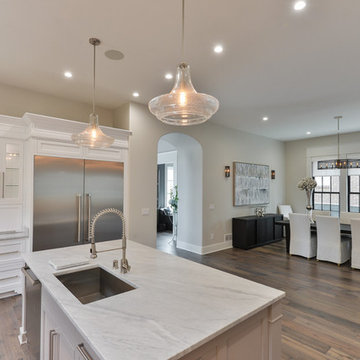
Open concept kitchen - transitional galley medium tone wood floor open concept kitchen idea in Louisville with an undermount sink, shaker cabinets, white cabinets, marble countertops, white backsplash, subway tile backsplash, stainless steel appliances and an island
 RTH Building Company
Kyle Caldwell
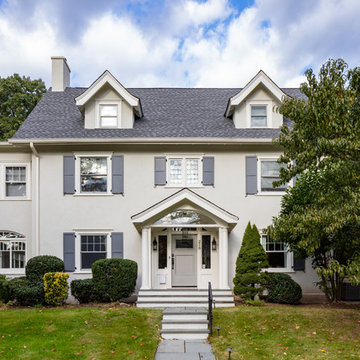
Example of a transitional gray two-story exterior home design in New York with a shingle roof
Example of a transitional gray two-story exterior home design in New York with a shingle roof
Find the right local pro for your project
 True North Development
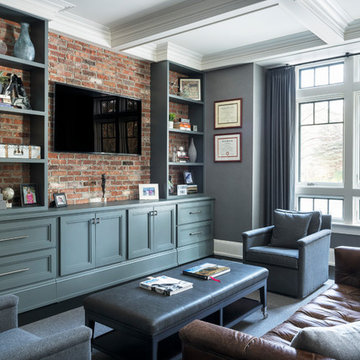
Example of a beach style family room design in New York with gray walls and a wall-mounted tv

 Arnold Schulman Design Group
Brantley Photography
Large trendy enclosed marble floor living room photo in Miami with white walls and a wall-mounted tv
Large trendy enclosed marble floor living room photo in Miami with white walls and a wall-mounted tv
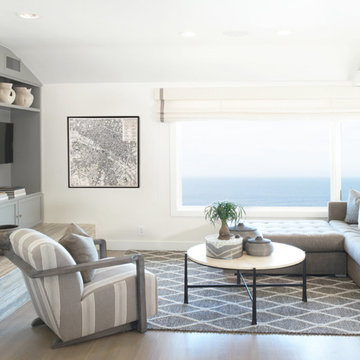
 Leo Parrella Design Group
Example of a beach style open concept medium tone wood floor and brown floor family room design in Orange County with white walls, a standard fireplace, a stone fireplace and a media wall
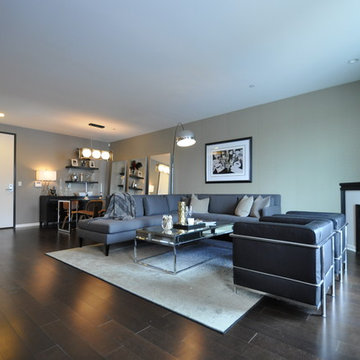
Living room - mid-sized contemporary open concept medium tone wood floor living room idea in Los Angeles with gray walls and a corner fireplace

Sponsored
Columbus, OH

Snider & Metcalf Interior Design, LTD
Leading Interior Designers in Columbus, Ohio & Ponte Vedra, Florida



 Gardner/Fox Associates, Inc
Gardner/Fox - Gardner/Fox completed this master suite renovation including a master bathroom expansion and renovation, and the creation of a walk-in closet. The new bathroom was doubled in size, after being combined with an unused walk-in closet. The new bathroom hosts a custom built-in vanity and storage, a 40 square-foot glass enclosed shower, and an Albert and Victoria free standing tub. The new closet was converted from a seldom used living space.
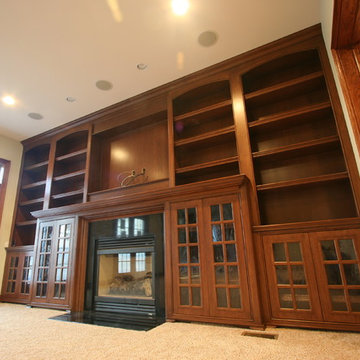
 Daniel J Mailey Carpentry, Inc.
Example of a mid-sized classic formal and enclosed carpeted living room design in Philadelphia with beige walls, a standard fireplace, a tile fireplace and a media wall
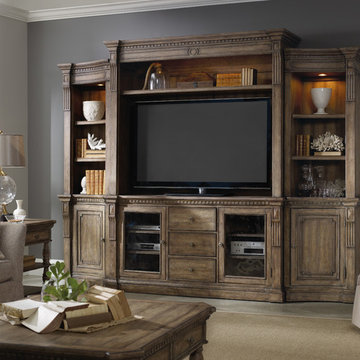
 Bartlett Home Furnishings
Living room - mid-sized transitional open concept beige floor living room idea in Other with gray walls, no fireplace and a media wall
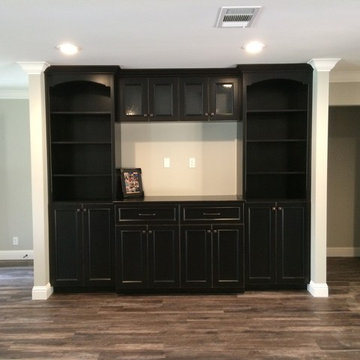
 User
UserMid-sized transitional open concept medium tone wood floor living room photo in Sacramento with gray walls, no fireplace and a media wall


Sponsored
Delaware, OH

Buckeye Basements, Inc.
Central Ohio's Basement Finishing ExpertsBest Of Houzz '13-'21
 Design Details
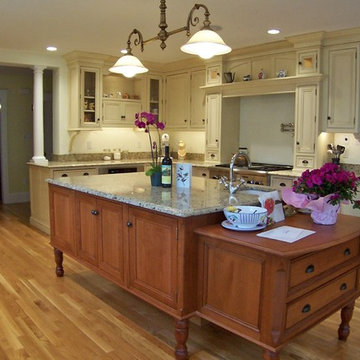
A mantel hood with arched panels above and storage pillars on either side presides over a professional range, and a vintage antique brass light fixture is centered over the furniture style prep island.
 StoneWorks, Inc.
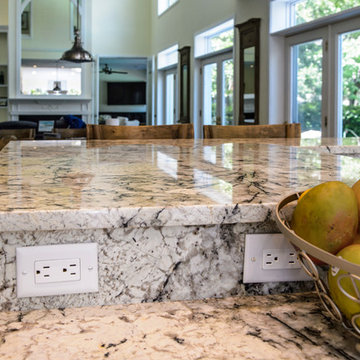
Love the peninsula with the raised edge for more seating. Arctic Cream granite is lovely with the veins throughout.
Example of a mid-sized trendy u-shaped dark wood floor eat-in kitchen design in Charleston with a double-bowl sink, shaker cabinets, white cabinets, granite countertops, multicolored backsplash, glass tile backsplash, stainless steel appliances and a peninsula
Example of a mid-sized trendy u-shaped dark wood floor eat-in kitchen design in Charleston with a double-bowl sink, shaker cabinets, white cabinets, granite countertops, multicolored backsplash, glass tile backsplash, stainless steel appliances and a peninsula
 User
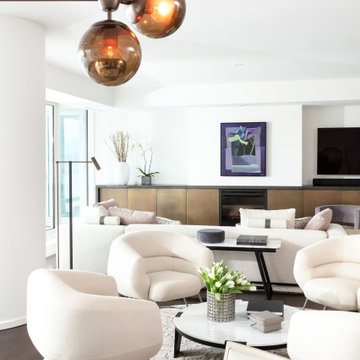
UserExample of a large trendy dark wood floor and brown floor living room design in Vancouver with white walls, a standard fireplace and a metal fireplace
 RBA Homes

Example of a large arts and crafts open concept medium tone wood floor family room design in New York with gray walls, a standard fireplace, a metal fireplace and a media wall

Sponsored
Columbus, OH

Hope Restoration & General Contracting
Columbus Design-Build, Kitchen & Bath Remodeling, Historic Renovations
 Vinnie Builders LLC
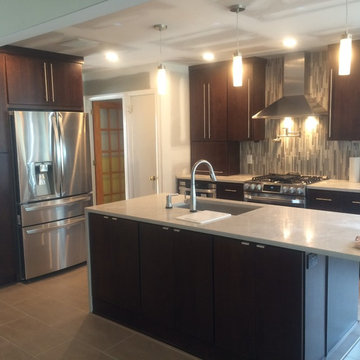
Inspiration for a modern l-shaped ceramic tile eat-in kitchen remodel in New York with an undermount sink, flat-panel cabinets, dark wood cabinets, marble countertops, multicolored backsplash, matchstick tile backsplash, stainless steel appliances and an island
 James Girouard Design
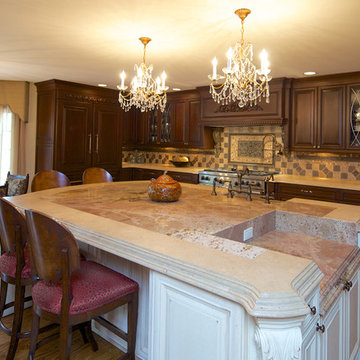
Center Hall Colonial converted to an open floor plan, cathedral ceilings, making it a more open spacious, inviting home.
Example of a large classic l-shaped dark wood floor eat-in kitchen design in New York with an undermount sink, recessed-panel cabinets, dark wood cabinets, limestone countertops, multicolored backsplash, ceramic backsplash, stainless steel appliances and an island
Example of a large classic l-shaped dark wood floor eat-in kitchen design in New York with an undermount sink, recessed-panel cabinets, dark wood cabinets, limestone countertops, multicolored backsplash, ceramic backsplash, stainless steel appliances and an island
 Platinum Construction Company
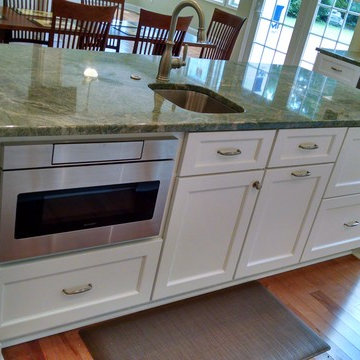
Enclosed kitchen - traditional l-shaped dark wood floor and brown floor enclosed kitchen idea in Philadelphia with an undermount sink, shaker cabinets, white cabinets, granite countertops, beige backsplash, glass tile backsplash, stainless steel appliances and an island
53