
Search results for "Centered" in Home Design Ideas

Example of a large transitional kitchen design in DC Metro with shaker cabinets, white cabinets, marble countertops, stone tile backsplash and white countertops

 Spazio LA
This beautiful bathroom features cement tiles (from Cement Tile Shop) on the floors with an infinity drain a custom frameless shower door and custom lighting. Vanity is Signature Hardware, and mirror is from Pottery Barn.

 Friedman & Shields
Bathroom - large contemporary master beige tile and porcelain tile dark wood floor and brown floor bathroom idea in Phoenix with flat-panel cabinets, brown cabinets, beige walls, an undermount sink, quartzite countertops, a hinged shower door and white countertops
Find the right local pro for your project


 Interiors by Steven G
Barry Grossman Photography
Trendy master carpeted bedroom photo in Miami with no fireplace and gray walls
Trendy master carpeted bedroom photo in Miami with no fireplace and gray walls

 VisionScapes

Sitting just north of the Bow River this yard is perfect for entertaining or curling up by the fire with a good book. Bordered with Swedish aspen, these homeowners are given the privacy that often has to be sacrificed with inner city living. From the stone walkway in the front to the multi-level patio and floating cedar bench in the back, this retreat is a perfect example of contemporary landscape design in the center of Calgary's inner city!
Photo Credit: Jamen Rhodes

Sponsored
Columbus, OH

Snider & Metcalf Interior Design, LTD
Leading Interior Designers in Columbus, Ohio & Ponte Vedra, Florida
 Clark Richardson Architects
Photography By : Piston Design, Paul Finkel

Living room - large 1950s formal and open concept concrete floor and gray floor living room idea in Austin with white walls, no fireplace and a media wall
Living room - large 1950s formal and open concept concrete floor and gray floor living room idea in Austin with white walls, no fireplace and a media wall
 B. Eilers Designs

Inspiration for a southwestern terra-cotta tile dining room remodel in Los Angeles with beige walls

 Stuart Nordin Design
Matthew Kleinrock
Elegant gender-neutral playroom photo in DC Metro with beige walls
Elegant gender-neutral playroom photo in DC Metro with beige walls
 WECSELMAN DESIGN
Deborah Wecselman Design, Inc
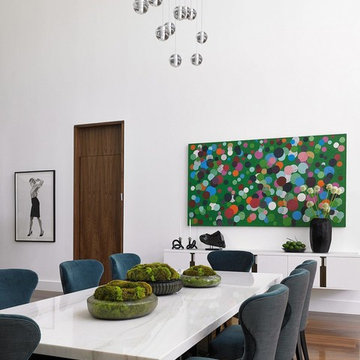
Large trendy dark wood floor kitchen/dining room combo photo in Miami with white walls and no fireplace
Large trendy dark wood floor kitchen/dining room combo photo in Miami with white walls and no fireplace
 Hiframe

Inspiration for a large modern galley light wood floor eat-in kitchen remodel in New York with a double-bowl sink, flat-panel cabinets, black cabinets, wood countertops, stainless steel appliances and an island
 Astro Design Inc.
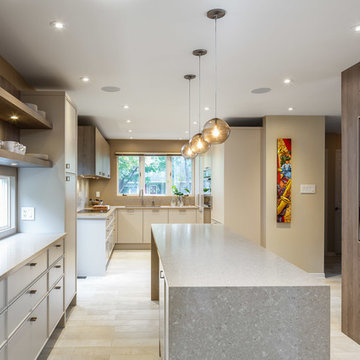
This brown & beige kitchen proves that beige doesn't have to be so ordinary. Mixing the two-tones in cabinetry, adds more depth to this otherwise narrow kitchen. The kitchen had originally been half this size, and a much narrower entry-way. With the help of an Astro Designer, walls were removed, and entry-points extended to make the kitchen larger. This allowed for a longer island that can be used for seating, as well as prep. The beige cabinetry is our Italian-made brand; Aster Cucine that has the unique design as oppose to a regular flat-slab. Overall, this kitchen keeps with a modern look using warm neutral colours.
Design: Astro Design Centre
Photos: Doublespace Photography
Location: Ottawa, Canada

Sponsored
Columbus, OH

Hope Restoration & General Contracting
Columbus Design-Build, Kitchen & Bath Remodeling, Historic Renovations
 Hsu McCullough

Living Room and Dining Room with feature stair beyond including Starphire ultra clear low iron glass divider wall. Photo by Clark Dugger
Large trendy open concept medium tone wood floor and brown floor living room photo in Los Angeles with white walls, a corner fireplace and a stone fireplace
Large trendy open concept medium tone wood floor and brown floor living room photo in Los Angeles with white walls, a corner fireplace and a stone fireplace
 MN Builders
Photography by: James Carrière
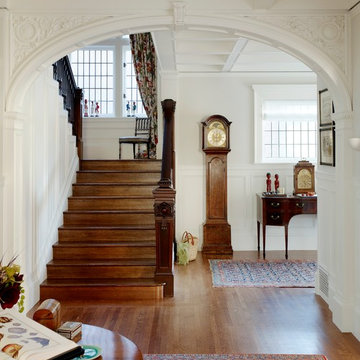
Large elegant medium tone wood floor foyer photo in San Francisco with white walls
Large elegant medium tone wood floor foyer photo in San Francisco with white walls
 Rimrock Cabinet Co.

Open concept kitchen - large traditional l-shaped light wood floor open concept kitchen idea in Other with an undermount sink, shaker cabinets, dark wood cabinets, quartz countertops, gray backsplash, glass tile backsplash, stainless steel appliances and an island

Sponsored
Delaware, OH

Buckeye Basements, Inc.
Central Ohio's Basement Finishing ExpertsBest Of Houzz '13-'21
 Rimrock Cabinet Co.
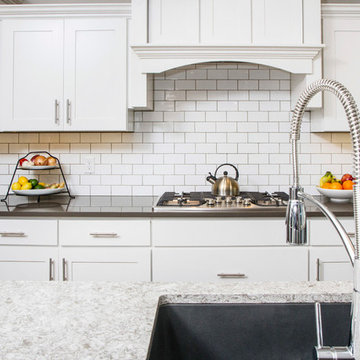
Inspiration for a large craftsman l-shaped light wood floor eat-in kitchen remodel in Other with an undermount sink, shaker cabinets, white cabinets, quartz countertops, white backsplash, stainless steel appliances, an island and subway tile backsplash

 Sebring Design Build
Selections & Design by Shefali Mehta & Kim Stiffle. Portraits of Home by Rachael Ormond.
Transitional bathroom photo in Chicago with an undermount sink, flat-panel cabinets, dark wood cabinets and marble countertops
Transitional bathroom photo in Chicago with an undermount sink, flat-panel cabinets, dark wood cabinets and marble countertops
 Thunderbird Custom Design

Example of a mid-sized trendy formal and enclosed medium tone wood floor and brown floor living room design in Phoenix with beige walls, no fireplace and a wall-mounted tv
49