
Search results for "Centered" in Home Design Ideas
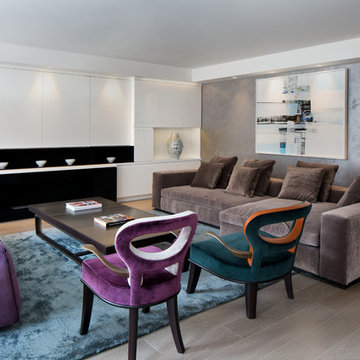
 Inson Dubois Wood LLC
Example of a mid-sized trendy formal and enclosed medium tone wood floor and gray floor living room design in New York with gray walls, a ribbon fireplace and no tv

 Arrow Building Center
100 Series casement windows; Black exterior, White interior
Finelight™-grilles-between-the-glass, specified equal light pattern
Traditional cottage home style
Mendota Heights, MN
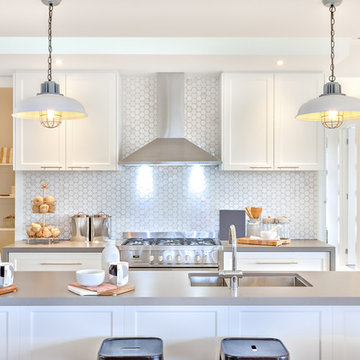
 Boss Design Center
Luxury kitchen with the counter and stoves under lights near chimney
Example of a mid-sized transitional galley kitchen design in DC Metro with shaker cabinets, white cabinets, stainless steel appliances, an island and gray countertops
Example of a mid-sized transitional galley kitchen design in DC Metro with shaker cabinets, white cabinets, stainless steel appliances, an island and gray countertops
Find the right local pro for your project

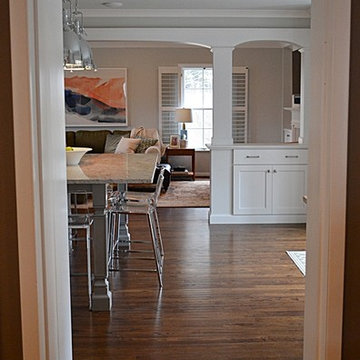
 Christopher D. Marshall Architect, LLC
This is the existing doorway that once lead to the dining room. Now it leads to the new kitchen and family room.
Chris Marshall
Example of a large classic l-shaped dark wood floor and brown floor enclosed kitchen design in St Louis with an undermount sink, shaker cabinets, white cabinets, granite countertops, stainless steel appliances, an island, gray backsplash and glass tile backsplash
Example of a large classic l-shaped dark wood floor and brown floor enclosed kitchen design in St Louis with an undermount sink, shaker cabinets, white cabinets, granite countertops, stainless steel appliances, an island, gray backsplash and glass tile backsplash
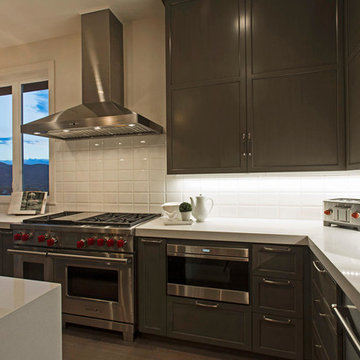
 Hamilton Park Interiors
Example of a large trendy u-shaped medium tone wood floor and brown floor open concept kitchen design in Salt Lake City with an undermount sink, shaker cabinets, gray cabinets, quartz countertops, white backsplash, subway tile backsplash, stainless steel appliances and an island
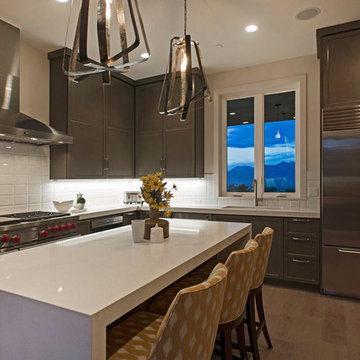 Hamilton Park Interiors
Large trendy u-shaped medium tone wood floor and brown floor open concept kitchen photo in Salt Lake City with an undermount sink, shaker cabinets, gray cabinets, quartz countertops, white backsplash, subway tile backsplash, stainless steel appliances and an island



 Holly Construction, Inc.
Inspiration for a country single-wall brown floor wet bar remodel in San Francisco with an undermount sink, shaker cabinets, quartz countertops, white cabinets and white countertops

 Tom Hurt Architecture
Uniquely composed built-ins house the technical equipment in the media room. There are nooks for all of the equipment to fit comfortably into this contemporary space.
Photo: Ryan Farnau
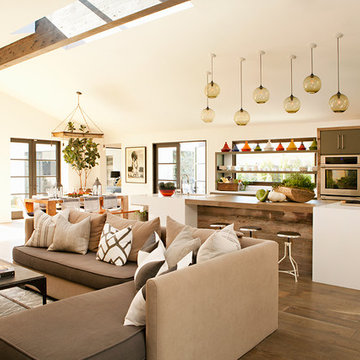
 KRS Development, Inc.
Inspiration for a country dark wood floor and brown floor living room remodel in Los Angeles with white walls

 Kitchens By Design
This entertainment center has it all! The built-in entertainment center fills the back wall and surrounds the fireplace mantle. The entertainment center includes speaker cabinetry for the sound system and easily its a large, flat-screen TV. Not to mention, wall to wall storage and decorative glass cabinetry to showcase your best decor pieces.
Media Centers:
They have become a fashionable feature in new homes, and a popular remodeling project for existing homes. With open floor plans, the media room is often designed adjacent to the kitchen, and it makes good sense to visually tie these rooms together with coordinating cabinetry styling and finishes.
Dura Supreme’s entertainment cabinetry is designed to fit the conventional sizing requirements for media components. With our entertainment accessories, your sound system, speakers, gaming systems, and movie library can be kept organized and accessible.
Request a FREE Dura Supreme Cabinetry Brochure Packet at:
http://www.durasupreme.com/request-brochure

 Dura Supreme Cabinetry
This modern farmhouse kitchen features a beautiful combination of Navy Blue painted and gray stained Hickory cabinets that’s sure to be an eye-catcher. The elegant “Morel” stain blends and harmonizes the natural Hickory wood grain while emphasizing the grain with a subtle gray tone that beautifully coordinated with the cool, deep blue paint.
The “Gale Force” SW 7605 blue paint from Sherwin-Williams is a stunning deep blue paint color that is sophisticated, fun, and creative. It’s a stunning statement-making color that’s sure to be a classic for years to come and represents the latest in color trends. It’s no surprise this beautiful navy blue has been a part of Dura Supreme’s Curated Color Collection for several years, making the top 6 colors for 2017 through 2020.
Beyond the beautiful exterior, there is so much well-thought-out storage and function behind each and every cabinet door. The two beautiful blue countertop towers that frame the modern wood hood and cooktop are two intricately designed larder cabinets built to meet the homeowner’s exact needs.
The larder cabinet on the left is designed as a beverage center with apothecary drawers designed for housing beverage stir sticks, sugar packets, creamers, and other misc. coffee and home bar supplies. A wine glass rack and shelves provides optimal storage for a full collection of glassware while a power supply in the back helps power coffee & espresso (machines, blenders, grinders and other small appliances that could be used for daily beverage creations. The roll-out shelf makes it easier to fill clean and operate each appliance while also making it easy to put away. Pocket doors tuck out of the way and into the cabinet so you can easily leave open for your household or guests to access, but easily shut the cabinet doors and conceal when you’re ready to tidy up.
Beneath the beverage center larder is a drawer designed with 2 layers of multi-tasking storage for utensils and additional beverage supplies storage with space for tea packets, and a full drawer of K-Cup storage. The cabinet below uses powered roll-out shelves to create the perfect breakfast center with power for a toaster and divided storage to organize all the daily fixings and pantry items the household needs for their morning routine.
On the right, the second larder is the ultimate hub and center for the homeowner’s baking tasks. A wide roll-out shelf helps store heavy small appliances like a KitchenAid Mixer while making them easy to use, clean, and put away. Shelves and a set of apothecary drawers help house an assortment of baking tools, ingredients, mixing bowls and cookbooks. Beneath the counter a drawer and a set of roll-out shelves in various heights provides more easy access storage for pantry items, misc. baking accessories, rolling pins, mixing bowls, and more.
The kitchen island provides a large worktop, seating for 3-4 guests, and even more storage! The back of the island includes an appliance lift cabinet used for a sewing machine for the homeowner’s beloved hobby, a deep drawer built for organizing a full collection of dishware, a waste recycling bin, and more!
All and all this kitchen is as functional as it is beautiful!
Request a FREE Dura Supreme Brochure Packet:
http://www.durasupreme.com/request-brochure
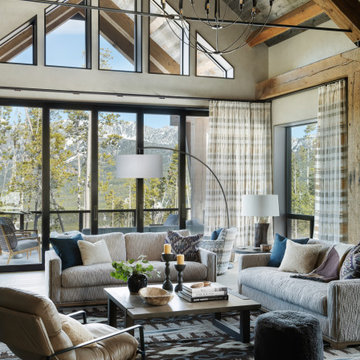


Sponsored
Delaware, OH

Buckeye Basements, Inc.
Central Ohio's Basement Finishing ExpertsBest Of Houzz '13-'21

Example of a mid-sized classic open concept carpeted and gray floor living room design in Philadelphia with beige walls, a media wall and no fireplace
 The Kitchen Design Centre
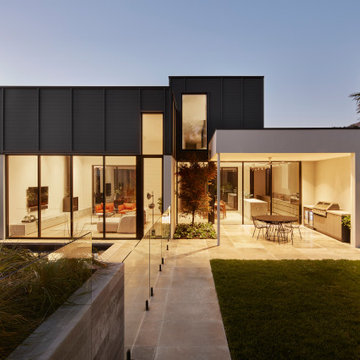
Exterior at the Ferndale Home in Glen Iris Victoria.
Builder: Mazzei Homes
Architecture: Dan Webster
Furniture: Zuster Furniture
Kitchen, Wardrobes & Joinery: The Kitchen Design Centre
Photography: Elisa Watson
Project: Royal Melbourne Hospital Lottery Home 2020
 DeBari Home

Example of a mid-sized eclectic light wood floor family room design with green walls, a standard fireplace and a brick fireplace
 Paoli Design Center

Example of a trendy enclosed kitchen design in Philadelphia with an undermount sink, shaker cabinets, wood countertops, gray backsplash and stainless steel appliances

Sponsored
Columbus, OH

Hope Restoration & General Contracting
Columbus Design-Build, Kitchen & Bath Remodeling, Historic Renovations
 Elstad Interiors
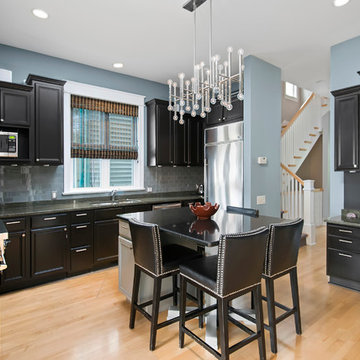
Kitchen - transitional u-shaped medium tone wood floor kitchen idea in Chicago with a double-bowl sink, raised-panel cabinets, black cabinets, gray backsplash, subway tile backsplash, stainless steel appliances and an island


 Hanson Builders, Inc.
Hanson Builders pioneered the indoor sports center! Our Minnesota winters can't stop our buyers from keeping fit and having fun in the comfort of their own home! Additional space designated for exercise equipment out of the way of the basketball hoop makes the sports center a hangout space for the entire family. The ideas are endless - we've even had clients use this area for their own home yoga or pilates studios or customized for hockey fans as well.
55