
Search results for "Centered" in Home Design Ideas
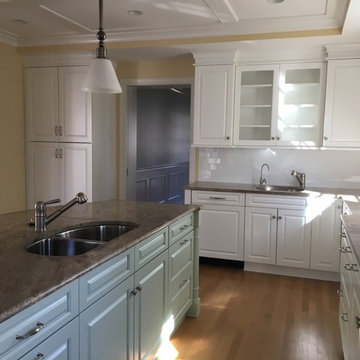
 Kosta Construction Services LLC
Cottage l-shaped light wood floor and beige floor open concept kitchen photo in DC Metro with a double-bowl sink, raised-panel cabinets, white cabinets, quartzite countertops, white backsplash, subway tile backsplash, stainless steel appliances and an island
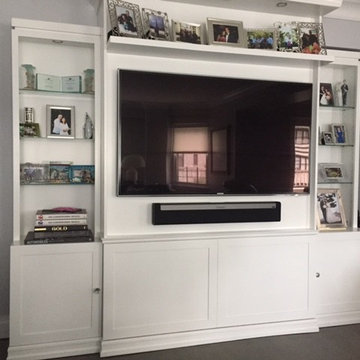
 Gothic Cabinet Craft
tony stakis
Family room - mid-sized contemporary open concept family room idea in New York with gray walls, no fireplace and a media wall
Family room - mid-sized contemporary open concept family room idea in New York with gray walls, no fireplace and a media wall
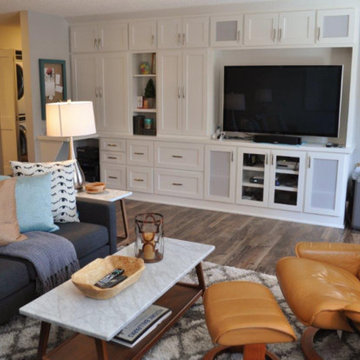
 Brian's Cabinets LLC
Inspiration for a mid-sized timeless open concept medium tone wood floor and brown floor living room remodel in Minneapolis with gray walls and a media wall
Find the right local pro for your project

 Hart DeNoble Builders
Transitional l-shaped dark wood floor and brown floor home bar photo in Other with shaker cabinets, dark wood cabinets, granite countertops, beige backsplash, glass tile backsplash and brown countertops
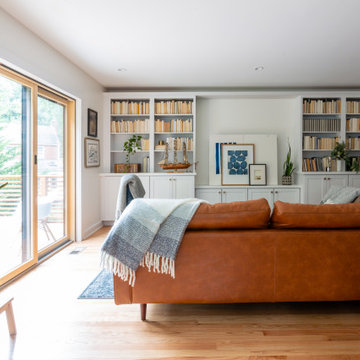

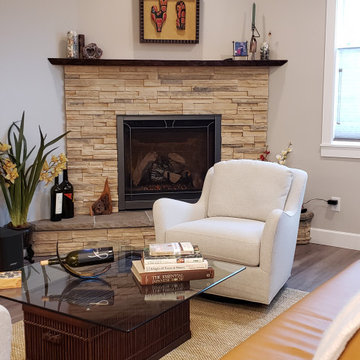
 Enomoto Designs
Mid-sized elegant enclosed light wood floor and beige floor living room photo in Portland with beige walls, a corner fireplace, a stone fireplace and a wall-mounted tv
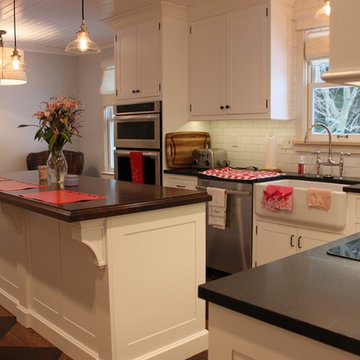
 That Design Studio
Enclosed kitchen - mid-sized modern l-shaped linoleum floor enclosed kitchen idea in Philadelphia with a farmhouse sink, white cabinets, white backsplash, stainless steel appliances, an island, shaker cabinets, wood countertops and subway tile backsplash

Sponsored
Columbus, OH

Snider & Metcalf Interior Design, LTD
Leading Interior Designers in Columbus, Ohio & Ponte Vedra, Florida
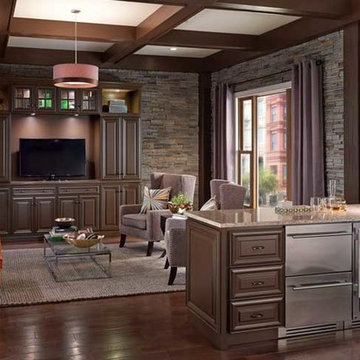
 Cashaway Supply Co. Inc.
Inspiration for a mid-sized rustic open concept dark wood floor living room remodel in Other with a tv stand

 Wilson Homes
Mid-sized minimalist look-out light wood floor and beige floor basement photo in Calgary with beige walls
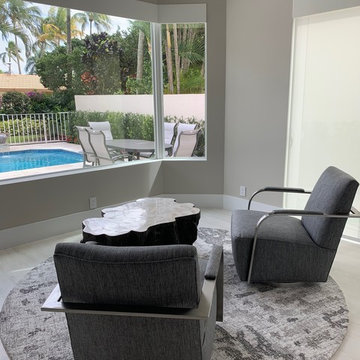
 Dashing Designs Inc.
Family room - mid-sized transitional open concept light wood floor and gray floor family room idea in Philadelphia with gray walls and no tv
 Alair Homes Green Bay
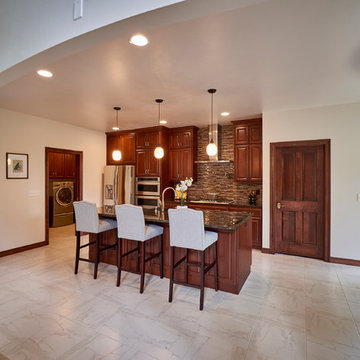
An open concept kitchen with loads of storage and function, thanks to ceiling-height cabinetry and a large island. Dark wood cabinetry looks rich and warm against white walls and marble tile flooring. A glass mosaic backsplash going all the way to the ceiling, along with sleek pendant lighting, adds an element of modern to the traditional kitchen space.
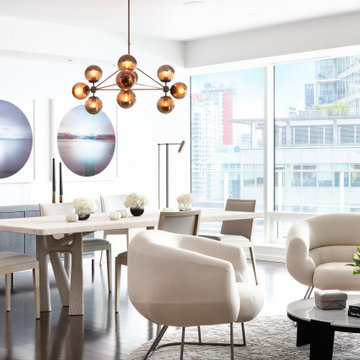
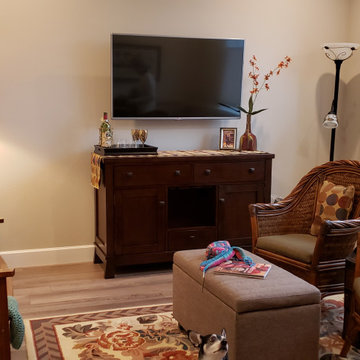 Enomoto Designs
Mid-sized elegant enclosed light wood floor and beige floor living room photo in Portland with beige walls, no fireplace and a wall-mounted tv

Sponsored
Columbus, OH

Trish Takacs Design
Award Winning & Highly Skilled Kitchen & Bath Designer in Columbus
 User
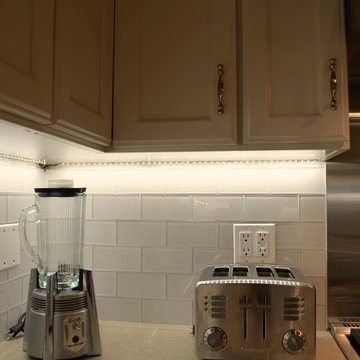
UserTraditional Kitchen with white, full overlay cabinets, kitchen island, kitchen desk, wood beam ceilings. LED under cabinet track lighting and quartzite countertop.
Enqvist Homes
 Dashing Designs Inc.
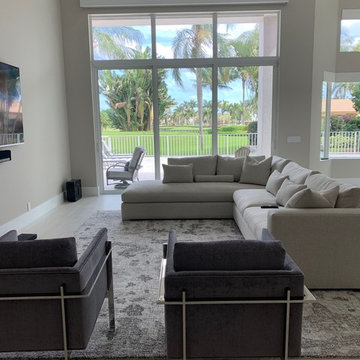
Family room - mid-sized transitional open concept light wood floor and gray floor family room idea in Philadelphia with gray walls and no tv
 That Design Studio
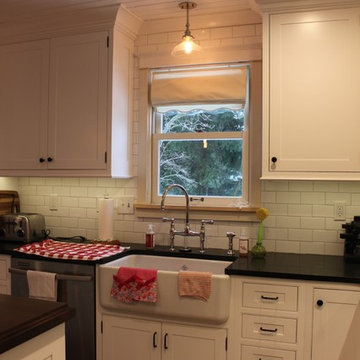
Example of a mid-sized minimalist l-shaped linoleum floor enclosed kitchen design in Philadelphia with a farmhouse sink, white cabinets, white backsplash, stainless steel appliances, an island, shaker cabinets, wood countertops and subway tile backsplash
 S2M Solutions
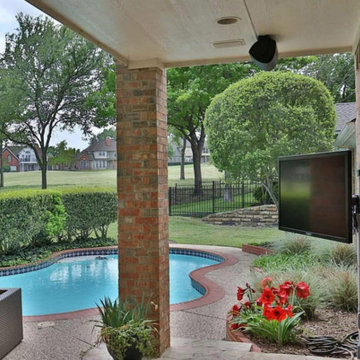
Inspiration for a mid-sized transitional backyard concrete paver patio remodel in Austin with a roof extension

Sponsored
Delaware, OH

Buckeye Basements, Inc.
Central Ohio's Basement Finishing ExpertsBest Of Houzz '13-'21
 Enomoto Designs
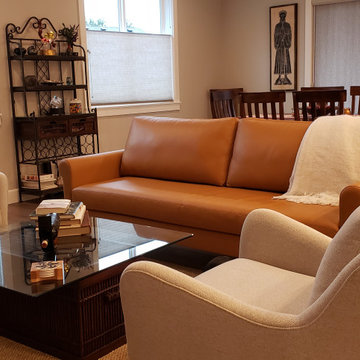
Inspiration for a mid-sized timeless enclosed light wood floor and beige floor living room remodel in Portland with beige walls, no fireplace and a wall-mounted tv
 Structural Dimensions, Inc.
Ehlen Creative Communications, LLC

Basement - large craftsman look-out medium tone wood floor and brown floor basement idea in Minneapolis with green walls
Basement - large craftsman look-out medium tone wood floor and brown floor basement idea in Minneapolis with green walls
 Dky Architects
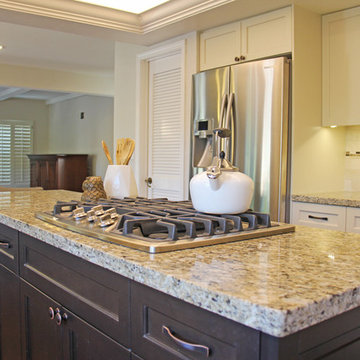
Upgrade of 1980s vintage kitchen to create an open plan and create functionality. The existing wet bar removed and the kitchen was expanded into removed wet bar area.
Photo credit: Marissa Quarton
65