
Search results for "Centered" in Home Design Ideas
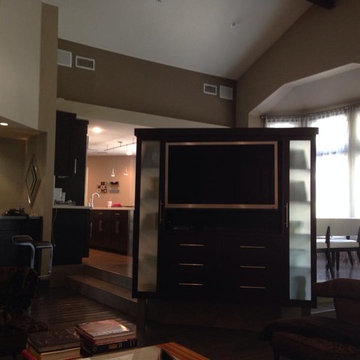
 ADC Audio Visual Inc.
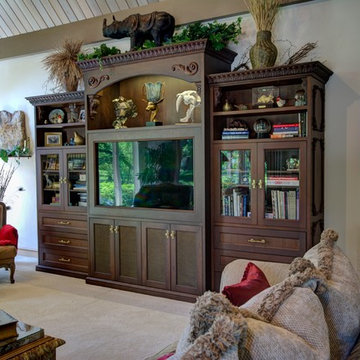
Mid-sized elegant formal and enclosed carpeted and beige floor living room photo in Los Angeles with beige walls, no fireplace and a media wall
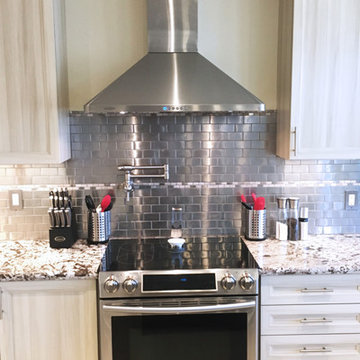
 ArchEye Architects Inc
Example of a transitional l-shaped ceramic tile and beige floor open concept kitchen design in Toronto with a double-bowl sink, shaker cabinets, beige cabinets, granite countertops, gray backsplash, subway tile backsplash, stainless steel appliances and an island
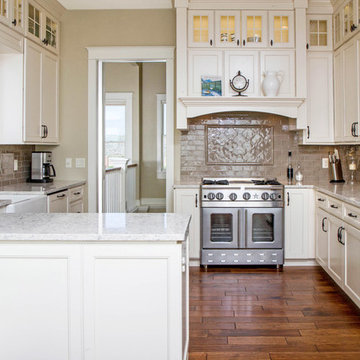
 Rimrock Cabinet Co.
Open concept kitchen - large country l-shaped medium tone wood floor open concept kitchen idea in Other with a farmhouse sink, recessed-panel cabinets, white cabinets, granite countertops, gray backsplash, ceramic backsplash, stainless steel appliances and an island
Find the right local pro for your project
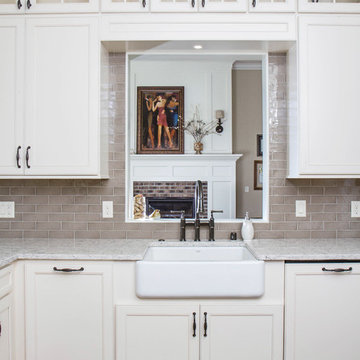 Rimrock Cabinet Co.
Inspiration for a large cottage l-shaped medium tone wood floor open concept kitchen remodel in Other with a farmhouse sink, recessed-panel cabinets, white cabinets, granite countertops, gray backsplash, ceramic backsplash, stainless steel appliances and an island

 StoneWorks, Inc.
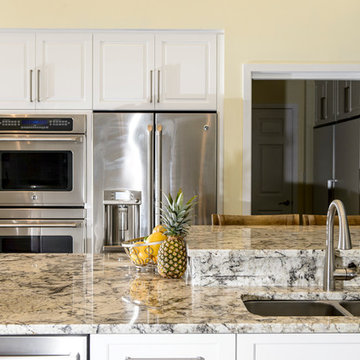
There is plenty of work space on this generous kitchen island, plus a raised edge for eating. The overhang allows for bar stools around two sides. Arctic Cream granite countertops, along with the double stainless steel undermount sink and all stainless steel appliances make this a practical and beautiful kitchen.
 Something Special Interiors, Inc.
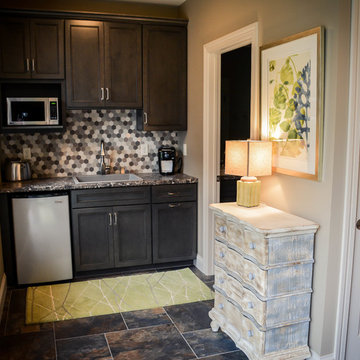
Inspiration for a timeless u-shaped medium tone wood floor and brown floor home bar remodel in Omaha with an undermount sink, raised-panel cabinets, dark wood cabinets, soapstone countertops, multicolored backsplash and mosaic tile backsplash

Sponsored
Delaware, OH

Buckeye Basements, Inc.
Central Ohio's Basement Finishing ExpertsBest Of Houzz '13-'21
 Alexanders Designs & Remodeling LLC
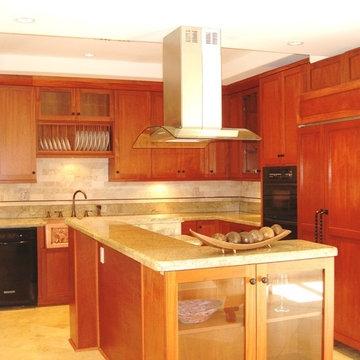
Eat-in kitchen - large traditional u-shaped ceramic tile eat-in kitchen idea in Hawaii with a farmhouse sink, shaker cabinets, dark wood cabinets, granite countertops, beige backsplash, stone tile backsplash, paneled appliances and an island
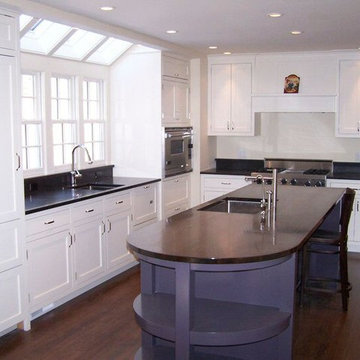
 MCA Home Services LLC
We are a full service home design and renovation company. We specialize in woodwork and cabinetry, kitchens and bathrooms, We pride ourselves creating projects so that they look as though they were always meant to be part of your home.
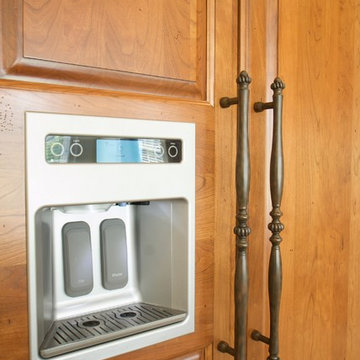
 Buckeye Cabinet & Supply, Inc.
Coastal image photography
Inspiration for a large timeless l-shaped travertine floor eat-in kitchen remodel in Other with a farmhouse sink, raised-panel cabinets, medium tone wood cabinets, granite countertops, beige backsplash, stone tile backsplash, stainless steel appliances and an island
Inspiration for a large timeless l-shaped travertine floor eat-in kitchen remodel in Other with a farmhouse sink, raised-panel cabinets, medium tone wood cabinets, granite countertops, beige backsplash, stone tile backsplash, stainless steel appliances and an island
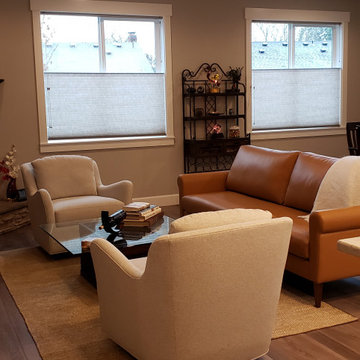
 Enomoto Designs
Example of a mid-sized classic enclosed light wood floor and beige floor living room design in Portland with beige walls, a corner fireplace, a stone fireplace and a wall-mounted tv
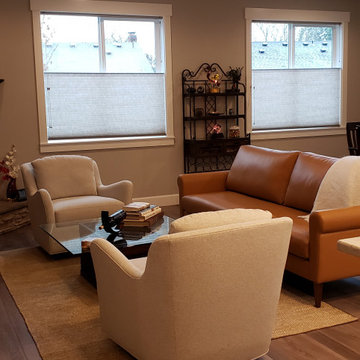 Enomoto Designs
Living room - mid-sized traditional enclosed light wood floor and beige floor living room idea in Portland with beige walls, a corner fireplace, a stone fireplace and a wall-mounted tv
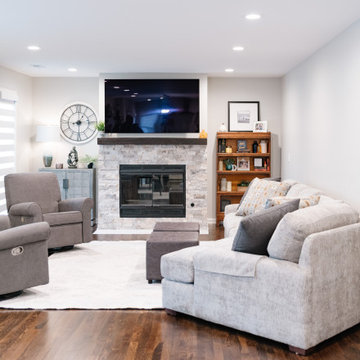



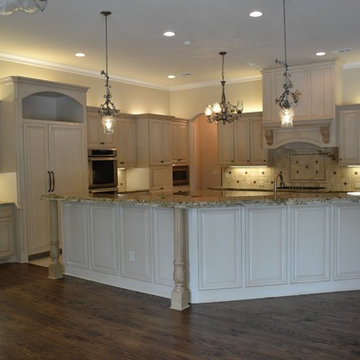
 jburkhart
The clients for this project were building a new home and they brought in Burkhart Interiors for full service design, including: all exterior finishes and color selection, all interior selections: fireplace and stair railing design, flooring, kitchen and bathroom design, closet layout and all the way through the rest of the home.
The goal for the clients was to have a traditional home and to work within the budget provided by the homeowner. We were able to help them execute this through our hands-on services making sure we were able to bring their dreams to reality.
 Home Design Gallery
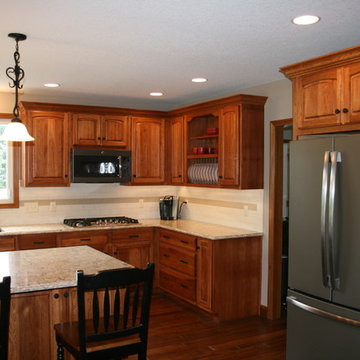
Mid-sized elegant l-shaped dark wood floor eat-in kitchen photo in Other with a double-bowl sink, raised-panel cabinets, dark wood cabinets, granite countertops, beige backsplash, ceramic backsplash, stainless steel appliances and an island
 Curtis Graf Homes, Inc.
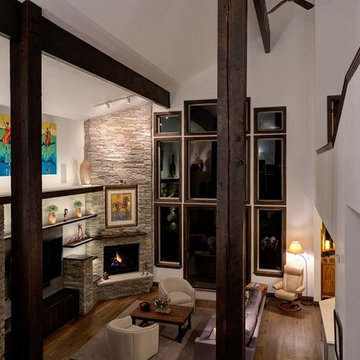
Large trendy open concept medium tone wood floor and brown floor living room photo in Salt Lake City with white walls, a corner fireplace, a stone fireplace and a media wall
 Authentic Home

Mid-sized elegant l-shaped medium tone wood floor eat-in kitchen photo in Seattle with shaker cabinets, light wood cabinets, gray backsplash, stainless steel appliances and an island

Sponsored
Delaware, OH
Buckeye Basements, Inc.
Central Ohio's Basement Finishing ExpertsBest Of Houzz '13-'21
 Home Design Gallery
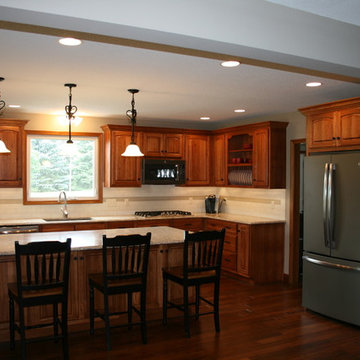
Example of a mid-sized classic l-shaped dark wood floor eat-in kitchen design in Other with a double-bowl sink, raised-panel cabinets, dark wood cabinets, granite countertops, beige backsplash, ceramic backsplash, stainless steel appliances and an island
 Innovative Stone Inc.
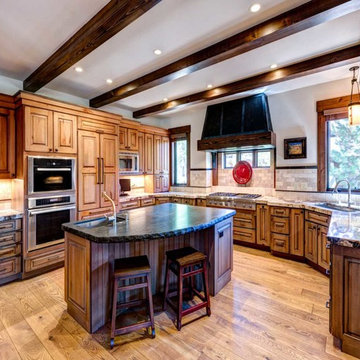
The kitchen perimeter is a 2-1/2" miter'd Copenhagen and the Island and Upper Bar are a double lam'd chiseled edge made out of Villa La Tia granite.
Fabrication & Installation by Innovative Stone Inc.
Home built by Gunter Construction.
Photography by Vance Fox.
 James McNeal Architecture and Design
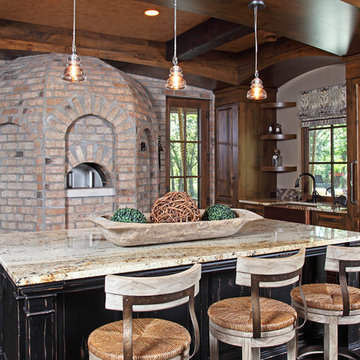
Example of a large mountain style u-shaped dark wood floor open concept kitchen design in Minneapolis with raised-panel cabinets, beige cabinets, wood countertops, beige backsplash, stone tile backsplash, stainless steel appliances and an island
63