
Search results for "Centers" in Home Design Ideas

Inspiration for a mid-sized transitional galley medium tone wood floor eat-in kitchen remodel in New York with glass-front cabinets, white cabinets, gray backsplash, no island, solid surface countertops, stone slab backsplash, stainless steel appliances, an undermount sink and gray countertops

 Alex Nerland
www.davidkingsburyphoto.com
For more information on this project please see: http://www.nerland.net/
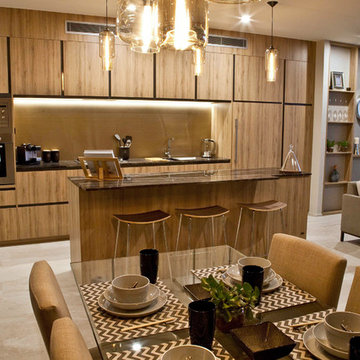
 Marion Lam Design
Example of a mid-sized minimalist open concept porcelain tile living room design in Brisbane with multicolored walls and a tv stand
Find the right local pro for your project

 Alair Homes Chilliwack
This contemporary farmhouse is located on a scenic acreage in Greendale, BC. It features an open floor plan with room for hosting a large crowd, a large kitchen with double wall ovens, tons of counter space, a custom range hood and was designed to maximize natural light. Shed dormers with windows up high flood the living areas with daylight. The stairwells feature more windows to give them an open, airy feel, and custom black iron railings designed and crafted by a talented local blacksmith. The home is very energy efficient, featuring R32 ICF construction throughout, R60 spray foam in the roof, window coatings that minimize solar heat gain, an HRV system to ensure good air quality, and LED lighting throughout. A large covered patio with a wood burning fireplace provides warmth and shelter in the shoulder seasons.
Carsten Arnold Photography

 Dawson Design Group
Brady Architectural Photography
Huge minimalist wooden spiral staircase photo in San Diego with wooden risers
Huge minimalist wooden spiral staircase photo in San Diego with wooden risers

 DIDA Home
Furnishings in the living area are kept in blush and gray tones to maintain neutrality. The upholstery and pillows combine a mix of colorful fabrics, including linens, sheep skins and leathers to add texture. A sculpture by Rafael Barrios in various shades of purple gives a three-dimensional illusion.


Sponsored
Columbus, OH

Snider & Metcalf Interior Design, LTD
Leading Interior Designers in Columbus, Ohio & Ponte Vedra, Florida
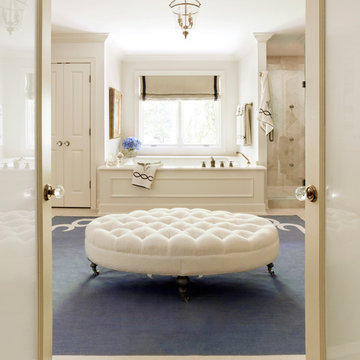
 Tobi Fairley Interior Design
Paint color is Sherwin-Williams Shoji White SW7042. Rug is Serena & Lily. Ottoman is Lee Inds. Pendant is Visual Comfort.
Large elegant master beige tile bathroom photo in Little Rock with white walls and an undermount tub
Large elegant master beige tile bathroom photo in Little Rock with white walls and an undermount tub

 Bill Huey + Associates
Holger Obenaus
Inspiration for a coastal playroom remodel in Charleston with yellow walls
Inspiration for a coastal playroom remodel in Charleston with yellow walls


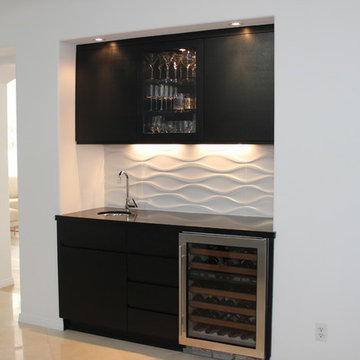
 Noah Construction & Design
Inspiration for a small contemporary single-wall porcelain tile wet bar remodel in Los Angeles with an undermount sink, flat-panel cabinets, black cabinets, quartz countertops, white backsplash and porcelain backsplash
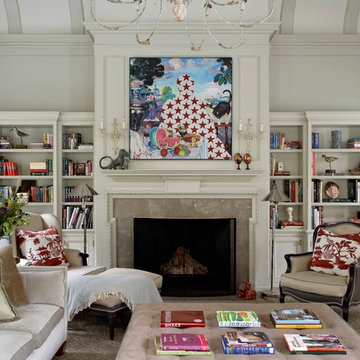
 VanderHorn Architects
Large elegant enclosed medium tone wood floor family room library photo with white walls, a standard fireplace and a stone fireplace

 Ilya's Quality Carpentry
Living room - large modern open concept light wood floor and beige floor living room idea with white walls, a standard fireplace, a tile fireplace and a wall-mounted tv


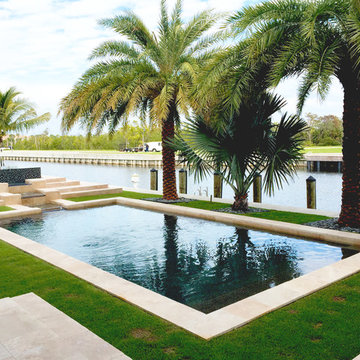

 Antonio Martins Interior Design
Drew Kelly
Kitchen - mid-sized transitional single-wall dark wood floor kitchen idea in San Francisco with an undermount sink, an island, flat-panel cabinets, light wood cabinets, marble countertops, white backsplash, ceramic backsplash and stainless steel appliances
Kitchen - mid-sized transitional single-wall dark wood floor kitchen idea in San Francisco with an undermount sink, an island, flat-panel cabinets, light wood cabinets, marble countertops, white backsplash, ceramic backsplash and stainless steel appliances
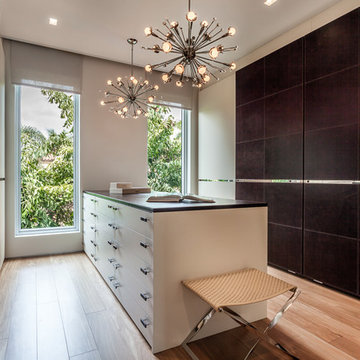
 Sofia Joelsson Design
Sofia Joelsson Design
Ornare Closet
Leather

Closet - contemporary medium tone wood floor closet idea in Miami with flat-panel cabinets and white cabinets
Closet - contemporary medium tone wood floor closet idea in Miami with flat-panel cabinets and white cabinets
 AFT Construction

Master closet with quartz island
Large transitional gender-neutral carpeted and beige floor walk-in closet photo in Phoenix with shaker cabinets and white cabinets
Large transitional gender-neutral carpeted and beige floor walk-in closet photo in Phoenix with shaker cabinets and white cabinets

Sponsored
Columbus, OH

Hope Restoration & General Contracting
Columbus Design-Build, Kitchen & Bath Remodeling, Historic Renovations
 User
UserLaurey W. Glenn

Dining room - farmhouse dining room idea in Birmingham with beige walls, a standard fireplace and a stone fireplace
Dining room - farmhouse dining room idea in Birmingham with beige walls, a standard fireplace and a stone fireplace

 Ellen Weiss Design
Ellen Weiss Design works throughout the Seattle area and in many of the communities comprising Seattle's Eastside such as Bellevue, Kirkland, Issaquah, Redmond, Clyde Hill, Medina and Mercer Island.
 Studio 76 Kitchens and Baths
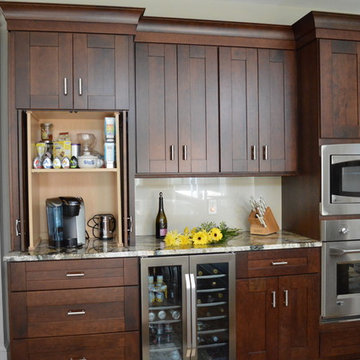
A drink station complete with coffee storage, under-counter wine cooler and refrigerator. This area also doubles as a baking zone. Designed by Studio 76 Home
34