
Search results for "Centers" in Home Design Ideas
 Troy Dean Interiors
Kim Sargent
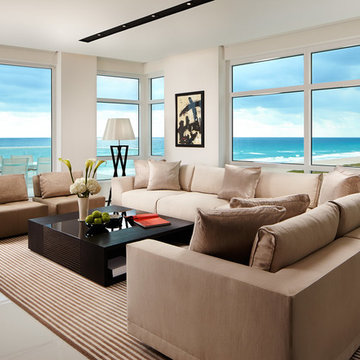
Inspiration for a contemporary living room remodel in Miami with white walls
Inspiration for a contemporary living room remodel in Miami with white walls
 LuxeMark Company

A hidden coffee station was a must for this homeowner.
Transitional l-shaped open concept kitchen photo in Raleigh with a farmhouse sink, beaded inset cabinets, white cabinets, granite countertops, white backsplash, stone tile backsplash and stainless steel appliances
Transitional l-shaped open concept kitchen photo in Raleigh with a farmhouse sink, beaded inset cabinets, white cabinets, granite countertops, white backsplash, stone tile backsplash and stainless steel appliances
 Coats Homes

Example of a mid-sized trendy porcelain tile and gray floor powder room design in Dallas with flat-panel cabinets, light wood cabinets, a vessel sink, quartz countertops, white countertops and gray walls
Find the right local pro for your project


 chadbourne + doss architects
A new Seattle modern house designed by chadbourne + doss architects houses a couple and their 18 bicycles. 3 floors connect indoors and out and provide panoramic views of Lake Washington. The stair uses reclaimed wood and steel. The stair winds around an interior wall of backlit translucent fiberglass.
photo by Benjamin Benschneider
 Amy Storm & Company
Joe Kwon Photography

Freestanding bathtub - large transitional master white tile and ceramic tile marble floor and gray floor freestanding bathtub idea in Chicago with beaded inset cabinets, gray cabinets, a two-piece toilet, gray walls, an undermount sink, quartzite countertops and a hinged shower door
Freestanding bathtub - large transitional master white tile and ceramic tile marble floor and gray floor freestanding bathtub idea in Chicago with beaded inset cabinets, gray cabinets, a two-piece toilet, gray walls, an undermount sink, quartzite countertops and a hinged shower door
 Elizabeth Bolognino Interiors LLC
Photo by Adam Kane Macchia
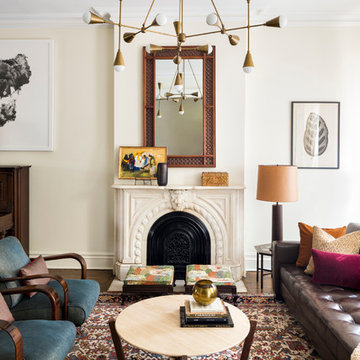
Inspiration for a mid-sized transitional formal and enclosed dark wood floor and brown floor living room remodel in New York with beige walls, a standard fireplace, a metal fireplace and no tv
Inspiration for a mid-sized transitional formal and enclosed dark wood floor and brown floor living room remodel in New York with beige walls, a standard fireplace, a metal fireplace and no tv

Sponsored
Columbus, OH

Trish Takacs Design
Award Winning & Highly Skilled Kitchen & Bath Designer in Columbus

 Ryan Duebber Architect, LLC
Ross Van Pelt
Bathroom - mid-sized modern master white tile and porcelain tile bathroom idea in Cincinnati with an undermount sink, flat-panel cabinets, dark wood cabinets, quartz countertops, a two-piece toilet and white walls
Bathroom - mid-sized modern master white tile and porcelain tile bathroom idea in Cincinnati with an undermount sink, flat-panel cabinets, dark wood cabinets, quartz countertops, a two-piece toilet and white walls


Example of a large tuscan l-shaped kitchen design in Hyderabad with raised-panel cabinets, dark wood cabinets, stainless steel appliances and an island
 Chuck's Furniture
Craftmaster Furniture and Thomasville Furniture

Inspiration for a mid-sized transitional formal and open concept living room remodel with white walls and no tv
Inspiration for a mid-sized transitional formal and open concept living room remodel with white walls and no tv

 H & R Cabinets Inc
TV area with art niches on each side. All cabinetry suspended. Led lighting under cabinetry and LED puck lights in each niche opening.
Great view of the water

 Summer Thornton Design, Inc
Foyer - mid-sized contemporary dark wood floor and brown floor foyer idea in Chicago with white walls

Sponsored
Delaware, OH

Buckeye Basements, Inc.
Central Ohio's Basement Finishing ExpertsBest Of Houzz '13-'21
 TRG Architecture + Interior Design
Bernard Andre

Dressing room - contemporary women's light wood floor dressing room idea in San Francisco with white cabinets and flat-panel cabinets
Dressing room - contemporary women's light wood floor dressing room idea in San Francisco with white cabinets and flat-panel cabinets

Kitchen - traditional dark wood floor kitchen idea in Chicago with an undermount sink, raised-panel cabinets, beige cabinets, paneled appliances and an island
 Scott Arthur Millwork & Cabinetry Ltd

Luxury master closet with centre island dresser
Walk-in closet - large transitional gender-neutral porcelain tile and beige floor walk-in closet idea in Edmonton with white cabinets and recessed-panel cabinets
Walk-in closet - large transitional gender-neutral porcelain tile and beige floor walk-in closet idea in Edmonton with white cabinets and recessed-panel cabinets

 Schoener
Walnut wet bar done by Wood-Mode with LED lit glass displays. Classic corbels and wood paneled back with an arabesque bordered backsplash. Hammered undermount sink with a gold Rohl faucet. Built in wine fridge and paneled ice maker in lower cabinets.

Sponsored
Columbus, OH

Hope Restoration & General Contracting
Columbus Design-Build, Kitchen & Bath Remodeling, Historic Renovations
 Eco Century Construction

This is an example of a mediterranean shade water fountain landscape in Los Angeles.
 User

UserCabinetry design in Brookhaven frameless cabinetry manufuactured by Wood-Mode. The cabinetry is in maple wood with an opaque finish. All closed door cabinetry has interior recessed lighting in closet.

32