
Search results for "Centers" in Home Design Ideas

 Astro Design Inc.
This bathroom is found in the basement of the house. With low ceilings and no windows, the designer was able to add some life to this room through his design. The double vanity is perfect for him and hers. The shower includes a steam unit for a perfect spa retreat in your own home. The tile flowing over to the ceiling brings in the whole room. The mirrors are electric mirrors which include great lighting and a tv inside the mirror itself! Overall, it's the perfect escape from a long day at work or just to simply relax in.
Astro Design Centre - Ottawa, Canada
DoubleSpace Photography
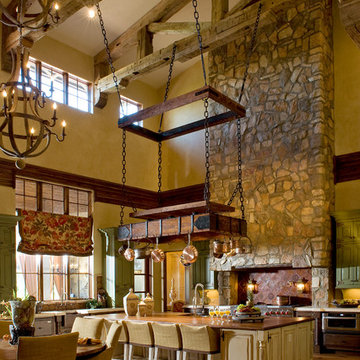
 Anne Rue Interiors
Inspiration for a mediterranean l-shaped medium tone wood floor eat-in kitchen remodel in Orlando with raised-panel cabinets, distressed cabinets and an island
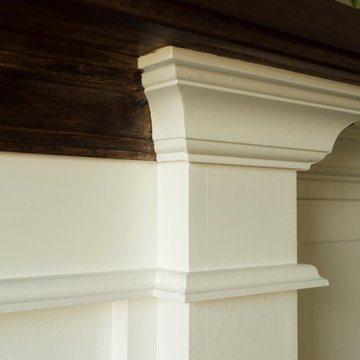
 Manitoulin Custom Kitchens
Photo credit: Mariana Lafrance
Example of a mid-sized transitional open concept dark wood floor and brown floor living room design with white walls, a standard fireplace, a wood fireplace surround and a wall-mounted tv
Example of a mid-sized transitional open concept dark wood floor and brown floor living room design with white walls, a standard fireplace, a wood fireplace surround and a wall-mounted tv
Find the right local pro for your project



 Frankel Design Build
Example of a huge trendy master white tile and marble tile marble floor and white floor freestanding bathtub design in Houston with marble countertops, white countertops, medium tone wood cabinets, gray walls and flat-panel cabinets

 Westgate Hardwoods + Old Durham Floors
Example of a trendy medium tone wood floor and brown floor powder room design with flat-panel cabinets, medium tone wood cabinets, gray walls, a vessel sink and white countertops
 Paper Moon Painting
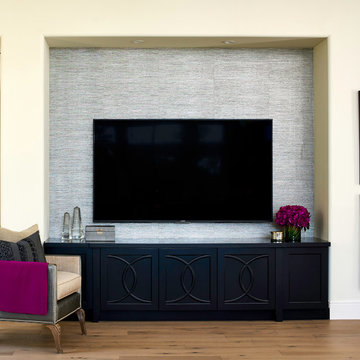
TV niche with wallpapered back wall. Photo by Matthew Niemann
Inspiration for a timeless living room remodel in Austin
Inspiration for a timeless living room remodel in Austin

Sponsored
Delaware, OH

Buckeye Basements, Inc.
Central Ohio's Basement Finishing ExpertsBest Of Houzz '13-'21
 Kenowa Builders
Stoffer Photography

Inspiration for a mid-sized transitional single-wall home bar remodel in Grand Rapids with recessed-panel cabinets, blue cabinets, wood countertops and brown countertops
Inspiration for a mid-sized transitional single-wall home bar remodel in Grand Rapids with recessed-panel cabinets, blue cabinets, wood countertops and brown countertops
 Erin Hurst, CKD

This custom beverage center was designed around the clients new Sub-Zero wine cooler. The existing walls were not deep enough to accommodate the new cooler, so we centered it and added decorative angled flutes on the sides to coordinate with the rest of the kitchen. Glass shelves and beveled glass doors highlight the wine glass collection. Roll out trays in each base cabinet allow for easy access to liquor and other beverage items. This multi-functional space serves as a desk, beverage center and hutch.
Erin Hurst, CKD
 Chango

Interior Design, Interior Architecture, Custom Furniture Design, AV Design, Landscape Architecture, & Art Curation by Chango & Co.
Photography by Ball & Albanese
 Astro Design Inc.
Design & Supply by Astro Design, Ottawa Canada
Timeless yet fresh in its aesthetic and efficient in its layout, this beautiful kitchen is sure to become a well used and thoroughly enjoyed heart and hub of this new home.
Doublespace Photography
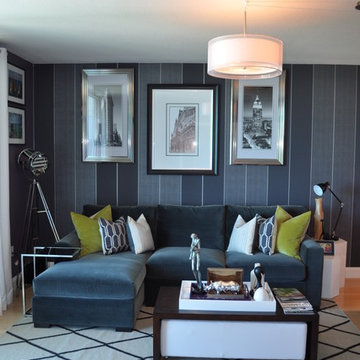
 Nicole White Designs Interiors LLC
Circle Ten Media
Trendy light wood floor living room photo in Miami with gray walls
Trendy light wood floor living room photo in Miami with gray walls

 Janet Brooks Design
This detached Casita (Guest House) carries our client's love of color to her guest quarters. As in the main house, the entry door is accented with dichroic glass and the ceilings are wood, carrying through to the exterior overhangs.

Sponsored
Columbus, OH

Hope Restoration & General Contracting
Columbus Design-Build, Kitchen & Bath Remodeling, Historic Renovations


 Gardner/Fox Associates, Inc
Floor Tile: Bianco Dolomiti , Manufactured by Artistic Tile
Shower Floor Tile: Carrara Bella, Manufactured by AKDO
Shower Accent Wall Tile: Perspective Pivot, Manufactured by AKDO
Shower Wall Tile: Stellar in Pure White, Manufactured by Sonoma Tilemakers
Tile Distributed by Devon Tile & Design Studio Cabinetry: Glenbrook Framed Painted Halo, Designed and Manufactured by Glenbrook Cabinetry
Countertops: San Vincent, Manufactured by Polarstone, Distributed by Renaissance Marble & Granite, Inc. Shower Bench: Pure White Quartz, Distributed by Renaissance Marble & Granite, Inc.
Lighting: Chatham, Manufactured by Hudson Valley Lighting, Distributed by Bright Light Design Center
Bathtub: Willa, Manufactured and Distributed by Ferguson

 Moser Architects PLLC
Inspiration for a mid-sized timeless u-shaped medium tone wood floor eat-in kitchen remodel in Orange County with a farmhouse sink, shaker cabinets, white cabinets, marble countertops, white backsplash, subway tile backsplash, stainless steel appliances and an island

 Neal Huston & Associates
Steve Tague
Mid-sized trendy formal and open concept concrete floor living room photo with white walls, a two-sided fireplace, a metal fireplace and a wall-mounted tv
Mid-sized trendy formal and open concept concrete floor living room photo with white walls, a two-sided fireplace, a metal fireplace and a wall-mounted tv

Sponsored
Delaware, OH
Buckeye Basements, Inc.
Central Ohio's Basement Finishing ExpertsBest Of Houzz '13-'21
 Kepler Design
Interior Design: Anne Fortini
Kitchen and Custom Cabinetry Design: Jan Kepler
Custom Cabinetry: Plato Woodwork, Photography: Elliott Johnson

Living room - mid-sized farmhouse open concept medium tone wood floor and beige floor living room idea in San Luis Obispo with beige walls, a wall-mounted tv and no fireplace
Living room - mid-sized farmhouse open concept medium tone wood floor and beige floor living room idea in San Luis Obispo with beige walls, a wall-mounted tv and no fireplace
 C.V. Tile and Stone Home Center

Inspiration for a mid-sized mediterranean courtyard tile patio remodel in Los Angeles with no cover
 KBR Design & Build
Updating of Upper West side bathroom

Inspiration for a mid-sized contemporary master gray tile and porcelain tile porcelain tile corner shower remodel in New York with an undermount sink, medium tone wood cabinets, a one-piece toilet, gray walls, quartzite countertops and flat-panel cabinets
Inspiration for a mid-sized contemporary master gray tile and porcelain tile porcelain tile corner shower remodel in New York with an undermount sink, medium tone wood cabinets, a one-piece toilet, gray walls, quartzite countertops and flat-panel cabinets
36