
Search results for "Centers" in Home Design Ideas


 Imagery
Example of a large classic master blue tile and subway tile porcelain tile alcove shower design in Orlando with an undermount sink, recessed-panel cabinets, white cabinets, quartzite countertops, a one-piece toilet and gray walls

Inspiration for a small coastal open concept laminate floor living room remodel in San Francisco with white walls
Find the right local pro for your project

 Altura Architects
The main level at this modern farmhouse has a great room and den bookended by stone fireplaces. The kitchen is at the center of the main living spaces where we designed multiple islands for smart base cabinet storage which still allows visual connection from the kitchen to all spaces. The open living spaces serve the owner’s desire to create a comfortable environment for entertaining during large family gatherings. There are plenty of spaces where everyone can spread out whether it be eating or cooking, watching TV or just chatting by the fireplace. The main living spaces also act as a privacy buffer between the master suite and a guest suite.
Photography by Todd Crawford.

 Bellwether Design LLC
Example of a small cottage chic l-shaped light wood floor and brown floor enclosed kitchen design with an undermount sink, shaker cabinets, white cabinets, tile countertops, white backsplash, wood backsplash, white appliances and an island
 Clearcut & Co
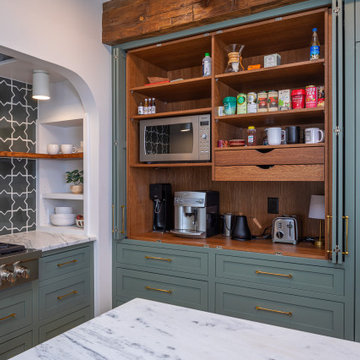
Large elegant galley medium tone wood floor, brown floor and exposed beam open concept kitchen photo in Raleigh with a farmhouse sink, shaker cabinets, green cabinets, quartzite countertops, green backsplash, cement tile backsplash, stainless steel appliances, an island and white countertops




 Hutker Architects
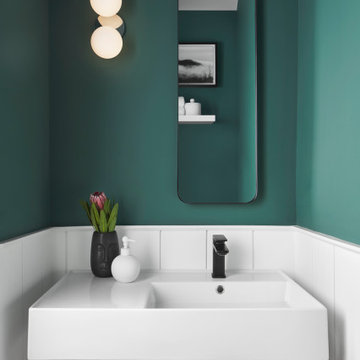
Farmhouse master medium tone wood floor and brown floor freestanding bathtub photo in Boston with medium tone wood cabinets, white walls, wood countertops, brown countertops and flat-panel cabinets

 Parkyn Design
Bright white kitchen with a large dark centre island to create contrast.
Large transitional l-shaped dark wood floor eat-in kitchen photo in Toronto with a single-bowl sink, shaker cabinets, white cabinets, marble countertops, gray backsplash, stone tile backsplash, paneled appliances and an island
Large transitional l-shaped dark wood floor eat-in kitchen photo in Toronto with a single-bowl sink, shaker cabinets, white cabinets, marble countertops, gray backsplash, stone tile backsplash, paneled appliances and an island

 J Hill Interiors
Example of a transitional bathroom design in San Diego with shaker cabinets, blue cabinets, beige walls, an undermount sink and white countertops

 Integrity Home Builders
Inspiration for a small craftsman dark wood floor front door remodel with beige walls and a white front door

 Pine Street Carpenters & The Kitchen Studio
John Welsh
Kitchen - craftsman kitchen idea in Philadelphia
Kitchen - craftsman kitchen idea in Philadelphia

 Kirk Riley Design
Home bar - large transitional u-shaped medium tone wood floor and brown floor home bar idea in Seattle with an undermount sink, beaded inset cabinets, blue cabinets, quartz countertops, white backsplash, mosaic tile backsplash, paneled appliances and a peninsula

Sponsored
Columbus, OH

Trish Takacs Design
Award Winning & Highly Skilled Kitchen & Bath Designer in Columbus

 Divine Design Center
Concrete – New ideas for Kitchens.
In a minimalist setting, “concrete” always presents a strong presences in the room. In the handle-less CONCRETE-A kitchens
from LEICHT , the dark grey furniture with a surface of genuine concrete (brasilia), provide an impressive visual centre. Island
unit and cupboard run are offset by white tall units, integrated in the wall. The island unit rises freely into the room between the
generous window surfaces, almost floating above the light floor. An asymmetric, almost playful, wall shelf unit loosens the calm arrangement of the handle-less floor units. The 5 mm thick worktop of hot-rolled steel provides an extremely elegant contrast to the concrete surfaces of the kitchen fronts.

 MEC
This is a home entrance packed with charisma. The rustic wrought iron chandelier centers the elaborate, custom designed mosaic rug by Claire McSweeney. Balanced by a polished black granite floor, the rug features the amazing beauty and exuberance of marble mosaic tiles. The scheme created by our designer combines a luxurious grand look with a warm dose of coziness so the room still feels inviting.
The motif at the centre presents a heavenly 3D illusion and the royal blue scrolls in the border lend a neat finish to the intricate floor design. The flooring is a $60/square feet, highly durable carpet option.
The elongated walls with a wooden roof design, feature splendid opulence. The palette is warm, with the walls boasting a uniform beige paint. The Chesterfield Chair has been upholstered in golden-brown velvet cloth providing a comfortable, soft seating. The rich custom wrought iron work at the top of the vintage wooden door displays an extraordinary level of style.
Cost cutting can be achieved by going for a less detailed design with similar or varying dimensions. All flooring materials used are of Spanish and Italian origin, with manufacturing done by Italian trained artisans.
Photo Credits: John Edwards

 Spang Builders, Inc.
Jeff Roberts
Enclosed dining room - coastal light wood floor enclosed dining room idea in Portland Maine with white walls and no fireplace
Enclosed dining room - coastal light wood floor enclosed dining room idea in Portland Maine with white walls and no fireplace



Sponsored
Delaware, OH

Buckeye Basements, Inc.
Central Ohio's Basement Finishing ExpertsBest Of Houzz '13-'21


 San Luis Kitchen Co.
A great convenience -- a bake canter to hold all your supplies and equipment with the option hide them behind closed doors! A home for the mixer and bread maker, spice racks, and storage to content your heart.
Wood-Mode Fine Custom Cabinetry: Brookhaven's Andover

 STOR-X Organizing Systems, Kelowna
Custom Wardrobe/Media Centre.
STOR-X Organizing Systems, Kelowna
Example of a transitional gender-neutral medium tone wood floor closet design in Vancouver with shaker cabinets and dark wood cabinets
Example of a transitional gender-neutral medium tone wood floor closet design in Vancouver with shaker cabinets and dark wood cabinets
83