
Search results for "Centers" in Home Design Ideas

 Viking Custom Homes
Custom Closet with a folding island.
Inspiration for a mid-sized timeless gender-neutral carpeted walk-in closet remodel in Baltimore with open cabinets and white cabinets
Inspiration for a mid-sized timeless gender-neutral carpeted walk-in closet remodel in Baltimore with open cabinets and white cabinets

 Masterpiece Millwork & Door
Joshua Caldwell
Large mountain style u-shaped medium tone wood floor and brown floor seated home bar photo in Salt Lake City with medium tone wood cabinets, recessed-panel cabinets, gray backsplash and brown countertops
Large mountain style u-shaped medium tone wood floor and brown floor seated home bar photo in Salt Lake City with medium tone wood cabinets, recessed-panel cabinets, gray backsplash and brown countertops

 Cedar Springs Landscape Group
Cameron Street Photography
Inspiration for a mid-sized transitional backyard patio remodel in Toronto
Inspiration for a mid-sized transitional backyard patio remodel in Toronto
Find the right local pro for your project

 B&G Cabinet, LLC
full overlay quarter sawn White Oak cabinetry to match the rest of the kitchen shown in a previous post. The drawers and doors are fabricated with ship lap detail and a 30” subzero refrigerator and freezer drawer built in.

 Timeless Kitchen Design LLC
Roger Turk Northlight Photography
Kitchen - traditional kitchen idea in Seattle
Kitchen - traditional kitchen idea in Seattle

 Allen Construction
The client designed this unique kitchen island to represent a waterfall.
Jim Barsch Photography
Inspiration for a mid-sized mediterranean u-shaped concrete floor kitchen remodel in Santa Barbara with a double-bowl sink, flat-panel cabinets, white cabinets, granite countertops, white backsplash, glass sheet backsplash, stainless steel appliances and an island
Inspiration for a mid-sized mediterranean u-shaped concrete floor kitchen remodel in Santa Barbara with a double-bowl sink, flat-panel cabinets, white cabinets, granite countertops, white backsplash, glass sheet backsplash, stainless steel appliances and an island

 CG&S Design-Build
Design by Mark Lind
Project Management by Jon Strain
Photo by Patrick Wong
Trendy open concept living room photo in Austin with a two-sided fireplace, a metal fireplace and a wall-mounted tv
Trendy open concept living room photo in Austin with a two-sided fireplace, a metal fireplace and a wall-mounted tv

Sponsored
Columbus, OH

Snider & Metcalf Interior Design, LTD
Leading Interior Designers in Columbus, Ohio & Ponte Vedra, Florida


 Alan Design Studio
Designer: Ruthie Alan
Photography by Michael Robinson
Inspiration for a transitional formal and enclosed medium tone wood floor living room remodel in Chicago with white walls, a standard fireplace and a stone fireplace
Inspiration for a transitional formal and enclosed medium tone wood floor living room remodel in Chicago with white walls, a standard fireplace and a stone fireplace

 Barrow Builders Group
Inspiration for a mid-sized transitional gender-neutral light wood floor walk-in closet remodel in Dallas with recessed-panel cabinets and white cabinets
 Stone and Pine Inc.
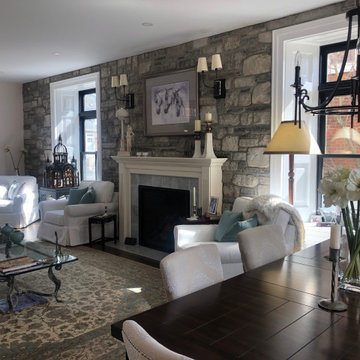
Finished view of the living room. The fireplace was centred (originally this room had a wall down the middle and two fireplaces were divided by the wall). The entire house was levelled, with the floors sloping 8" from one side of the room to the other. Classic window and door trims were recreated and a traditional transom window accompanying the oversized double hung windows.

 spaceEcology
Inspiration for a rustic single-wall gray floor dedicated laundry room remodel in Denver with a farmhouse sink, medium tone wood cabinets, gray walls, a side-by-side washer/dryer, beige countertops and shaker cabinets

 Mitch Wise Design,Inc.
www.steinbergerphotos.com
Living room - coastal enclosed and formal light wood floor and beige floor living room idea in Milwaukee with beige walls
Living room - coastal enclosed and formal light wood floor and beige floor living room idea in Milwaukee with beige walls

Sponsored
Columbus, OH

Trish Takacs Design
Award Winning & Highly Skilled Kitchen & Bath Designer in Columbus

 DGI Design x Build
Inspiration for a contemporary formal living room remodel in Chicago with white walls, no fireplace and no tv

 Moderne Builders
Living room - large 1950s open concept concrete floor living room idea in Los Angeles with beige walls, a wall-mounted tv and a ribbon fireplace

 PHX Architecture
INCKX Photography
Large trendy l-shaped beige floor open concept kitchen photo in Los Angeles with multicolored backsplash, stainless steel appliances, an island, flat-panel cabinets, gray cabinets, an undermount sink, quartzite countertops and white countertops
Large trendy l-shaped beige floor open concept kitchen photo in Los Angeles with multicolored backsplash, stainless steel appliances, an island, flat-panel cabinets, gray cabinets, an undermount sink, quartzite countertops and white countertops

 DMC Home Improvement
Free standing tub perfectly centered in the corner window. Finished the walls with wainscoting to mimic the cabinets to provide a consistent seamless flow around the bathroom.



 Daniel Contelmo Architects
Master bathroom built-in vanity
Photo by: Daniel Contelmo Jr.
Large elegant master bathroom photo in New York with white cabinets, blue walls and recessed-panel cabinets
Large elegant master bathroom photo in New York with white cabinets, blue walls and recessed-panel cabinets

 Baer's Furniture
Interior Design by Nora Geltner, Baer's Boca Raton
Inspiration for a timeless family room remodel in Miami
Inspiration for a timeless family room remodel in Miami

 FandF Design Center
Eat-in kitchen - large traditional u-shaped marble floor and white floor eat-in kitchen idea in New York with a farmhouse sink, raised-panel cabinets, white cabinets, quartz countertops, white backsplash, stone slab backsplash, stainless steel appliances and an island
81