
Search results for "Central element" in Home Design Ideas
 New Creations Custom Kitchen and Bath
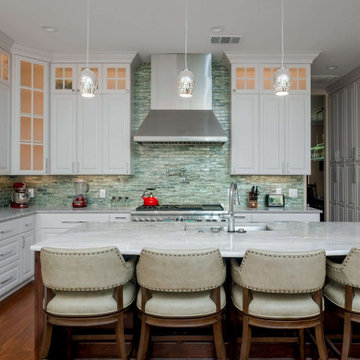
The kitchen serves as the heart of this North Austin home renovation, marrying timeless charm with contemporary convenience and professional-grade performance.
Designed by New Creations Austin, this space pairs warm-toned raised panel cabinetry with an Alder wood island in a deep Old Masters Espresso finish. A thoughtful dual-countertop selection combines low-maintenance Caesarstone Atlantic Salt quartz on the perimeter with luminous Arizona Tile Diamond Crystal quartzite on the central island.
Key Design Highlights:
Dual Countertops: Caesarstone Atlantic Salt quartz perimeters matched with light-reflecting Arizona Tile Diamond Crystal quartzite island.
Custom Island: Alder wood island finished in Old Masters Espresso, creating a focal workspace and social gathering hub.
Textured Backsplash: SS Anthology Chic Collection in Silk Elements paired with 3/8" Schluter Jolly metal edge trim.
Professional Cooking Suite: Thermador 48” Dual Fuel Grand Range with griddle/grill and a matching Thermador 36” French door refrigerator.
Fixtures & Hardware: Brizo Artesso single-hole pulldown faucet with Smart Touch technology paired with a Kohler Strive stainless steel double bowl sink.
 New Creations Custom Kitchen and Bath
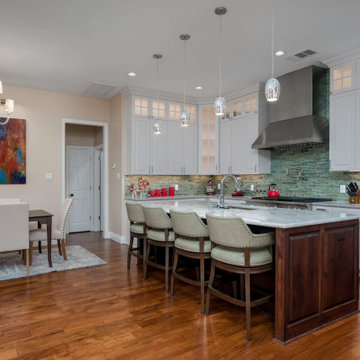
The kitchen serves as the heart of this North Austin home renovation, marrying timeless charm with contemporary convenience and professional-grade performance.
Designed by New Creations Austin, this space pairs warm-toned raised panel cabinetry with an Alder wood island in a deep Old Masters Espresso finish. A thoughtful dual-countertop selection combines low-maintenance Caesarstone Atlantic Salt quartz on the perimeter with luminous Arizona Tile Diamond Crystal quartzite on the central island.
Key Design Highlights:
Dual Countertops: Caesarstone Atlantic Salt quartz perimeters matched with light-reflecting Arizona Tile Diamond Crystal quartzite island.
Custom Island: Alder wood island finished in Old Masters Espresso, creating a focal workspace and social gathering hub.
Textured Backsplash: SS Anthology Chic Collection in Silk Elements paired with 3/8" Schluter Jolly metal edge trim.
Professional Cooking Suite: Thermador 48” Dual Fuel Grand Range with griddle/grill and a matching Thermador 36” French door refrigerator.
Fixtures & Hardware: Brizo Artesso single-hole pulldown faucet with Smart Touch technology paired with a Kohler Strive stainless steel double bowl sink.
 Golden Shore Design and Build
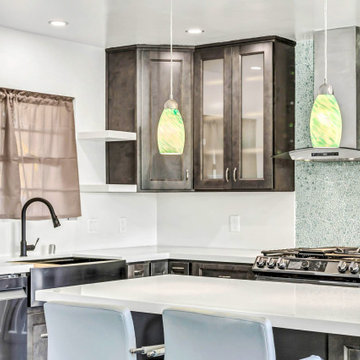
This kitchen is a bold fusion of modern elegance and contemporary charm, designed to balance functionality with striking design elements.
• Dark Espresso Cabinetry: The rich, deep-toned cabinets bring warmth and sophistication, while the frosted glass inserts add a modern touch.
• Illuminated Glass Display Cabinets: The soft interior lighting within the upper cabinets enhances the visual appeal and adds depth.
• Unique Backsplash: A textured mosaic tile backsplash in a soft seafoam hue creates a subtle yet eye-catching contrast against the darker cabinetry.
• Sleek White Countertops: The crisp, waterfall-style quartz countertops provide a clean, contemporary contrast to the cabinetry and ensure durability.
• Statement Pendant Lighting: The green-tinted glass pendant lights add an artistic, organic element, breaking up the structured lines with a pop of color.
• Integrated Modern Appliances: A hidden-panel refrigerator and sleek black sink faucet enhance the modern aesthetic while keeping the design streamlined.
• Functional Layout: The large central island offers additional workspace, seating, and built-in shelving, making it the perfect hub for both cooking and entertaining.
This kitchen is a perfect blend of bold sophistication and everyday practicality, offering a timeless yet unique atmosphere.
Find the right local pro for your project

 Century Stair Company
This staircase breathes traditional elegance into the home with classic design elements. Dark-stained treads and handrail create rich contrast against crisp white risers, newels, and vertical balusters. Wainscoting runs alongside the staircase, adding another layer of traditional detail that enhances the home's refined character.
Centrally positioned, the staircase features a second-story balcony that wraps two sides above the main floor. This thoughtful design allows natural light to flow freely throughout the home while creating visual connection between levels. The result is a staircase that honors traditional craftsmanship while serving the functional needs of contemporary living.
1976-2026 © Century Stair Company
 Deck Remodelers.com
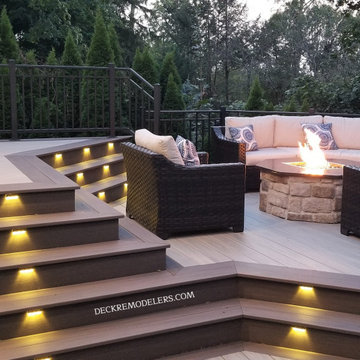
The homeowners love to entertain, and they wanted an open and airy space for doing so. Key elements of this transitional design brought this dream space to life for these homeowners.
The fire lounge area at mid-level steals the show in this space – with stadium seating around the fire feature, there is plenty of room for those large gatherings, yet the area still feels cozy and inviting. Having no rails at all was key to the design. It gave the entire outdoor space that open and airy feel the homeowner’s wanted. Notice how the space was brilliantly designed to echo the shape of the house.
This space is completed with a NatureKast galley kitchen, covered with an Equinox louvered roof to keep the showers away while grilling. Not familiar with the Equinox Louvered Roof System? Think pergola on steroids! Open or close it with just the touch of a button – it’s that simple. And Deck Remodelers is the exclusive dealer of Equinox Louvered Roofs in NY, NJ and CT.
Call today to inquire about your own Party Central! Serving most of NJ, Westchester and Rockland Counties in NY, and lower Fairfield County in CT, we’ve got you covered! If you are looking for a modern, traditional or transitional deck builder, call the experts at Deck Remodelers! 973.729.2125973.729.2125
 Century Stair Company
This staircase breathes traditional elegance into the home with classic design elements. Dark-stained treads and handrail create rich contrast against crisp white risers, newels, and vertical balusters. Wainscoting runs alongside the staircase, adding another layer of traditional detail that enhances the home's refined character.
Centrally positioned, the staircase features a second-story balcony that wraps two sides above the main floor. This thoughtful design allows natural light to flow freely throughout the home while creating visual connection between levels. The result is a staircase that honors traditional craftsmanship while serving the functional needs of contemporary living.
1976-2026 © Century Stair Company
 Century Stair Company
This staircase breathes traditional elegance into the home with classic design elements. Dark-stained treads and handrail create rich contrast against crisp white risers, newels, and vertical balusters. Wainscoting runs alongside the staircase, adding another layer of traditional detail that enhances the home's refined character.
Centrally positioned, the staircase features a second-story balcony that wraps two sides above the main floor. This thoughtful design allows natural light to flow freely throughout the home while creating visual connection between levels. The result is a staircase that honors traditional craftsmanship while serving the functional needs of contemporary living.
1976-2026 © Century Stair Company

Sponsored
Plain City, OH

The Creative Kitchen Company
Columbus Area Kitchen Remodeling and Refacing Professional
 Century Stair Company
This staircase breathes traditional elegance into the home with classic design elements. Dark-stained treads and handrail create rich contrast against crisp white risers, newels, and vertical balusters. Wainscoting runs alongside the staircase, adding another layer of traditional detail that enhances the home's refined character.
Centrally positioned, the staircase features a second-story balcony that wraps two sides above the main floor. This thoughtful design allows natural light to flow freely throughout the home while creating visual connection between levels. The result is a staircase that honors traditional craftsmanship while serving the functional needs of contemporary living.
1976-2026 © Century Stair Company
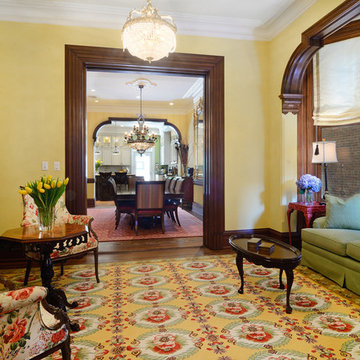
 Hudson Place Realty
Property Marketed by Hudson Place Realty - Seldom seen, this unique property offers the highest level of original period detail and old world craftsmanship. With its 19th century provenance, 6000+ square feet and outstanding architectural elements, 913 Hudson Street captures the essence of its prominent address and rich history. An extensive and thoughtful renovation has revived this exceptional home to its original elegance while being mindful of the modern-day urban family.
Perched on eastern Hudson Street, 913 impresses with its 33’ wide lot, terraced front yard, original iron doors and gates, a turreted limestone facade and distinctive mansard roof. The private walled-in rear yard features a fabulous outdoor kitchen complete with gas grill, refrigeration and storage drawers. The generous side yard allows for 3 sides of windows, infusing the home with natural light.
The 21st century design conveniently features the kitchen, living & dining rooms on the parlor floor, that suits both elaborate entertaining and a more private, intimate lifestyle. Dramatic double doors lead you to the formal living room replete with a stately gas fireplace with original tile surround, an adjoining center sitting room with bay window and grand formal dining room.
A made-to-order kitchen showcases classic cream cabinetry, 48” Wolf range with pot filler, SubZero refrigerator and Miele dishwasher. A large center island houses a Decor warming drawer, additional under-counter refrigerator and freezer and secondary prep sink. Additional walk-in pantry and powder room complete the parlor floor.
The 3rd floor Master retreat features a sitting room, dressing hall with 5 double closets and laundry center, en suite fitness room and calming master bath; magnificently appointed with steam shower, BainUltra tub and marble tile with inset mosaics.
Truly a one-of-a-kind home with custom milled doors, restored ceiling medallions, original inlaid flooring, regal moldings, central vacuum, touch screen home automation and sound system, 4 zone central air conditioning & 10 zone radiant heat.
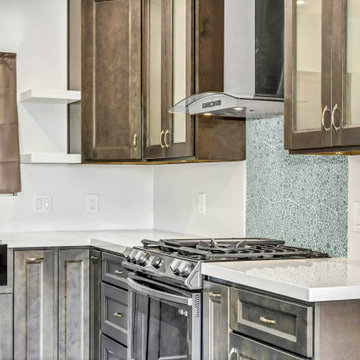 Golden Shore Design and Build
This kitchen is a bold fusion of modern elegance and contemporary charm, designed to balance functionality with striking design elements.
• Dark Espresso Cabinetry: The rich, deep-toned cabinets bring warmth and sophistication, while the frosted glass inserts add a modern touch.
• Illuminated Glass Display Cabinets: The soft interior lighting within the upper cabinets enhances the visual appeal and adds depth.
• Unique Backsplash: A textured mosaic tile backsplash in a soft seafoam hue creates a subtle yet eye-catching contrast against the darker cabinetry.
• Sleek White Countertops: The crisp, waterfall-style quartz countertops provide a clean, contemporary contrast to the cabinetry and ensure durability.
• Statement Pendant Lighting: The green-tinted glass pendant lights add an artistic, organic element, breaking up the structured lines with a pop of color.
• Integrated Modern Appliances: A hidden-panel refrigerator and sleek black sink faucet enhance the modern aesthetic while keeping the design streamlined.
• Functional Layout: The large central island offers additional workspace, seating, and built-in shelving, making it the perfect hub for both cooking and entertaining.
This kitchen is a perfect blend of bold sophistication and everyday practicality, offering a timeless yet unique atmosphere.

 Interlocking Concrete Pavement Institute
2018 HNA Awards Honorable Mention - Concrete Paver - Commercial (size more than 15,000 sf)
Contractor: B&D Contractors Inc.
Producer: Keystone Hardscapes
Designer: OJB Landscape Architects
Once modest and tucked away off a dead end road, Levy Park received a revitalization to re-engage the local community. CityStone, Holland, Roman Cobble and Verona pavers were chosen in the design to help separate different areas of the park, add a sense of playfulness and accentuate natural features.
The transformation included native landscaping, interactive water features, a dog park, garden, park pavilion and children’s play area. Pavers helped create and define each of these spaces through use of colors, shapes and inlay patterns. Variegated and whimsical paver patterns invoke a sense of spirited movement and fun.
The use of multiple paver shapes, colors, and upgraded textures added depth and beauty to this cunningly conceived urban space, by accenting native grass areas and designating different park sections. The central grand walkways gracefully arc throughout the space with large plank style pavers, creating a modern boardwalk feel.
Recognizing the park’s development history dating back to 1941, incorporating new design elements while maintaining original aspects was important to the redesign. The chosen pavers were able to integrate with the longstanding historical elements, while adding an artful refresh to the park.
A local resident stated, “This is hands down the most gorgeous and well-designed park I’ve ever seen. I fell in love the second I stepped foot into it.” Through thoughtful design and paver choices utilizing different shapes, colors and textures, Levy Park is now a community hot spot.
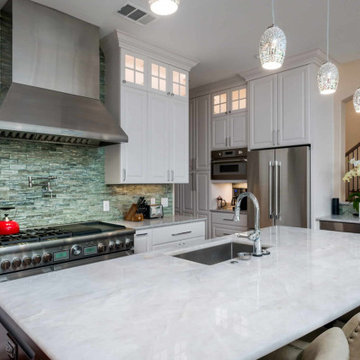 New Creations Custom Kitchen and Bath
The kitchen serves as the heart of this North Austin home renovation, marrying timeless charm with contemporary convenience and professional-grade performance.
Designed by New Creations Austin, this space pairs warm-toned raised panel cabinetry with an Alder wood island in a deep Old Masters Espresso finish. A thoughtful dual-countertop selection combines low-maintenance Caesarstone Atlantic Salt quartz on the perimeter with luminous Arizona Tile Diamond Crystal quartzite on the central island.
Key Design Highlights:
Dual Countertops: Caesarstone Atlantic Salt quartz perimeters matched with light-reflecting Arizona Tile Diamond Crystal quartzite island.
Custom Island: Alder wood island finished in Old Masters Espresso, creating a focal workspace and social gathering hub.
Textured Backsplash: SS Anthology Chic Collection in Silk Elements paired with 3/8" Schluter Jolly metal edge trim.
Professional Cooking Suite: Thermador 48” Dual Fuel Grand Range with griddle/grill and a matching Thermador 36” French door refrigerator.
Fixtures & Hardware: Brizo Artesso single-hole pulldown faucet with Smart Touch technology paired with a Kohler Strive stainless steel double bowl sink.
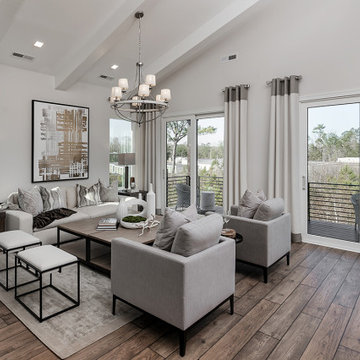
 Schumacher Homes
Built by Schumacher Homes, America's Largest Custom Home Builder, this stunning Carolina Coastal in Wilmington, North Carolina, effortlessly balances classic architectural details with modern elements. Specifically engineered for premium waterfront living, this custom house plan features a structural raised piling foundation designed to elevate the home, address regional rising tide concerns, and maximize panoramic vistas. Embodying elite coastal architecture, the layout incorporates a unique upside-down floor plan where the primary common living spaces are strategically elevated to the top level of the home. This upper level features an open great room, a private owner's retreat, and a chef-ready kitchen equipped with a huge central island. The main living zones open up to sweeping double porches on both the front and rear of the home, offering effortless indoor-outdoor flow and unmatched access to beautiful coastal views.
The entry level of the residence offers exceptional functional space, accommodating three additional bedrooms, two full bathrooms, and a large, versatile flex room conveniently located right off the foyer. Expanding the estate's footprint for private guest hosting or flexible family arrangements, the property features an attached, multi-generational casita. Connected directly to the main home by a scenic covered walkway, this independent guest cottage is fully appointed with its own dedicated kitchen, bedroom, and full bathroom, providing ultimate comfort, independence, and seclusion for long-term visitors.

Sponsored
Columbus, OH

Wannemacher Interiors
Customized Award-Winning Interior Design Solutions in Franklin Cnty OH

 Isaman design, Inc.
Located on a private ranch on the Central Coast of California, The North Coast Ranch is a contemporary agrarian compound with a rich family heritage. The compound includes a main house, guest house, and detached garage/workshop situated on what was once a hog farm. The agrarian setting and history of the property inspired much of the design and detailing. The agrarian influences are apparent in the exposed framing, cedar siding, barn form roof lines, and a tower element inspired by the existing concrete silos located on the property. To celebrate the family’s Swiss heritage, the exposed rafter tails are individually branded with the Swiss flag insignia.
On the interior, a large open floor plan and 10’ sliding glass doors provide plenty of space for family gatherings and opportunities for indoor/outdoor living. Adding to the grandeur of the spaces, the kitchen and living room boast vaulted cathedral ceilings. The agrarian detailing continues throughout the house with the incorporation of warm materials and exposed structure. Concrete slats, originally a part of the old hog pen infrastructure, were reutilized to create a feature wall in the dining room.
 Isaman design, Inc.
Located on a private ranch on the Central Coast of California, The North Coast Ranch is a contemporary agrarian compound with a rich family heritage. The compound includes a main house, guest house, and detached garage/workshop situated on what was once a hog farm. The agrarian setting and history of the property inspired much of the design and detailing. The agrarian influences are apparent in the exposed framing, cedar siding, barn form roof lines, and a tower element inspired by the existing concrete silos located on the property. To celebrate the family’s Swiss heritage, the exposed rafter tails are individually branded with the Swiss flag insignia.
On the interior, a large open floor plan and 10’ sliding glass doors provide plenty of space for family gatherings and opportunities for indoor/outdoor living. Adding to the grandeur of the spaces, the kitchen and living room boast vaulted cathedral ceilings. The agrarian detailing continues throughout the house with the incorporation of warm materials and exposed structure. Concrete slats, originally a part of the old hog pen infrastructure, were reutilized to create a feature wall in the dining room.

 Samford Homes
We like to add elements too our designs tat give our homes a unique feel and character. This was achieved by building custom rater/trusses to be exposed over the central living/dining areas.
Anna from Ethos Interiors helped the clients select the perfect shades of white and grey for a fresh, clean feel that way still eye-catching. Black accents throughout the space added a slight industrial touch.
Thanks to Ethos Interiors, Ross Joinery Kitchens, NQ Tile Styles, Harvey Norman Commercial (ILVE Australia), Reece Townsville and JCB Tilers.
Wall Colour - Dulux Polar White Quarter
Cabinets - Polytec Classic White Matt
Benchtop - Polytec Calacutta Grey Matera
Tiles - Matt White Hexagon with black grout
Tapware - Posh from Reece
Appliances - iLve from Harvey Norman
 Century Stair Company
This staircase breathes traditional elegance into the home with classic design elements. Dark-stained treads and handrail create rich contrast against crisp white risers, newels, and vertical balusters. Wainscoting runs alongside the staircase, adding another layer of traditional detail that enhances the home's refined character.
Centrally positioned, the staircase features a second-story balcony that wraps two sides above the main floor. This thoughtful design allows natural light to flow freely throughout the home while creating visual connection between levels. The result is a staircase that honors traditional craftsmanship while serving the functional needs of contemporary living.
1976-2026 © Century Stair Company

Sponsored
Columbus, OH

Trish Takacs Design
Award Winning & Highly Skilled Kitchen & Bath Designer in Columbus

 SMOOK Architecture & Urban Design, Inc.
The Stonebridge Club is a fitness and meeting facility for the residences at The Pinehills. The 7,000 SF building sits on a sloped site. The two-story building appears if it were a one-story structure from the entrance.
The lower level meeting room features accordion doors that span the width of the room and open up to a New England picturesque landscape.
The main "Great Room" is centrally located in the facility. The cathedral ceiling showcase reclaimed wood trusses and custom brackets. The fireplace is a focal element when entering.
The main structure is clad with horizontal “drop" siding, typically found on turn-of-the-century barns. The rear portion of the building is clad with white-washed board-and-batten siding. Finally, the facade is punctuated with thin double hung windows and sits on a stone foundation.
This project received the 2007 Builder’s Choice Award Grand Prize from Builder magazine.
 Isaman design, Inc.
Located on a private ranch on the Central Coast of California, The North Coast Ranch is a contemporary agrarian compound with a rich family heritage. The compound includes a main house, guest house, and detached garage/workshop situated on what was once a hog farm. The agrarian setting and history of the property inspired much of the design and detailing. The agrarian influences are apparent in the exposed framing, cedar siding, barn form roof lines, and a tower element inspired by the existing concrete silos located on the property. To celebrate the family’s Swiss heritage, the exposed rafter tails are individually branded with the Swiss flag insignia.
On the interior, a large open floor plan and 10’ sliding glass doors provide plenty of space for family gatherings and opportunities for indoor/outdoor living. Adding to the grandeur of the spaces, the kitchen and living room boast vaulted cathedral ceilings. The agrarian detailing continues throughout the house with the incorporation of warm materials and exposed structure. Concrete slats, originally a part of the old hog pen infrastructure, were reutilized to create a feature wall in the dining room.
 Century Stair Company
This staircase breathes traditional elegance into the home with classic design elements. Dark-stained treads and handrail create rich contrast against crisp white risers, newels, and vertical balusters. Wainscoting runs alongside the staircase, adding another layer of traditional detail that enhances the home's refined character.
Centrally positioned, the staircase features a second-story balcony that wraps two sides above the main floor. This thoughtful design allows natural light to flow freely throughout the home while creating visual connection between levels. The result is a staircase that honors traditional craftsmanship while serving the functional needs of contemporary living.
1976-2026 © Century Stair Company
120