
Search results for "Central element" in Home Design Ideas
 HSL Building Company, LLC
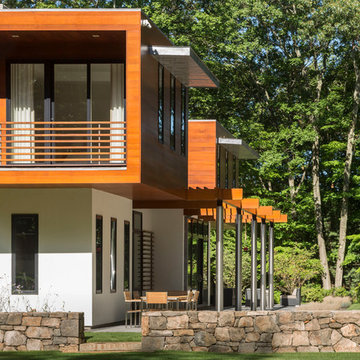
A groundbreaking residential construction project in Connecticut, executed by HSL Builders, challenges the stereotypical notion of modern architecture as a mere "box." The innovative design, spearheaded by architect George Dumitru, revolves around a dynamic pinwheel concept. The central atrium serves as the project's focal point, with four cantilevered second-story bedrooms creating a visually centrifugal effect. Transparency is a key element, evident in the glazed atrium and open floor plan, fostering a seamless connection between indoor and outdoor spaces. Embracing Connecticut's natural landscape, the design minimizes interference to maximize picturesque vistas. This collaborative effort, led by HSL Builders, showcases inventive design elements that go beyond the traditional, redefining the essence of modern residential construction.
 AG&Co. Interior Design
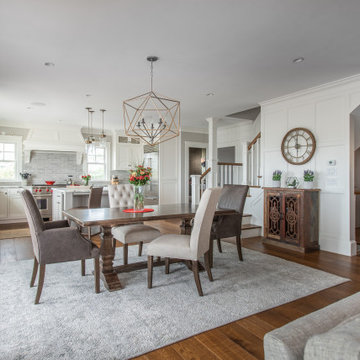
A bright and inviting open-concept dining and kitchen area with a seamless blend of transitional and farmhouse design elements. A rustic dining table is surrounded by upholstered chairs, illuminated by a striking geometric pendant light. The kitchen features white cabinetry, a subway tile backsplash, and a central island with seating for added functionality. Warm hardwood flooring ties the space together, while decor elements like a floral centerpiece, a rustic console table, and an oversized wall clock add character. The neutral color palette and natural light create a welcoming and elegant atmosphere.
 HSL Building Company, LLC
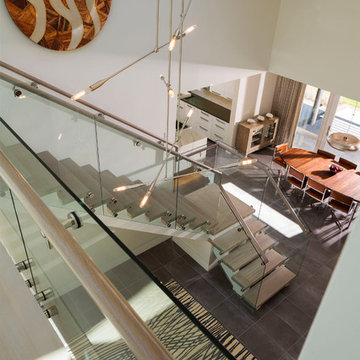
A groundbreaking residential construction project in Connecticut, executed by HSL Builders, challenges the stereotypical notion of modern architecture as a mere "box." The innovative design, spearheaded by architect George Dumitru, revolves around a dynamic pinwheel concept. The central atrium serves as the project's focal point, with four cantilevered second-story bedrooms creating a visually centrifugal effect. Transparency is a key element, evident in the glazed atrium and open floor plan, fostering a seamless connection between indoor and outdoor spaces. Embracing Connecticut's natural landscape, the design minimizes interference to maximize picturesque vistas. This collaborative effort, led by HSL Builders, showcases inventive design elements that go beyond the traditional, redefining the essence of modern residential construction.
Find the right local pro for your project
 Studio Green
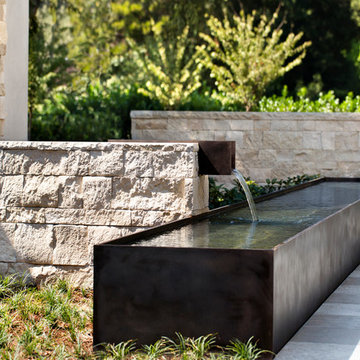
Inspired by northern European architecture, this stunning new residence takes its place in the heart of central Atherton on approximately 2 acres. The entire property is uniquely designed as a collection of distinct buildings and living spaces, all masterfully integrated with individual courtyards and outdoor living spaces – each a sculptural element unto itself. The result is a more dynamic living experience than most new residences and one that presents an intriguing sense of wonder both inside and out.
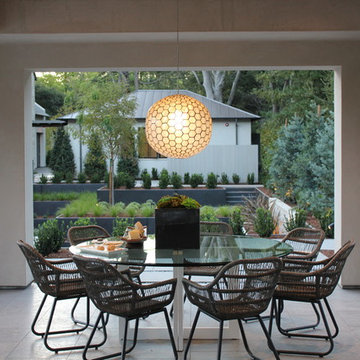 Studio Green
Inspired by northern European architecture, this stunning new residence takes its place in the heart of central Atherton on approximately 2 acres. The entire property is uniquely designed as a collection of distinct buildings and living spaces, all masterfully integrated with individual courtyards and outdoor living spaces – each a sculptural element unto itself. The result is a more dynamic living experience than most new residences and one that presents an intriguing sense of wonder both inside and out.

 Tiffany Brooks, HGTV Host & Interior Designer
Inquire About Our Design Services
http://www.tiffanybrooksinteriors.com Inquire about our design services. Spaced designed by Tiffany Brooks
Photo 2019 Scripps Network, LLC.
The media room's central location on the lower level contributes to the home's great flow, that includes connected spaces made for easy living and entertaining.
An inviting sectional sofa and stylish storage mix with interesting textures and earthy elements to create a lower level media room for relaxing and catching up on the latest TV shows and must-see movies.
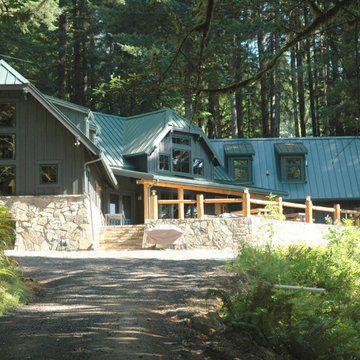
 Ludwig Design
This is a classic mountain lodge which was built on the foundation of a previous lodge that had burned. The property ison a small lake in rural Oregon and was purchased from a church camp as a hastily-constructed temporary shelter to serve the immediate needs of the camp. My client, the new owner, had attended a camp at the same lake as a child and wanted to create a compound where he, his siblings and parents could return throughout the year and have a central gathering space.

Sponsored
Plain City, OH

The Creative Kitchen Company
Columbus Area Kitchen Remodeling and Refacing Professional
 Tiffany Brooks, HGTV Host & Interior Designer
Inquire About Our Design Services
http://www.tiffanybrooksinteriors.com Inquire about our design services. Spaced designed by Tiffany Brooks
Photo 2019 Scripps Network, LLC.
The media room's central location on the lower level contributes to the home's great flow, that includes connected spaces made for easy living and entertaining.
An inviting sectional sofa and stylish storage mix with interesting textures and earthy elements to create a lower level media room for relaxing and catching up on the latest TV shows and must-see movies.
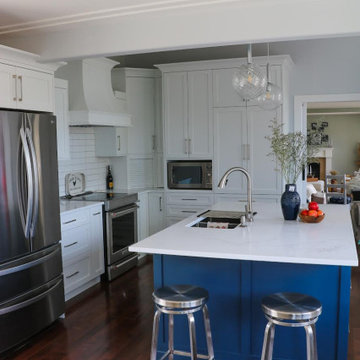
 Cugino Homes Inc.
This exquisite kitchen renovation showcases custom white cabinetry designed with thoughtful details, including a built-in bread box that emphasizes our attention to the smallest elements. The spacious custom island serves as a central hub for cooking and entertaining, providing ample prep space and a stylish focal point. Equipped with brand-new appliances, this kitchen combines modern functionality with timeless elegance, creating a perfect blend of practicality and beauty.
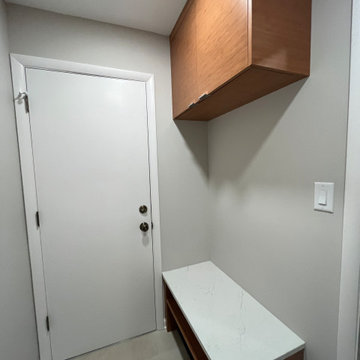
 T. Morgan Construction, Inc.
This modern kitchen stands central in the home, as a piece of art. The warmth of the bamboo cabinetry is the perfect accent for the sleek and cold what and stainless surfaces. The light features in this kitchen illuminate the crisp white countertops, giving a feeling of modern simplicity, and peaceful minimalism. The skylight in this kitchen is final element that transforms this room from work space, to a piece of art.
 Tiffany Brooks, HGTV Host & Interior Designer
Inquire About Our Design Services
http://www.tiffanybrooksinteriors.com Inquire about our design services. Spaced designed by Tiffany Brooks
Photo 2019 Scripps Network, LLC.
The media room's central location on the lower level contributes to the home's great flow, that includes connected spaces made for easy living and entertaining.
An inviting sectional sofa and stylish storage mix with interesting textures and earthy elements to create a lower level media room for relaxing and catching up on the latest TV shows and must-see movies.
 T. Morgan Construction, Inc.
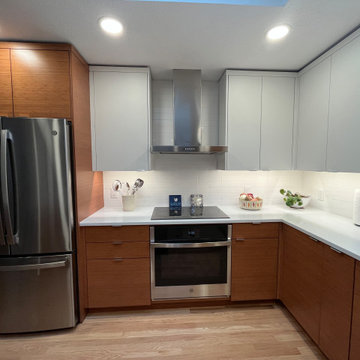
This modern kitchen stands central in the home, as a piece of art. The warmth of the bamboo cabinetry is the perfect accent for the sleek and cold what and stainless surfaces. The light features in this kitchen illuminate the crisp white countertops, giving a feeling of modern simplicity, and peaceful minimalism. The skylight in this kitchen is final element that transforms this room from work space, to a piece of art.
 HSL Building Company, LLC
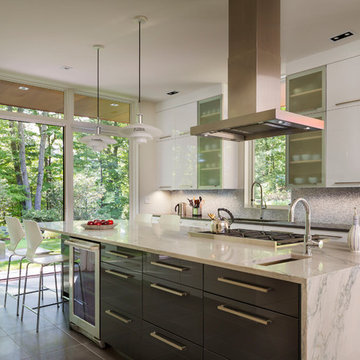
A groundbreaking residential construction project in Connecticut, executed by HSL Builders, challenges the stereotypical notion of modern architecture as a mere "box." The innovative design, spearheaded by architect George Dumitru, revolves around a dynamic pinwheel concept. The central atrium serves as the project's focal point, with four cantilevered second-story bedrooms creating a visually centrifugal effect. Transparency is a key element, evident in the glazed atrium and open floor plan, fostering a seamless connection between indoor and outdoor spaces. Embracing Connecticut's natural landscape, the design minimizes interference to maximize picturesque vistas. This collaborative effort, led by HSL Builders, showcases inventive design elements that go beyond the traditional, redefining the essence of modern residential construction.

Sponsored
Plain City, OH
The Creative Kitchen Company
Columbus Area Kitchen Remodeling and Refacing Professional
 Ludwig Design
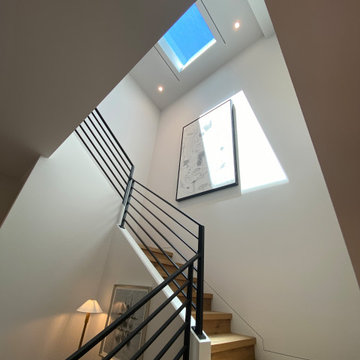
Central Stair is a ky element in a 3-story design. This stair was designed around an open shaft which can easily be converted to hold an elevator in the future. Steep up-hill lots can be a challenge for aging owners so the elevator alternate is a wise option. A glass-enclosed elevator and shaft would be costly but would preseerve much of the open feel oof this stairwell.
 T. Morgan Construction, Inc.
This modern kitchen stands central in the home, as a piece of art. The warmth of the bamboo cabinetry is the perfect accent for the sleek and cold what and stainless surfaces. The light features in this kitchen illuminate the crisp white countertops, giving a feeling of modern simplicity, and peaceful minimalism. The skylight in this kitchen is final element that transforms this room from work space, to a piece of art.
 T. Morgan Construction, Inc.
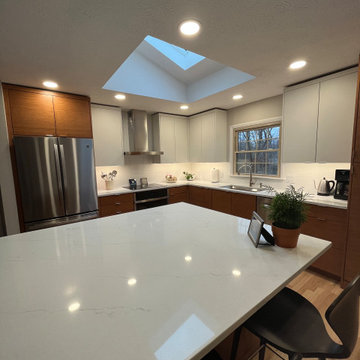
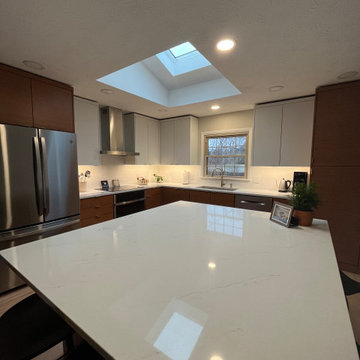
This modern kitchen stands central in the home, as a piece of art. The warmth of the bamboo cabinetry is the perfect accent for the sleek and cold what and stainless surfaces. The light features in this kitchen illuminate the crisp white countertops, giving a feeling of modern simplicity, and peaceful minimalism. The skylight in this kitchen is final element that transforms this room from work space, to a piece of art.
 T. Morgan Construction, Inc.
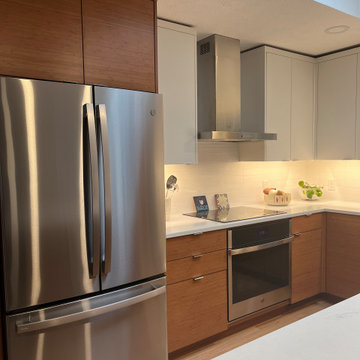
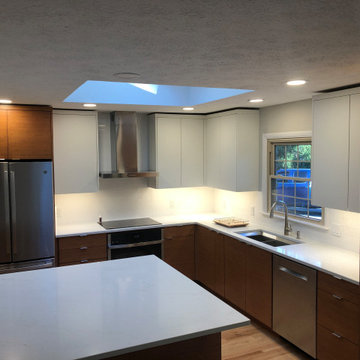
This modern kitchen stands central in the home, as a piece of art. The warmth of the bamboo cabinetry is the perfect accent for the sleek and cold what and stainless surfaces. The light features in this kitchen illuminate the crisp white countertops, giving a feeling of modern simplicity, and peaceful minimalism. The skylight in this kitchen is final element that transforms this room from work space, to a piece of art.

Sponsored
Columbus, OH

Wannemacher Interiors
Customized Award-Winning Interior Design Solutions in Franklin Cnty OH
 T. Morgan Construction, Inc.
This modern kitchen stands central in the home, as a piece of art. The warmth of the bamboo cabinetry is the perfect accent for the sleek and cold what and stainless surfaces. The light features in this kitchen illuminate the crisp white countertops, giving a feeling of modern simplicity, and peaceful minimalism. The skylight in this kitchen is final element that transforms this room from work space, to a piece of art.
 T. Morgan Construction, Inc.
This modern kitchen stands central in the home, as a piece of art. The warmth of the bamboo cabinetry is the perfect accent for the sleek and cold what and stainless surfaces. The light features in this kitchen illuminate the crisp white countertops, giving a feeling of modern simplicity, and peaceful minimalism. The skylight in this kitchen is final element that transforms this room from work space, to a piece of art.

 Entre Nous Design
Open concept kitchen - mid-sized transitional l-shaped brick floor open concept kitchen idea in New Orleans with a farmhouse sink, raised-panel cabinets, white cabinets, marble countertops, white backsplash, porcelain backsplash, stainless steel appliances and an island
Open concept kitchen - mid-sized transitional l-shaped brick floor open concept kitchen idea in New Orleans with a farmhouse sink, raised-panel cabinets, white cabinets, marble countertops, white backsplash, porcelain backsplash, stainless steel appliances and an island
59