
Search results for "Central element" in Home Design Ideas

 Henck Design LLC
In the great room, the home's waterfront views are framed by an array of windows that open up to the scenic bay, while a towering two-story fireplace dominates a central wall. With such amazing features in the room, it was easy to incorporate neutral design elements to allow these architectural and interior design to come together. Comfortable seating takes up the majority of the great room, with large curved sofas that allow for everyone to be included in the conversation. Black marble and smoked glass finishes accentuate the contemporary interior design and large modern art echoes the sunset tones visible on the water.

 The Artisans Group, Inc.
Winner of the 2018 Tour of Homes Best Remodel, this whole house re-design of a 1963 Bennet & Johnson mid-century raised ranch home is a beautiful example of the magic we can weave through the application of more sustainable modern design principles to existing spaces.
We worked closely with our client on extensive updates to create a modernized MCM gem.
Extensive alterations include:
- a completely redesigned floor plan to promote a more intuitive flow throughout
- vaulted the ceilings over the great room to create an amazing entrance and feeling of inspired openness
- redesigned entry and driveway to be more inviting and welcoming as well as to experientially set the mid-century modern stage
- the removal of a visually disruptive load bearing central wall and chimney system that formerly partitioned the homes’ entry, dining, kitchen and living rooms from each other
- added clerestory windows above the new kitchen to accentuate the new vaulted ceiling line and create a greater visual continuation of indoor to outdoor space
- drastically increased the access to natural light by increasing window sizes and opening up the floor plan
- placed natural wood elements throughout to provide a calming palette and cohesive Pacific Northwest feel
- incorporated Universal Design principles to make the home Aging In Place ready with wide hallways and accessible spaces, including single-floor living if needed
- moved and completely redesigned the stairway to work for the home’s occupants and be a part of the cohesive design aesthetic
- mixed custom tile layouts with more traditional tiling to create fun and playful visual experiences
- custom designed and sourced MCM specific elements such as the entry screen, cabinetry and lighting
- development of the downstairs for potential future use by an assisted living caretaker
- energy efficiency upgrades seamlessly woven in with much improved insulation, ductless mini splits and solar gain
 Henck Design LLC
In the great room, the home's waterfront views are framed by an array of windows that open up to the scenic bay, while a towering two-story fireplace dominates a central wall. With such amazing features in the room, it was easy to incorporate neutral design elements to allow these architectural and interior design to come together. Comfortable seating takes up the majority of the great room, with large curved sofas that allow for everyone to be included in the conversation. Black marble and smoked glass finishes accentuate the contemporary interior design and large modern art echoes the sunset tones visible on the water.
Find the right local pro for your project
 MacCracken Robinson Architects
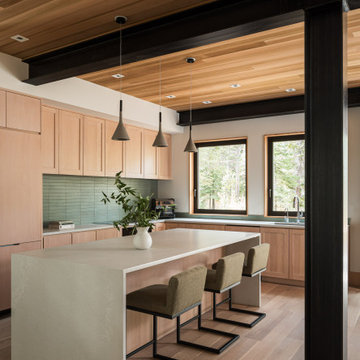
Our introduction to the Tahoe site was in late winter, on a clear sunny day with filtered light and long shadows through snow-laden fir and pine bows. It made a strong impression, stored for future consideration but the impetus for the design came soon after the spring snow melt. A powerful sense of horizontal layering of vegetation and various stages of decomposing downed timber on the two-acre site, juxtaposed with pine and fir trees and the dense canopy of the surrounding forest. The site is located near the historic 1960 Olympic Nordic track, situated on the edge of wetlands and seasonal streams.
The homeowners were previous clients and dreamt of having a retreat in the Sierras away from their home base in Berkeley, CA. Among skiers, bike riders, hikers, and boaters, they found the ideal central location for their home base near Lake Tahoe.
The home is organized as a series of linked spaces, each providing a unique sensory experience and connection to different parts of the site, both vertically and horizontally. The design includes extensive use of glass to create a true indoor/outdoor connection and maximize natural light. At the center of the site are two large fir trees, which the building respectfully wraps around in an L shape to create a focal point in the landscaped courtyard.
A refined, context-driven palette of natural materials including cedar, oak, fir, and steel is used to harmoniously blend in among the surroundings. The construction includes advanced details such as thermally broken steel beams supporting layered roof planes engineered to hold snow rather than shed it. Designed to resist significant load, we exposed the steel structure as a recurring element in the interior spaces. The resulting columns and support beams contribute to the familiar design aspects of each room and provide a better understanding of how the building was constructed. The second floor features cantilevered volumes that reach out into the nearby evergreen limbs, likening the experience to being in a tree house. The house incorporates features such as radiant heating, solar panels, and operable windows for passive cooling. Fire safety measures include the use of naturally fire-resistant materials, a Class A roof construction, sprinklers, and drought-tolerant landscaping beyond the defensible space.

 Sarco Architects Costa Rica - Caribbean
The kitchen area in Villa Puesta de Sol is designed in a way that the cooktop and its hood are the central element. Behind the hood there is a niche frames it. The backsplash is made from porcelain tiles that combines different formats. Additionally, on the sides of the niche there are shelves for storage.

 Eckalizzi Design
Framing a stunning view down the mountainside to the plains and canyon below, the large central window provides ample daylight while an exterior barn-door style shutter can quickly shield the window to moderate heat gain, protect it from the elements or increase privacy.
Photo Credit: Stephen Cardinale
www.stephencardinale.com

 Ancient Surfaces
Image by 'Ancient Surfaces'
Product: 'Indoor Courtyard stone elements'
Contacts: (212) 461-0245
Email: Sales@ancientsurfaces.com
Website: www.AncientSurfaces.com
Central Mediterranean courtyards within homes of all major South European design styles, featuring antique stone pavers, fountains, columns and more...

Sponsored
Plain City, OH

The Creative Kitchen Company
Columbus Area Kitchen Remodeling and Refacing Professional
 Ancient Surfaces
Image by 'Ancient Surfaces'
Product: 'Indoor Courtyard stone elements'
Contacts: (212) 461-0245
Email: Sales@ancientsurfaces.com
Website: www.AncientSurfaces.com
Central Mediterranean courtyards within homes of all major South European design styles, featuring antique stone pavers, fountains, columns and more...
 Peltier Interiors
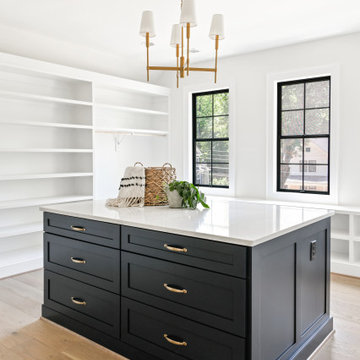
This classic new construction home features high ceilings and custom details that have been thoughtfully redesigned to perfection. Embracing farmhouse elements, it includes warm wood accents and natural materials, blending classic comfort with modern sophistication for a welcoming ambiance.
This spacious walk-in closet is a model of organization and elegance, featuring ample shelving and a large central island. The design maximizes storage while maintaining a luxurious feel, making it the perfect addition to this thoughtfully crafted home.

 Plural Office Architects
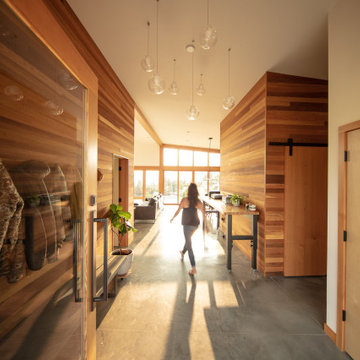
Eau House finds an unlikely organizing element in its mud room, which occupies a central position in the floorplan. Although practically this space fulfills a standard household function, as a small, freestanding cedar-clad enclosure, spatially, it engenders balance. To its north sleeps the primary suite and, across the hall, two bedrooms and a bathroom. To the south, the living, dining, and kitchen spaces breathe into one another. In effect, the mud room guides the flow of circulation in the home, between the private and public spaces, as a rock guides the flow of water in a stream.
 Creasey Construction
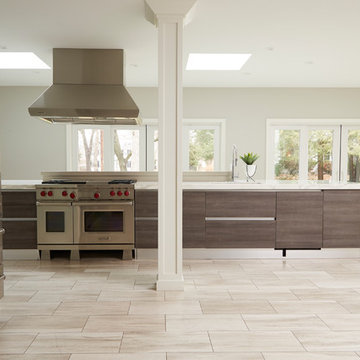
Modern wood elements warm this commercial sized kitchen also featuring top-of-the-line appliances, imported ceramic tile, heated floors, and an open-air floor plan that connects nature (access to outdoors) to a place where you nurture your family the most.

 Interior Changes home design & consulting
The simple lines of the staircase are anything but simple. With a combination of painted risers, stained treads and the horizontal metal elements, this staircase becomes the central artwork of the home.

Sponsored
Plain City, OH
The Creative Kitchen Company
Columbus Area Kitchen Remodeling and Refacing Professional
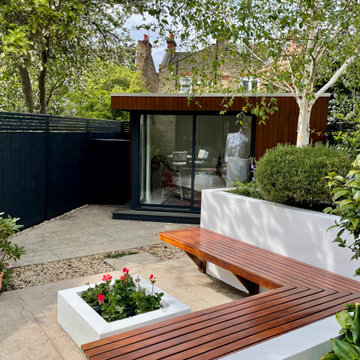
 Hammond and Heard
The serene garden at our Harbord Street project in Fulham. Walls painted in Pure Brilliant White masonry paint by Sandtex and fencing painted in Railings by Farrow & Ball.
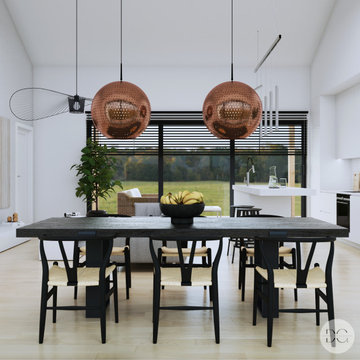
 Cerames
The copper "Bola" lamps in the photo, with their spherical shape and handcrafted design, capture attention in the bright interior. The warm light reflected from the lamps brings a subtle coziness to the space. These handmade copper lamps become the central feature in this minimalist dining room, where light colors and black elements dominate.

 dRemodeling Design-Build
Going off the symmetry and functionality of the dual sided kitchen, the refrigerator is located centrally to provide ease of access, regardless where you're operating within the kitchen. In contrast to the white inset cabinets, the refrigerator is unadorned polished, allowing its texture and materiality to come from the reflections of other elements within the kitchen.
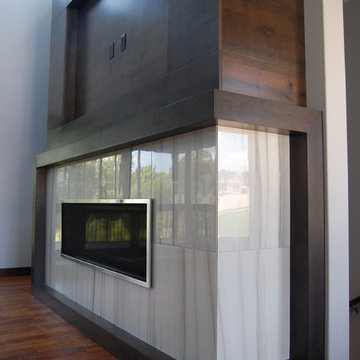
 Oak Tree Homes
Custom tile fireplace with tile and full wood wrap mantle and hearth. The fireplace is the central organizing element to the design with the stairs to the lower level wrapping behind and the entrance to the master suite to the left.

Sponsored
Columbus, OH

Wannemacher Interiors
Customized Award-Winning Interior Design Solutions in Franklin Cnty OH
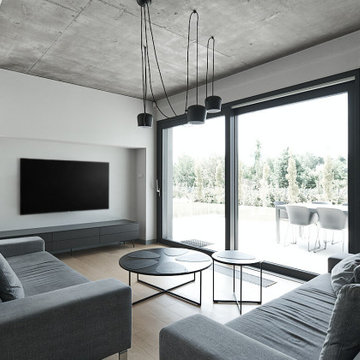
 STUDIO KONDE | Konrad Idaszewski Architect
Visit the full project: https://conde.pl/portfolio/projekt-loftowych-wnetrz-domu-w-rokietnicy/
A restrained television wall keeps the composition simple, with a low dark cabinet running beneath the screen.
Beside it, wide glazed doors open towards the terrace and visually extend the room outside.
Soft grey sofas frame the central arrangement of low tables, creating a comfortable conversational zone.
Muted colours allow the architecture and natural light to remain the dominant elements.
Black frames, furniture and lighting details introduce just enough contrast to give the spacious interior definition.
 Babette’s Furniture & Home
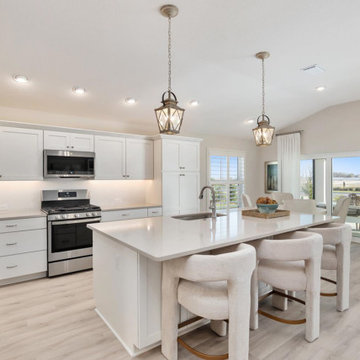
This kitchen features a central island, perfectly set up for casual dining and conversation with three Gwen natural counter stools by Jofran. Their warm, natural design adds an inviting and comfortable element to the space, making the island a welcoming hub for family and guests.
 Interior Changes home design & consulting
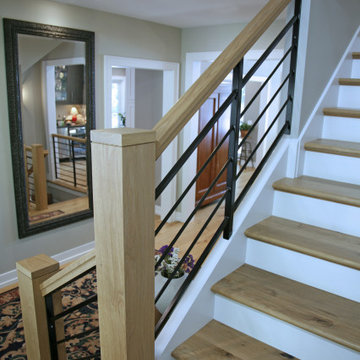
The simple lines of the staircase are anything but simple. With a combination of painted risers, stained treads and the horizontal metal elements, this staircase becomes the central artwork of the home.
63