
Search results for "Central element" in Home Design Ideas
 T. Morgan Construction, Inc.
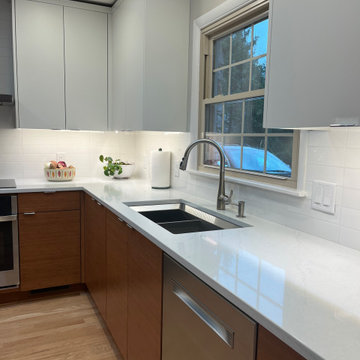
This modern kitchen stands central in the home, as a piece of art. The warmth of the bamboo cabinetry is the perfect accent for the sleek and cold what and stainless surfaces. The light features in this kitchen illuminate the crisp white countertops, giving a feeling of modern simplicity, and peaceful minimalism. The skylight in this kitchen is final element that transforms this room from work space, to a piece of art.
 HSL Building Company, LLC
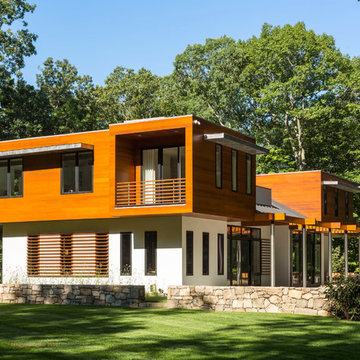
A groundbreaking residential construction project in Connecticut, executed by HSL Builders, challenges the stereotypical notion of modern architecture as a mere "box." The innovative design, spearheaded by architect George Dumitru, revolves around a dynamic pinwheel concept. The central atrium serves as the project's focal point, with four cantilevered second-story bedrooms creating a visually centrifugal effect. Transparency is a key element, evident in the glazed atrium and open floor plan, fostering a seamless connection between indoor and outdoor spaces. Embracing Connecticut's natural landscape, the design minimizes interference to maximize picturesque vistas. This collaborative effort, led by HSL Builders, showcases inventive design elements that go beyond the traditional, redefining the essence of modern residential construction.
 Studio Green
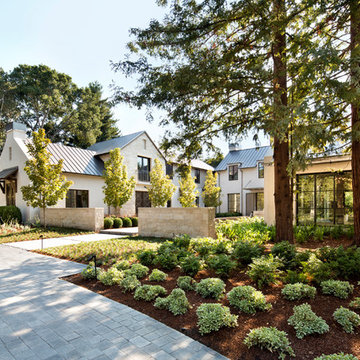
Inspired by northern European architecture, this stunning new residence takes its place in the heart of central Atherton on approximately 2 acres. The entire property is uniquely designed as a collection of distinct buildings and living spaces, all masterfully integrated with individual courtyards and outdoor living spaces – each a sculptural element unto itself. The result is a more dynamic living experience than most new residences and one that presents an intriguing sense of wonder both inside and out.
Find the right local pro for your project
 Studio Green
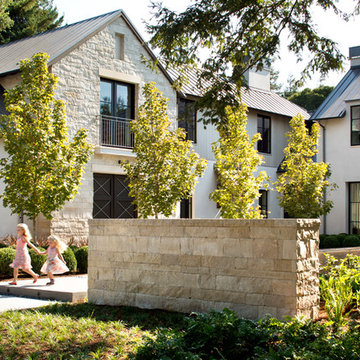
Inspired by northern European architecture, this stunning new residence takes its place in the heart of central Atherton on approximately 2 acres. The entire property is uniquely designed as a collection of distinct buildings and living spaces, all masterfully integrated with individual courtyards and outdoor living spaces – each a sculptural element unto itself. The result is a more dynamic living experience than most new residences and one that presents an intriguing sense of wonder both inside and out.

 The MacDowell Company
This rear yard has a centrally located pool, which is backed by a fieldstone wall. This fieldstone wall has a number of accents to add interest and form, but the highlight is a centrally located fountain.
A pool cabana containing a built in grill anchors one side of the pool while a trellis balances the landscape on the other side of the pool.
Fieldstone columns with bluestone caps surround the perimeter of the rear yard and lend additional interest to the iron fencing
A minimalist approach was taken for the planting scheme. Select ornamental deciduous trees add the vertical element and low shrubs and perennials soften the transition to the house as well as add color.
Strategic landscape lighting really transforms this area at night, it's a beautiful area to enjoy a summer evening.
 T. Morgan Construction, Inc.
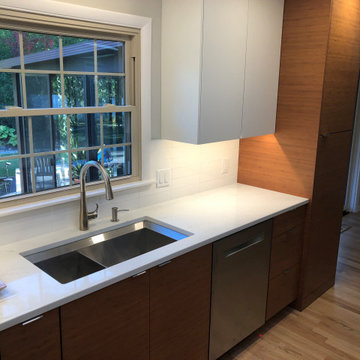
This modern kitchen stands central in the home, as a piece of art. The warmth of the bamboo cabinetry is the perfect accent for the sleek and cold what and stainless surfaces. The light features in this kitchen illuminate the crisp white countertops, giving both a feeling of modern artistry, and peaceful minimalism. The skylight in this kitchen is final element that transforms this room from work space, to a piece of art.

 Ancient Surfaces
Image by 'Ancient Surfaces'
Product: 'Indoor Courtyard stone elements'
Contacts: (212) 461-0245
Email: Sales@ancientsurfaces.com
Website: www.AncientSurfaces.com
Central Mediterranean courtyards within homes of all major South European design styles, featuring antique stone pavers, fountains, columns and more...

Sponsored
Columbus, OH

Wannemacher Interiors
Customized Award-Winning Interior Design Solutions in Franklin Cnty OH
 T. Morgan Construction, Inc.
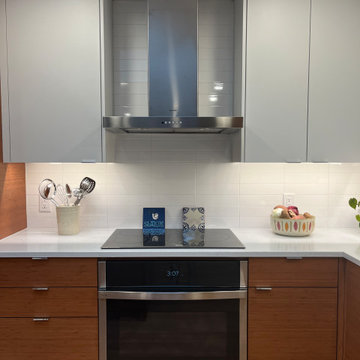
This modern kitchen stands central in the home, as a piece of art. The warmth of the bamboo cabinetry is the perfect accent for the sleek and cold what and stainless surfaces. The light features in this kitchen illuminate the crisp white countertops, giving a feeling of modern simplicity, and peaceful minimalism. The skylight in this kitchen is final element that transforms this room from work space, to a piece of art.
 Studio Green
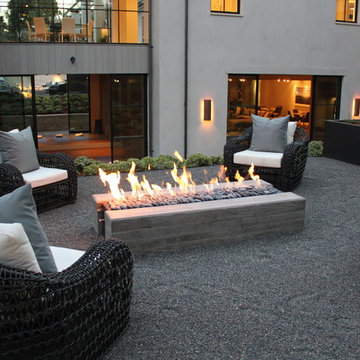
Inspired by northern European architecture, this stunning new residence takes its place in the heart of central Atherton on approximately 2 acres. The entire property is uniquely designed as a collection of distinct buildings and living spaces, all masterfully integrated with individual courtyards and outdoor living spaces – each a sculptural element unto itself. The result is a more dynamic living experience than most new residences and one that presents an intriguing sense of wonder both inside and out.
 T. Morgan Construction, Inc.
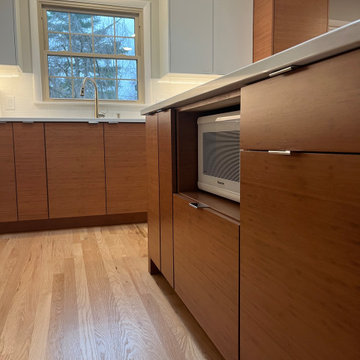
This modern kitchen stands central in the home, as a piece of art. The warmth of the bamboo cabinetry is the perfect accent for the sleek and cold what and stainless surfaces. The light features in this kitchen illuminate the crisp white countertops, giving a feeling of modern simplicity, and peaceful minimalism. The skylight in this kitchen is final element that transforms this room from work space, to a piece of art.

 Shaw Design Associates, P.A.
Primary among the architectural elements is the arch: at the entrance portico and front door, above key windows, at exterior doorways, and along the central hallway. The paneled archways create the illusion of the sort of thick walls one would find in an old English manor house. Photos by Allen Weiss
 Studio Green
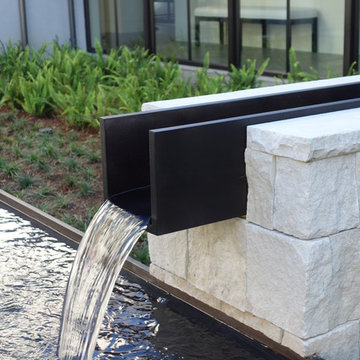
Inspired by northern European architecture, this stunning new residence takes its place in the heart of central Atherton on approximately 2 acres. The entire property is uniquely designed as a collection of distinct buildings and living spaces, all masterfully integrated with individual courtyards and outdoor living spaces – each a sculptural element unto itself. The result is a more dynamic living experience than most new residences and one that presents an intriguing sense of wonder both inside and out.

 LandCrafters, LLC
This traditional bluestone patio has a central wood-burning fire pit with radius cut Eden stone coping and wallstone. A similar Eden seat wall and pillars surround the patio with bluestone caps and underledge LED lights.

Sponsored
Plain City, OH

The Creative Kitchen Company
Columbus Area Kitchen Remodeling and Refacing Professional
 Studio Green
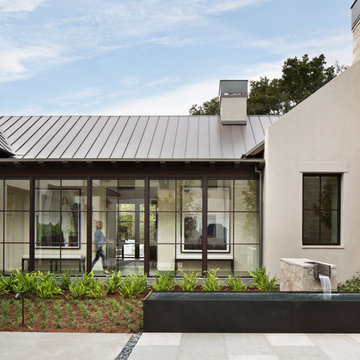
Inspired by northern European architecture, this stunning new residence takes its place in the heart of central Atherton on approximately 2 acres. The entire property is uniquely designed as a collection of distinct buildings and living spaces, all masterfully integrated with individual courtyards and outdoor living spaces – each a sculptural element unto itself. The result is a more dynamic living experience than most new residences and one that presents an intriguing sense of wonder both inside and out.
 HSL Building Company, LLC
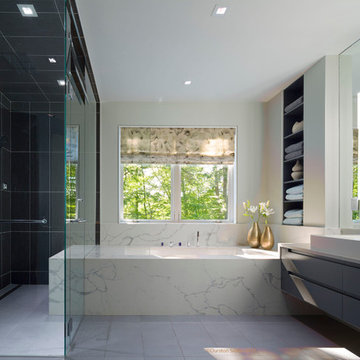
A groundbreaking residential construction project in Connecticut, executed by HSL Builders, challenges the stereotypical notion of modern architecture as a mere "box." The innovative design, spearheaded by architect George Dumitru, revolves around a dynamic pinwheel concept. The central atrium serves as the project's focal point, with four cantilevered second-story bedrooms creating a visually centrifugal effect. Transparency is a key element, evident in the glazed atrium and open floor plan, fostering a seamless connection between indoor and outdoor spaces. Embracing Connecticut's natural landscape, the design minimizes interference to maximize picturesque vistas. This collaborative effort, led by HSL Builders, showcases inventive design elements that go beyond the traditional, redefining the essence of modern residential construction.
 Interior Changes home design & consulting
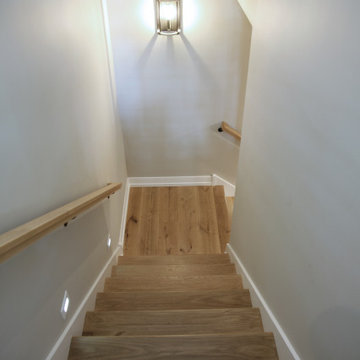
The simple lines of the staircase are anything but simple. With a combination of painted risers, stained treads and the horizontal metal elements, this staircase becomes the central artwork of the home.
 Ancient Surfaces
Image by 'Ancient Surfaces'
Product: 'Indoor Courtyard stone elements'
Contacts: (212) 461-0245
Email: Sales@ancientsurfaces.com
Website: www.AncientSurfaces.com
Central Mediterranean courtyards within homes of all major South European design styles, featuring antique stone pavers, fountains, columns and more...

Sponsored
Plain City, OH
The Creative Kitchen Company
Columbus Area Kitchen Remodeling and Refacing Professional

 TVL Creative Ltd.
This kitchen took a tired, 80’s builder kitchen and revamped it into a personalized gathering space for our wonderful client. The existing space was split up by the dated configuration of eat-in kitchen table area to one side and cramped workspace on the other. It didn’t just under-serve our client’s needs; it flat out discouraged them from using the space. Our client desired an open kitchen with a central gathering space where family and friends could connect. To open things up, we removed the half wall separating the kitchen from the dining room and the wall that blocked sight lines to the family room and created a narrow hallway to the kitchen. The old oak cabinets weren't maximizing storage and were dated and dark. We used Waypoint Living Spaces cabinets in linen white to brighten up the room. On the east wall, we created a hutch-like stack that features an appliance garage that keeps often used countertop appliance on hand but out of sight. The hutch also acts as a transition from the cooking zone to the coffee and wine area. We eliminated the north window that looked onto the entry walkway and activated this wall as storage with refrigerator enclosure and pantry. We opted to leave the east window as-is and incorporated it into the new kitchen layout by creating a window well for growing plants and herbs. The countertops are Pental Quartz in Carrara. The sleek cabinet hardware is from our friends at Amerock in a gorgeous satin champagne bronze. One of the most striking features in the space is the pattern encaustic tile from Tile Shop. The pop of blue in the backsplash adds personality and contrast to the champagne accents. The reclaimed wood cladding surrounding the large east-facing window introduces a quintessential Colorado vibe, and the natural texture balances the crisp white cabinetry and geometric patterned tile. Minimalist modern lighting fixtures from Mitzi by Hudson Valley Lighting provide task lighting over the sink and at the wine/ coffee station. The visual lightness of the sink pendants maintains the openness and visual connection between the kitchen and dining room. Together the elements make for a sophisticated yet casual vibe-- a comfortable chic kitchen. We love the way this space turned out and are so happy that our clients now have such a bright and welcoming gathering space as the heart of their home!
 T. Morgan Construction, Inc.
This modern kitchen stands central in the home, as a piece of art. The warmth of the bamboo cabinetry is the perfect accent for the sleek and cold what and stainless surfaces. The light features in this kitchen illuminate the crisp white countertops, giving a feeling of modern simplicity, and peaceful minimalism. The skylight in this kitchen is final element that transforms this room from work space, to a piece of art.

 Tiffany Brooks, HGTV Host & Interior Designer
Inquire About Our Design Services
http://www.tiffanybrooksinteriors.com Inquire about our design services. Spaced designed by Tiffany Brooks
Photo 2019 Scripps Network, LLC.
The media room's central location on the lower level contributes to the home's great flow, that includes connected spaces made for easy living and entertaining.
An inviting sectional sofa and stylish storage mix with interesting textures and earthy elements to create a lower level media room for relaxing and catching up on the latest TV shows and must-see movies.
58