
Search results for "Central figure" in Home Design Ideas
 User

UserRenovated Master bath "After" photo of a gut renovation of a 1960's apartment on Central Park West, New York
Photo: Elizabeth Dooley
Alcove shower - small traditional master white tile and subway tile mosaic tile floor alcove shower idea in New York with gray cabinets, white walls, an undermount sink, quartz countertops and recessed-panel cabinets
Alcove shower - small traditional master white tile and subway tile mosaic tile floor alcove shower idea in New York with gray cabinets, white walls, an undermount sink, quartz countertops and recessed-panel cabinets
 Darren Franks & Associates
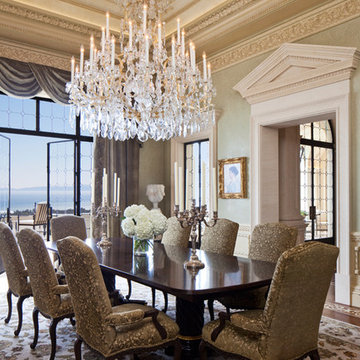
This room showcases several custom decorative finishes we installed, including:
Walls -- Venetian plaster with inlaid repeat damask pattern; Crown Moldings - hand-painted aged glazes; Applied Ceiling Moldings - antique glaze with highlights; Ceiling in classic Venetian plaster with waxed top coat; Central figurative mural on muslin. Photo by Meghan Beierle-O'Brien.

Find the right local pro for your project

 Donald Lococo Architects
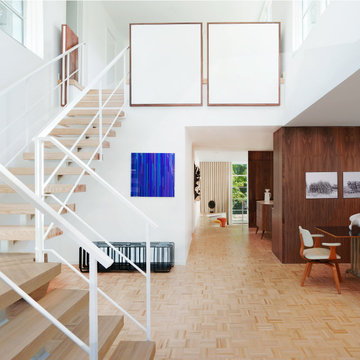
Designed in 1970 for an art collector, the existing referenced 70’s architectural principles. With its cadence of ‘70’s brick masses punctuated by a garage and a 4-foot-deep entrance recess. This recess, however, didn’t convey to the interior, which was occupied by disjointed service spaces. To solve, service spaces are moved and reorganized in open void in the garage. (See plan) This also organized the home: Service & utility on the left, reception central, and communal living spaces on the right.
To maintain clarity of the simple one-story 70’s composition, the second story add is recessive. A flex-studio/extra bedroom and office are designed ensuite creating a slender form and orienting them front to back and setting it back allows the add recede. Curves create a definite departure from the 70s home and by detailing it to "hover like a thought" above the first-floor roof and mentally removable sympathetic add.Existing unrelenting interior walls and a windowless entry, although ideal for fine art was unconducive for the young family of three. Added glass at the front recess welcomes light view and the removal of interior walls not only liberate rooms to communicate with each other but also reinform the cleared central entry space as a hub.
Even though the renovation reinforms its relationship with art, the joy and appreciation of art was not dismissed. A metal sculpture lost in the corner of the south side yard bumps the sculpture at the front entrance to the kitchen terrace over an added pedestal. (See plans) Since the roof couldn’t be railed without compromising the one-story '70s composition, the sculpture garden remains physically inaccessible however mirrors flanking the chimney allow the sculptures to be appreciated in three dimensions. The mirrors also afford privacy from the adjacent Tudor's large master bedroom addition 16-feet away.
 Globe Electric
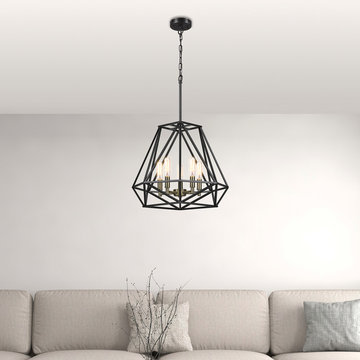
Perfect for use in candelabra fixtures, Globe Electric's 4-pack Vintage Edison Tube 40W Clear Glass Dimmable Incandescent Light Bulb with an E12 base brings old-world charm to any space. A tungsten filament is used to reproduce the single hairpin loop of a vintage design. Position it within an exposed socket pendant or fixture to enjoy its shape and ambient candlelight glow. This Edison inspired bulb is a Steampunk favorite with its glowing spiral-shaped filament surrounding a central glass support. Crafted to preserve the look of early 20th-century lighting, Globe's mini tube-shaped bulb is a great addition to the centerpiece for any room.
 Alair Homes Plano

Our clients purchased a 1963 home that had never been updated! They wanted to redesign the central living area, which included the kitchen, formal dining and living room/den. Their original kitchen was small and completely closed off from the rest of the house. They wanted to repurpose the formal living room into the new formal dining room and open up the kitchen to the den and add a large island with seating for casual dining. The original den was now a nice living room, open to the kitchen, but also with a great view to their new pool! They wanted to keep some walls for their fun New Orleans one-of-a-kind artwork. They also did not want to be able to see the kitchen from the entryway. They also wanted a bar area built in somewhere, they just weren’t sure where. Our designers did an amazing job on this project, figuring out where to cut walls, where to keep them, replaced windows with doors, bringing the outdoors in and really brightening up the entire space.
Design/Remodel by Hatfield Builders & Remodelers | Photography by Versatile Imaging

Sponsored
Columbus, OH

Trish Takacs Design
Award Winning & Highly Skilled Kitchen & Bath Designer in Columbus
 DeForest Architects
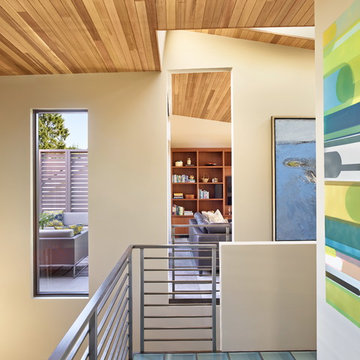
Contractor: Joseph McKinstry Construction; Interior Design: Jan Holbrook; Photo: Benjamin Benschneider
Home design - contemporary home design idea in Seattle
Home design - contemporary home design idea in Seattle
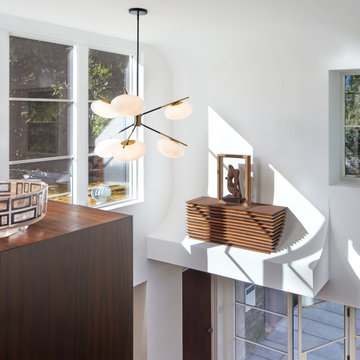 Donald Lococo Architects
Designed in 1970 for an art collector, the existing referenced 70’s architectural principles. With its cadence of ‘70’s brick masses punctuated by a garage and a 4-foot-deep entrance recess. This recess, however, didn’t convey to the interior, which was occupied by disjointed service spaces. To solve, service spaces are moved and reorganized in open void in the garage. (See plan) This also organized the home: Service & utility on the left, reception central, and communal living spaces on the right.
To maintain clarity of the simple one-story 70’s composition, the second story add is recessive. A flex-studio/extra bedroom and office are designed ensuite creating a slender form and orienting them front to back and setting it back allows the add recede. Curves create a definite departure from the 70s home and by detailing it to "hover like a thought" above the first-floor roof and mentally removable sympathetic add.Existing unrelenting interior walls and a windowless entry, although ideal for fine art was unconducive for the young family of three. Added glass at the front recess welcomes light view and the removal of interior walls not only liberate rooms to communicate with each other but also reinform the cleared central entry space as a hub.
Even though the renovation reinforms its relationship with art, the joy and appreciation of art was not dismissed. A metal sculpture lost in the corner of the south side yard bumps the sculpture at the front entrance to the kitchen terrace over an added pedestal. (See plans) Since the roof couldn’t be railed without compromising the one-story '70s composition, the sculpture garden remains physically inaccessible however mirrors flanking the chimney allow the sculptures to be appreciated in three dimensions. The mirrors also afford privacy from the adjacent Tudor's large master bedroom addition 16-feet away.
 The Interior Edge

This is a detailed picture of the kitchen. I particularly love the mosaic backsplash with the slab granite (smerelda). The backsplash makes a splash not only because it is a great art piece but because the pieces include iridescent tiles. The red accents on the Wolf stove, barstool seats and the accent bowl bring it all together. The cabinets are custom.
Photographer: Robert Benson, Hartford, Ct.
Construction: Duce Construction, NYC,NY
Custom Mosaic:
 Hawk & Co.

Polished interior contrasts the raw downtown skyline
Book matched onyx floors
Solid parson's style stone vanity
Herringbone stitched leather tunnel
Bronze glass dividers reflect the downtown skyline throughout the unit
Custom modernist style light fixtures
Hand waxed and polished artisan plaster
Double sided central fireplace
State of the art custom kitchen with leather finished waterfall countertops
Raw concrete columns
Polished black nickel tv wall panels capture the recessed TV
Custom silk area rugs throughout
eclectic mix of antique and custom furniture
succulent-scattered wrap-around terrace with dj set-up, outdoor tv viewing area and bar
photo credit: evan duning
 Tamate Landscaping San Francisco
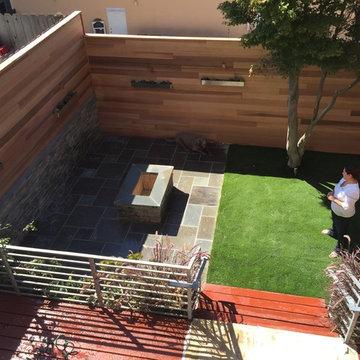
Noe Valley, also known as Stroller Town by some, is an upscale neighborhood in central San Francisco. Wide sidewalks, its own strips of shops, and an eclectic style of homes makes it a curiosity and a pleasure to walk through.It’s a mixture of homes, both large and small. From multi-million dollar mansions to 6-figure homes, there’s something for everyone. Rumor has it, even Mark Zuckerberg of Facebook fame lives here somewhere.


Sponsored
Columbus, OH

Hope Restoration & General Contracting
Columbus Design-Build, Kitchen & Bath Remodeling, Historic Renovations
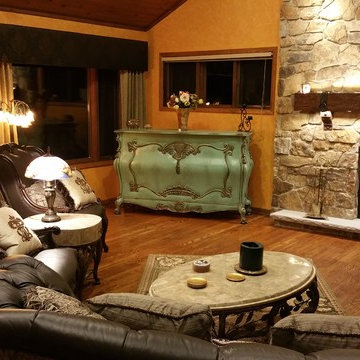
 TV Lift Cabinet by Cabinet Tronix
Chateau Bombay french provincial cabinet with a TV lift kit is 100% hand carved. Yes there is a flat screen hidden inside the furniture which is made by Cabinet Tronix out of San Diego, California.
This was a very fun challenging project whereas both the client and eye had one goal in mind, what ever it took nail the finish. My client was so happy he took a lot of time sending me lot of photos and I absolutely love his family room setting in his home.
The television that is hidden inside is a 65 inch Samsung and he has the other electronics in a central AV closest.
If you like the design we have other photos in Houzz on this page... http://www.houzz.com/projects/224834/tv-lift-cabinet-with-hand-carving
 Power Marble & Granite LTD.
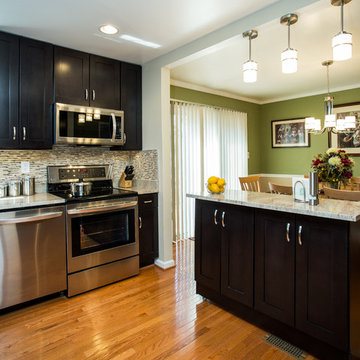
This kitchen remodel brings warmth and sophistication with rich espresso shaker cabinets paired with sleek stainless steel appliances. The light granite countertops and mosaic backsplash add texture and contrast, while the central island creates a functional hub for both prep work and casual gatherings. Pendant lighting and an open flow into the dining room make this space perfect for entertaining, while maximizing storage with full-height cabinetry ensures both beauty and practicality.
 Alair Homes Plano
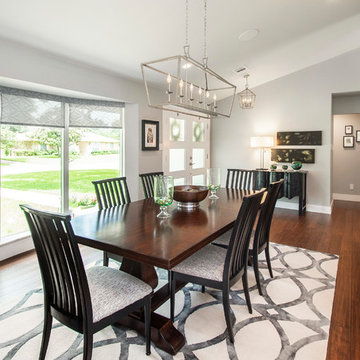
Our clients purchased a 1963 home that had never been updated! They wanted to redesign the central living area, which included the kitchen, formal dining and living room/den. Their original kitchen was small and completely closed off from the rest of the house. They wanted to repurpose the formal living room into the new formal dining room and open up the kitchen to the den and add a large island with seating for casual dining. The original den was now a nice living room, open to the kitchen, but also with a great view to their new pool! They wanted to keep some walls for their fun New Orleans one-of-a-kind artwork. They also did not want to be able to see the kitchen from the entryway. They also wanted a bar area built in somewhere, they just weren’t sure where. Our designers did an amazing job on this project, figuring out where to cut walls, where to keep them, replaced windows with doors, bringing the outdoors in and really brightening up the entire space.
Design/Remodel by Hatfield Builders & Remodelers | Photography by Versatile Imaging
 WEST WORKSHOP

Wrapped in the tranquility of the woods, this 2,200-square-foot home is a contemporary take on a Dogtrot-style home, with a breezeway separating the main residence to the guest quarters. Anchoring the home to the sloped landscape, the foundation terraces down the hill, going with the land. Inspired by traditional Kentucky barn materials with a modern upgrade, the home’s two towers feature an exterior vertical black shou-sugi-ban-rainscreen cladding paired with a galvanized metal roof. The breezeway—a fantastic covered entertaining space—has a massive skylight designed to cast light on the terrace, acts as a passive cooling element, and takes the bearing of the wood’s harsh climate.
Inside the main residence, a shou-sugi-ban sculptural staircase is the focal point of the first level, bringing the exterior materials in and separating the living room and dining area from the kitchen. Textured plaster walls and wide plank wood flooring run throughout the cabin. Large windows frame the east Kentucky woods. Stone floors and a concrete soaking tub and shower complement the cabin’s alluring earth tones. The breezeway separates the main residence to the 2-bedroom, 1-bathroom guest quarters that can be turned on and off when needed via an efficient ductless mini-split HVAC. Outdoor living includes two private roof decks on each tower, one of which offers a well-appointed outdoor shower.
Located near Red River Gorge in Rogers, Kentucky, the area is known to have the best rock climbing east of the Mississippi, which was our clients’ draw to the region. This home represents that same respect and admiration for nature. Situated on a steep hill in a heavily wooded area, we limited the number of trees that had to be removed to maintain the environment, making the woods a central figure of the home’s design.

Sponsored
Columbus, OH
Trish Takacs Design
Award Winning & Highly Skilled Kitchen & Bath Designer in Columbus
 Donald Lococo Architects
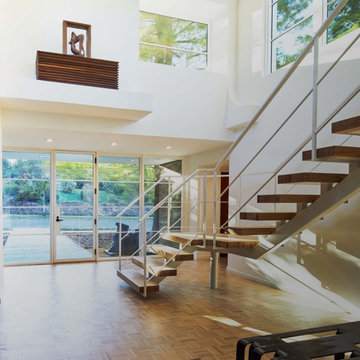
Designed in 1970 for an art collector, the existing referenced 70’s architectural principles. With its cadence of ‘70’s brick masses punctuated by a garage and a 4-foot-deep entrance recess. This recess, however, didn’t convey to the interior, which was occupied by disjointed service spaces. To solve, service spaces are moved and reorganized in open void in the garage. (See plan) This also organized the home: Service & utility on the left, reception central, and communal living spaces on the right.
To maintain clarity of the simple one-story 70’s composition, the second story add is recessive. A flex-studio/extra bedroom and office are designed ensuite creating a slender form and orienting them front to back and setting it back allows the add recede. Curves create a definite departure from the 70s home and by detailing it to "hover like a thought" above the first-floor roof and mentally removable sympathetic add.Existing unrelenting interior walls and a windowless entry, although ideal for fine art was unconducive for the young family of three. Added glass at the front recess welcomes light view and the removal of interior walls not only liberate rooms to communicate with each other but also reinform the cleared central entry space as a hub.
Even though the renovation reinforms its relationship with art, the joy and appreciation of art was not dismissed. A metal sculpture lost in the corner of the south side yard bumps the sculpture at the front entrance to the kitchen terrace over an added pedestal. (See plans) Since the roof couldn’t be railed without compromising the one-story '70s composition, the sculpture garden remains physically inaccessible however mirrors flanking the chimney allow the sculptures to be appreciated in three dimensions. The mirrors also afford privacy from the adjacent Tudor's large master bedroom addition 16-feet away.

 Visbeen Architects
The best of past and present architectural styles combine in this welcoming, farmhouse-inspired design. Clad in low-maintenance siding, the distinctive exterior has plenty of street appeal, with its columned porch, multiple gables, shutters and interesting roof lines. Other exterior highlights included trusses over the garage doors, horizontal lap siding and brick and stone accents. The interior is equally impressive, with an open floor plan that accommodates today’s family and modern lifestyles. An eight-foot covered porch leads into a large foyer and a powder room. Beyond, the spacious first floor includes more than 2,000 square feet, with one side dominated by public spaces that include a large open living room, centrally located kitchen with a large island that seats six and a u-shaped counter plan, formal dining area that seats eight for holidays and special occasions and a convenient laundry and mud room. The left side of the floor plan contains the serene master suite, with an oversized master bath, large walk-in closet and 16 by 18-foot master bedroom that includes a large picture window that lets in maximum light and is perfect for capturing nearby views. Relax with a cup of morning coffee or an evening cocktail on the nearby covered patio, which can be accessed from both the living room and the master bedroom. Upstairs, an additional 900 square feet includes two 11 by 14-foot upper bedrooms with bath and closet and a an approximately 700 square foot guest suite over the garage that includes a relaxing sitting area, galley kitchen and bath, perfect for guests or in-laws.
 Donald Lococo Architects
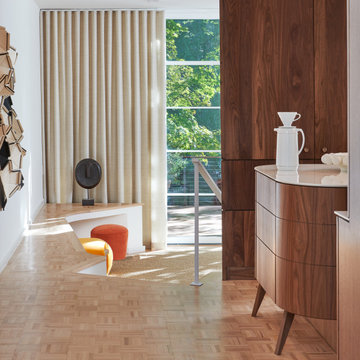
Existing unrelenting interior walls and a windowless entry, although ideal for fine art was unconducive for the young family of three. Added glass at the front recess welcomes light view and the removal of interior walls not only liberate rooms to communicate with each other but also reinform the cleared central entry space as a hub.
Even though the renovation reinforms its relationship with art, the joy and appreciation of art was not dismissed. A metal sculpture lost in the corner of the south side yard bumps the sculpture at the front entrance to the kitchen terrace over an added pedestal. (See plans) Since the roof couldn’t be railed without compromising the one-story '70s composition, the sculpture garden remains physically inaccessible however mirrors flanking the chimney allow the sculptures to be appreciated in three dimensions.
3