
Search results for "Central figure" in Home Design Ideas
 Alair Homes Plano
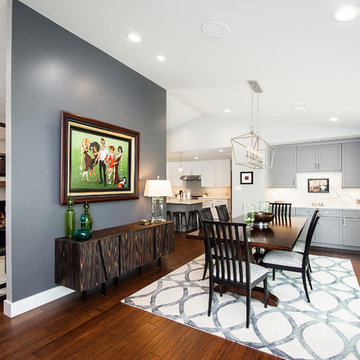
Our clients purchased a 1963 home that had never been updated! They wanted to redesign the central living area, which included the kitchen, formal dining and living room/den. Their original kitchen was small and completely closed off from the rest of the house. They wanted to repurpose the formal living room into the new formal dining room and open up the kitchen to the den and add a large island with seating for casual dining. The original den was now a nice living room, open to the kitchen, but also with a great view to their new pool! They wanted to keep some walls for their fun New Orleans one-of-a-kind artwork. They also did not want to be able to see the kitchen from the entryway. They also wanted a bar area built in somewhere, they just weren’t sure where. Our designers did an amazing job on this project, figuring out where to cut walls, where to keep them, replaced windows with doors, bringing the outdoors in and really brightening up the entire space.
Design/Remodel by Hatfield Builders & Remodelers | Photography by Versatile Imaging
 Alair Homes Plano
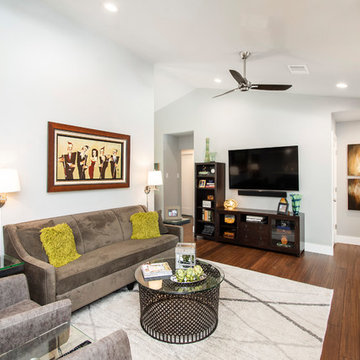
Our clients purchased a 1963 home that had never been updated! They wanted to redesign the central living area, which included the kitchen, formal dining and living room/den. Their original kitchen was small and completely closed off from the rest of the house. They wanted to repurpose the formal living room into the new formal dining room and open up the kitchen to the den and add a large island with seating for casual dining. The original den was now a nice living room, open to the kitchen, but also with a great view to their new pool! They wanted to keep some walls for their fun New Orleans one-of-a-kind artwork. They also did not want to be able to see the kitchen from the entryway. They also wanted a bar area built in somewhere, they just weren’t sure where. Our designers did an amazing job on this project, figuring out where to cut walls, where to keep them, replaced windows with doors, bringing the outdoors in and really brightening up the entire space.
Design/Remodel by Hatfield Builders & Remodelers | Photography by Versatile Imaging
 Alair Homes Plano
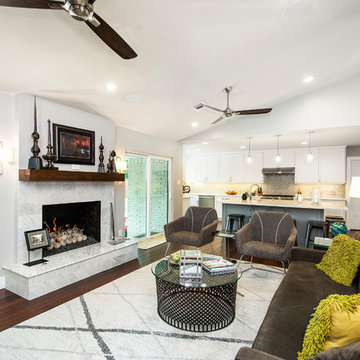
Our clients purchased a 1963 home that had never been updated! They wanted to redesign the central living area, which included the kitchen, formal dining and living room/den. Their original kitchen was small and completely closed off from the rest of the house. They wanted to repurpose the formal living room into the new formal dining room and open up the kitchen to the den and add a large island with seating for casual dining. The original den was now a nice living room, open to the kitchen, but also with a great view to their new pool! They wanted to keep some walls for their fun New Orleans one-of-a-kind artwork. They also did not want to be able to see the kitchen from the entryway. They also wanted a bar area built in somewhere, they just weren’t sure where. Our designers did an amazing job on this project, figuring out where to cut walls, where to keep them, replaced windows with doors, bringing the outdoors in and really brightening up the entire space.
Design/Remodel by Hatfield Builders & Remodelers | Photography by Versatile Imaging
Find the right local pro for your project
 Darren Franks & Associates
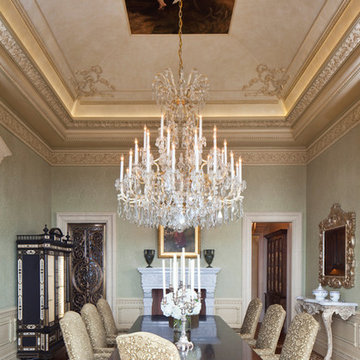
This room showcases several custom decorative finishes we installed, including:
Walls -- Venetian plaster with inlaid repeat damask pattern; Crown Moldings - hand-painted aged glazes; Applied Ceiling Moldings - antique glaze with highlights; Ceiling in classic Venetian plaster with waxed top coat; Central figurative mural on muslin. Photo by Meghan Beierle-O'Brien.
 Alair Homes Plano
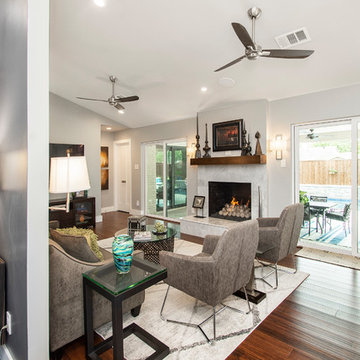
Our clients purchased a 1963 home that had never been updated! They wanted to redesign the central living area, which included the kitchen, formal dining and living room/den. Their original kitchen was small and completely closed off from the rest of the house. They wanted to repurpose the formal living room into the new formal dining room and open up the kitchen to the den and add a large island with seating for casual dining. The original den was now a nice living room, open to the kitchen, but also with a great view to their new pool! They wanted to keep some walls for their fun New Orleans one-of-a-kind artwork. They also did not want to be able to see the kitchen from the entryway. They also wanted a bar area built in somewhere, they just weren’t sure where. Our designers did an amazing job on this project, figuring out where to cut walls, where to keep them, replaced windows with doors, bringing the outdoors in and really brightening up the entire space.
Design/Remodel by Hatfield Builders & Remodelers | Photography by Versatile Imaging
 Alair Homes Plano
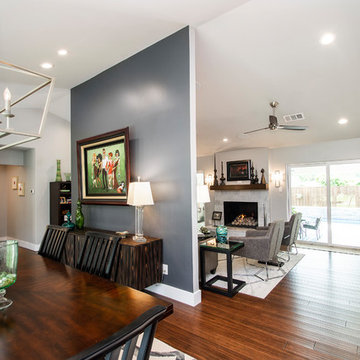
Our clients purchased a 1963 home that had never been updated! They wanted to redesign the central living area, which included the kitchen, formal dining and living room/den. Their original kitchen was small and completely Our clients purchased a 1963 home that had never been updated! They wanted to redesign the central living area, which included the kitchen, formal dining and living room/den. Their original kitchen was small and completely closed off from the rest of the house. They wanted to repurpose the formal living room into the new formal dining room and open up the kitchen to the den and add a large island with seating for casual dining. The original den was now a nice living room, open to the kitchen, but also with a great view to their new pool! They wanted to keep some walls for their fun New Orleans one-of-a-kind artwork. They also did not want to be able to see the kitchen from the entryway. They also wanted a bar area built in somewhere, they just weren’t sure where. Our designers did an amazing job on this project, figuring out where to cut walls, where to keep them, replaced windows with doors, bringing the outdoors in and really brightening up the entire space.
Design/Remodel by Hatfield Builders & Remodelers | Photography by Versatile Imaging
 EPIKOS LAND PLANNING & ARCHITECTURE
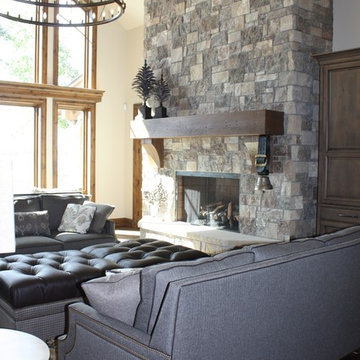
An over-sized chandelier graces this Living Room with vaulted ceiling. The stone-faced fireplace plays a central warming figure when entertaining guests and family.

Sponsored
Columbus, OH

Hope Restoration & General Contracting
Columbus Design-Build, Kitchen & Bath Remodeling, Historic Renovations
 Francois & Co
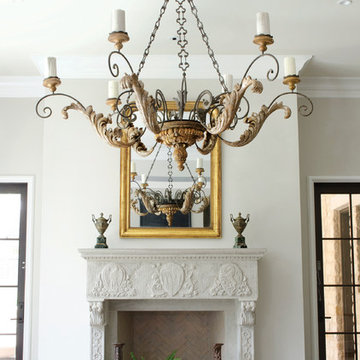
The Chevalier Mantel: a 13th century original, boasts
an extraordinary stature and history. The mantel’s
heavily sculpted legs rise up to two corbels decorated
with gargoyle figures which support a shelf enhanced
with blazons. The blazon on the right bears a lion and
on the left an eagle. The central motif is carved in
the shape of an “oriflamme” or medieval banner with
pointed streamers.
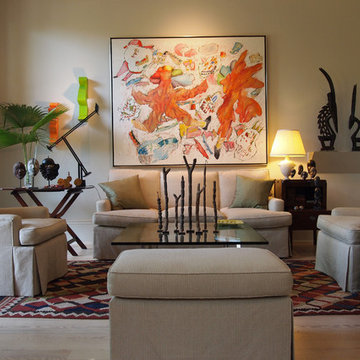
 Kayla Stark
Photo: Kayla Stark © 2015 Houzz
Inspiration for a transitional living room remodel in New Orleans
Inspiration for a transitional living room remodel in New Orleans

 Marcarelli Design Inc.
Custom hidden storage for step ladder
Stephanie Wiley Photography
Eat-in kitchen - mid-sized transitional galley eat-in kitchen idea in Los Angeles with an undermount sink, shaker cabinets, white cabinets, quartzite countertops, gray backsplash, subway tile backsplash, stainless steel appliances and an island
Eat-in kitchen - mid-sized transitional galley eat-in kitchen idea in Los Angeles with an undermount sink, shaker cabinets, white cabinets, quartzite countertops, gray backsplash, subway tile backsplash, stainless steel appliances and an island
 Aleto Construction Group
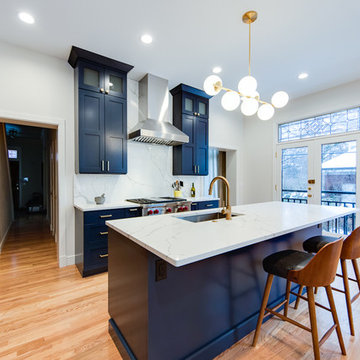
A couple living in the Central West End in St. Louis wasn’t enjoying cooking in their kitchen very much. The reason soon became clear to them: It wasn’t their galley kitchen, it was their parents’- or at least a clone of their parents’ kitchen, complete with vintage 1980s cabinetry, floors, fixtures and finishes.
They needed something bigger, something smarter, and something from the 21st century. The biggest challenge was figuring out how to move walls to bring their vision to life. When they called Aleto to help them make their vision a reality, they worked with our designers to find a smart solution in the removal of the wall between kitchen and dining room. The new open space felt natural and connected, the perfect place to rebuild the perfect modern kitchen.
With the space obstacles overcome, the clients were free to dream big and Aleto helped turn their ideas into a practical kitchen work triangle configuration. With the expanded space, a large island with sink and dishwasher was added, with space for kitchen seating. The addition of floating shelves over bright, charming wallpaper provided both storage and showcasing opportunities for the dry bar.
Stately, modern blue cabinetry and top-shelf appliances put the perfect finish on this new center of the house. The dramatic focus of the stainless range hood, as well as the refined look of the broad stone backsplash, give the kitchen an interest – and a functionality – that the clients’ parents could only have dreamed of.
 Tamara Heather Interior Design, LLC
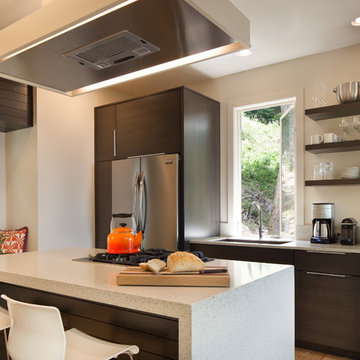
Photography by Deb Scannell
Kitchen - small contemporary galley light wood floor kitchen idea in Charlotte with an undermount sink, flat-panel cabinets, dark wood cabinets, solid surface countertops, stainless steel appliances and an island
Kitchen - small contemporary galley light wood floor kitchen idea in Charlotte with an undermount sink, flat-panel cabinets, dark wood cabinets, solid surface countertops, stainless steel appliances and an island
 Leonard Braunschweiger and Company
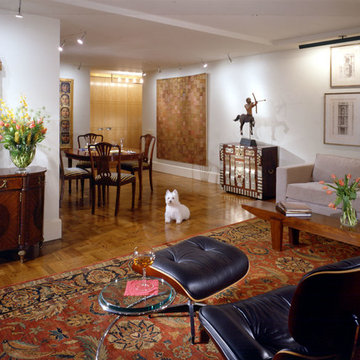
The project was to gut renovate a white brick vintage 1950’s typical cookie cutter apartment. The spaces have north and south views over looking the famed Dakota Apartments with vistas of Central Park. The living room and dining area have two exposures providing good daylight and the best views. Although the ceiling heights are eight foot a two inch drop was constructed in order to run electrical wiring for flush mounted lights. The two inch ceiling drop also enable the design to create soffits that define room shapes. A large Sultanabad rug covers the living floor, a sofa from Holly Hunt, a custom designed table, a vintage Eames chair and ottoman, a glass and polished chrome side table from Brueton Furniture along with the client’s antique furniture compliment the rooms’ modern style. The dining table and chairs are antique Chippendale and the Thailand silver decorated chest with an early 19th century American weather vane add style to the space and comfortable dining seating.
West Side Apartment Overlooking Central Park and the Dakota
The project was to gut renovate a white brick vintage 1950’s typical cookie cutter apartment. The spaces have north and south views over looking the famed Dakota Apartments with vistas of Central Park. The living room has two exposures providing good daylight and the best views. Figured maple mill work conceals the heating and air conditioning units as well as providing extra seating & storage i.e. ski storage underneath the picture window seat. The north windows have bottom up shades and are layered with sheer white curtains. A large Sultanabad rug covers the living floor, a sofa from Holly Hunt, a custom designed table, a vintage Eames chair and ottoman, a glass and polished chrome side table from Brueton Furniture along with the client’s antique furniture compliment the rooms’ modern style.
Ashod Kassabian

Sponsored
Delaware, OH

Buckeye Basements, Inc.
Central Ohio's Basement Finishing ExpertsBest Of Houzz '13-'21


 Summerwood Products
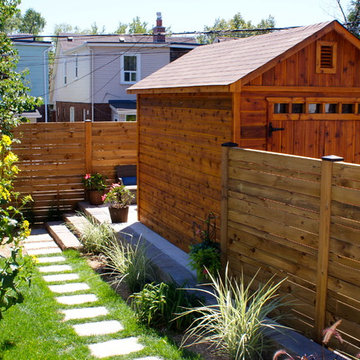
Featuring double doors and wooden vents, this shed becomes the central figure of this backyard.
 Darwin Stead Studio
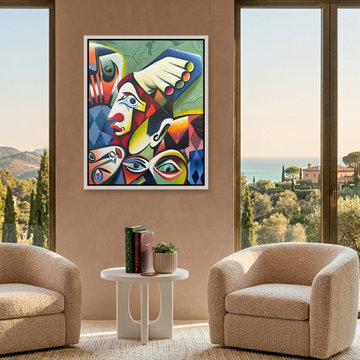
"Head in Hand" is a bold, expressive painting where stylized faces and geometric forms converge in a charged visual dialogue. A central profile anchors the figurative composition, framed by fragmented expressions and a multicolored hand. This suggests introspection and a surreal, multifaceted presence.
Saturated blocks of color and angular rhythms heighten the emotional tension in this modern, abstract piece. Rendered in acrylic on canvas, the artist's technique lends a contemporary feel to the cubist-inflected artwork. The symbolic imagery encourages viewers to explore layered identity.
This artwork is a fine size to add visual interest to a small wall, perhaps in an office, hallway, or creative space. Its introspective nature and expressive style make it a compelling focal point. Bring "Head in Hand" into your collection and let its visual dialogue spark conversation.
Sponsored
Columbus, OH
Hope Restoration & General Contracting
Columbus Design-Build, Kitchen & Bath Remodeling, Historic Renovations
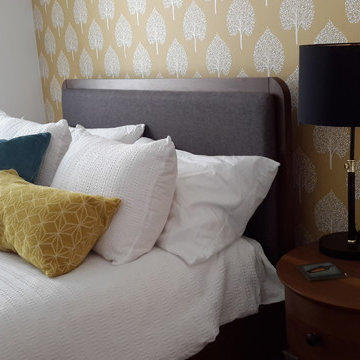
 Fowler Interior Design
New construction condo living at Central Green Kelowna. We successfully created the home of our client's dreams by selecting contemporary finishes and adding in their vintage and antique furniture pieces. We installed a wallpaper feature wall in the master bedroom and ensuite, as well as a painted brick wall in the living room. It was important for our client to display their many pieces or artwork so we incorporated a few of these with the amazing Samsung Frame t.v. Can you figure out which is the tv and which is the actual artwork?
 Fowler Interior Design
New construction condo living at Central Green Kelowna. We successfully created the home of our client's dreams by selecting contemporary finishes and adding in their vintage and antique furniture pieces. We installed a wallpaper feature wall in the master bedroom and ensuite, as well as a painted brick wall in the living room. It was important for our client to display their many pieces or artwork so we incorporated a few of these with the amazing Samsung Frame t.v. Can you figure out which is the tv and which is the actual artwork?
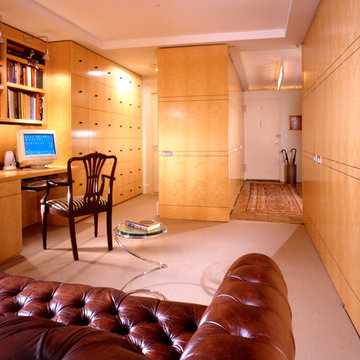 Leonard Braunschweiger and Company
The project was to gut renovate a white brick vintage 1950’s typical cookie cutter apartment. The spaces have north and south views over looking the famed Dakota Apartments with vistas of Central Park. A study/guest room has a large full height figured maple panel door that when open exposes the foyer/entry and closed aligns with the paneled wall and closet doors. The ceiling has a soffit that defines the rooms’ shape. Book shelving, an ample desk surface for two, and as seen in the back ground a full height built-in was designed to conceal files, closets, and audio/visual equip. A tufted traditional sleep sofa converts this room to a private and comfortable guest room.
Ashod kassabian
4