
Search results for "Central heating" in Home Design Ideas

 Byggmeister Inc
Photo by Mike Casey
Cramped, uncomfortable, and out of date: when the owners of this home approached us about renovating their kitchen and adjoining sunroom, these were high on their list of complaints.
OPENING UP THE KITCHEN
Our plan kept the kitchen in the same location but took down the walls between both the dining room and the sunroom to create an expansive multi-purpose space with spectacular views to conservation land along the back of the property. We removed the powder room and in its place created a window-lined hallway to the living room—opening up direct access between these two previously disconnected spaces. We then built a new half bath between these two rooms, with a door along the back hallway. The result is a more private powder room that is easier to access than before.
Significantly improved cabinetry provides ample storage for both human and canine needs. An island countertop is functional and pleasant, enabling the owners to prep for and clean up from dinner all while enjoying the view of the woods behind their house.
CREATING COMFORT
We also completely rebuilt the sunroom, thickening the framing to allow for extra insulation and raising the roof to accommodate a higher ceiling and tall windows that let in as much natural light as the skylights they replaced, but much less of the solar gain that had made the room so intolerable in the summer.
We improved visual connections between spaces and admitted more natural light by converting the framing of the main stairway from full to half walls. We also insulated the attic and replaced an aging, inefficient central air conditioning system with ductless minisplit heat pumps, which can also be used as supplemental heat.
All in all, this was our kind of project: we made the home more attractive, more comfortable, and more energy-efficient—all over the course of a single, well-integrated project.

 ZeroEnergy Design
Lincoln Farmhouse
LEED-H Platinum, Net-Positive Energy
OVERVIEW. This LEED Platinum certified modern farmhouse ties into the cultural landscape of Lincoln, Massachusetts - a town known for its rich history, farming traditions, conservation efforts, and visionary architecture. The goal was to design and build a new single family home on 1.8 acres that respects the neighborhood’s agrarian roots, produces more energy than it consumes, and provides the family with flexible spaces to live-play-work-entertain. The resulting 2,800 SF home is proof that families do not need to compromise on style, space or comfort in a highly energy-efficient and healthy home.
CONNECTION TO NATURE. The attached garage is ubiquitous in new construction in New England’s cold climate. This home’s barn-inspired garage is intentionally detached from the main dwelling. A covered walkway connects the two structures, creating an intentional connection with the outdoors between auto and home.
FUNCTIONAL FLEXIBILITY. With a modest footprint, each space must serve a specific use, but also be flexible for atypical scenarios. The Mudroom serves everyday use for the couple and their children, but is also easy to tidy up to receive guests, eliminating the need for two entries found in most homes. A workspace is conveniently located off the mudroom; it looks out on to the back yard to supervise the children and can be closed off with a sliding door when not in use. The Away Room opens up to the Living Room for everyday use; it can be closed off with its oversized pocket door for secondary use as a guest bedroom with en suite bath.
NET POSITIVE ENERGY. The all-electric home consumes 70% less energy than a code-built house, and with measured energy data produces 48% more energy annually than it consumes, making it a 'net positive' home. Thick walls and roofs lack thermal bridging, windows are high performance, triple-glazed, and a continuous air barrier yields minimal leakage (0.27ACH50) making the home among the tightest in the US. Systems include an air source heat pump, an energy recovery ventilator, and a 13.1kW photovoltaic system to offset consumption and support future electric cars.
ACTUAL PERFORMANCE. -6.3 kBtu/sf/yr Energy Use Intensity (Actual monitored project data reported for the firm’s 2016 AIA 2030 Commitment. Average single family home is 52.0 kBtu/sf/yr.)
o 10,900 kwh total consumption (8.5 kbtu/ft2 EUI)
o 16,200 kwh total production
o 5,300 kwh net surplus, equivalent to 15,000-25,000 electric car miles per year. 48% net positive.
WATER EFFICIENCY. Plumbing fixtures and water closets consume a mere 60% of the federal standard, while high efficiency appliances such as the dishwasher and clothes washer also reduce consumption rates.
FOOD PRODUCTION. After clearing all invasive species, apple, pear, peach and cherry trees were planted. Future plans include blueberry, raspberry and strawberry bushes, along with raised beds for vegetable gardening. The house also offers a below ground root cellar, built outside the home's thermal envelope, to gain the passive benefit of long term energy-free food storage.
RESILIENCY. The home's ability to weather unforeseen challenges is predictable - it will fare well. The super-insulated envelope means during a winter storm with power outage, heat loss will be slow - taking days to drop to 60 degrees even with no heat source. During normal conditions, reduced energy consumption plus energy production means shelter from the burden of utility costs. Surplus production can power electric cars & appliances. The home exceeds snow & wind structural requirements, plus far surpasses standard construction for long term durability planning.
ARCHITECT: ZeroEnergy Design http://zeroenergy.com/lincoln-farmhouse
CONTRACTOR: Thoughtforms http://thoughtforms-corp.com/
PHOTOGRAPHER: Chuck Choi http://www.chuckchoi.com/


Find the right local pro for your project

 Klopf Architecture
The owners, inspired by mid-century modern architecture, hired Klopf Architecture to design an Eichler-inspired 21st-Century, energy efficient new home that would replace a dilapidated 1940s home. The home follows the gentle slope of the hillside while the overarching post-and-beam roof above provides an unchanging datum line. The changing moods of nature animate the house because of views through large glass walls at nearly every vantage point. Every square foot of the house remains close to the ground creating and adding to the sense of connection with nature.
Klopf Architecture Project Team: John Klopf, AIA, Geoff Campen, Angela Todorova, and Jeff Prose
Structural Engineer: Alex Rood, SE, Fulcrum Engineering (now Pivot Engineering)
Landscape Designer (atrium): Yoshi Chiba, Chiba's Gardening
Landscape Designer (rear lawn): Aldo Sepulveda, Sepulveda Landscaping
Contractor: Augie Peccei, Coast to Coast Construction
Photography ©2015 Mariko Reed
Location: Belmont, CA
Year completed: 2015



Sponsored
Delaware, OH

Buckeye Basements, Inc.
Central Ohio's Basement Finishing ExpertsBest Of Houzz '13-'21
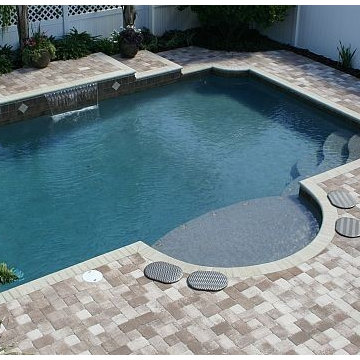
 Atlas Pools Of Central Florida
Inspiration for a mid-sized modern backyard tile and custom-shaped pool fountain remodel in Orlando
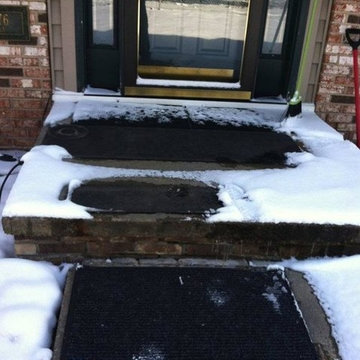
 HeatTrak Snow Melting Mats
"The three HeatTrak mats shown in these pictures protect the front door entrance to our home in North Central Pennsylvania.
With inadequate insulation in our attic and a Northwest front exposure, the steps leading to our front door were always covered with ice for most of the winter. The melting snow from the roof would overflow the gutters and pool on the front steps and landing freezing solid.
I used salt but that only degraded the concrete steps and landing. Non salt ice melters worked but made a real mess as we tracked their residue into the house.
Then three years ago I found your HeatTrak mats online and bought our first two. This year I added the carpeted mat making three total heated mats. As you can see we now have a safe and ice-free path to our front door. No more slipping, sliding and yes falling (that happened to me before the mats.) I think we'll add another mat next fall. Thanks for a great product."
- Mark and Ruth
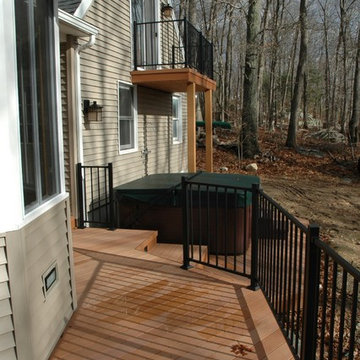
 Archadeck of Central Connecticut
This new deck provides much-needed covered garage access for the homeowners, since the new design allows easy access to the garage from the main deck and just a few steps down leads you to the spa deck. The spa deck holds the homeowner’s hot tub and also includes a tranquil outdoor shower addition.
Photos courtesy Archadeck of Central CT.
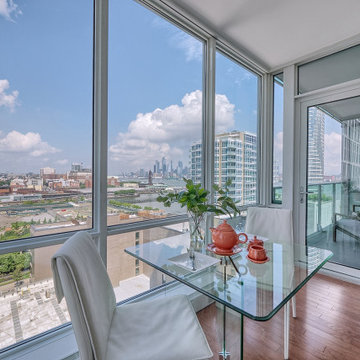
 Albert Ngai, The Ngai Group at Weichert Realtors
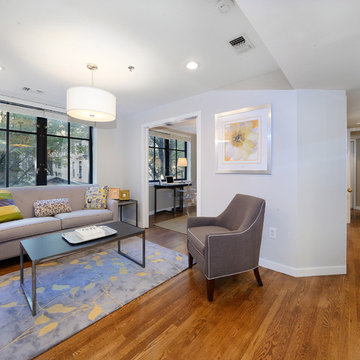
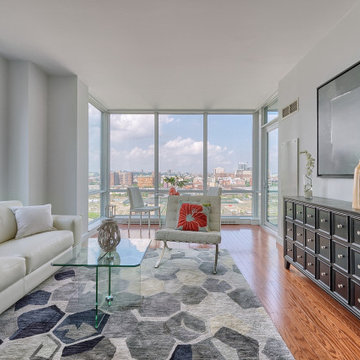
A Corner 2 Bed, 2 Bath with a Large Private Balcony available for rent in Shore Club! Floor-to-ceiling windows floods your home with natural sunlight throughout the day. Enjoy multiple exposures from your Corner Home including beautiful NYC/River views. A rare, windowed kitchen featuring granite countertops, stainless steel appliances and an island with a breakfast bar. The large master bedroom is equipped with 2 large walk-in closets and a luxurious en-suite bath with double vanities. Plentiful closets, hardwood floors throughout, central heat/AC and an in-unit washer/dryer round out your perfect new home. Immaculate condition and move-in ready. Building amenities include: 24/7 concierge, fitness center, jacuzzi, sauna, steam room, resident lounge, conference room, playroom and a roof deck with amazing NYC/River views! Experience the convenience of Newport! Located between the Newport & Hoboken PATH, Ferry, NJ Transit Train, Light Rail and Bus Terminal. Selection of several supermarkets, Target, Duane Reade, Newport Mall, Newport Green Park all minutes away.
 Hudson Place Realty
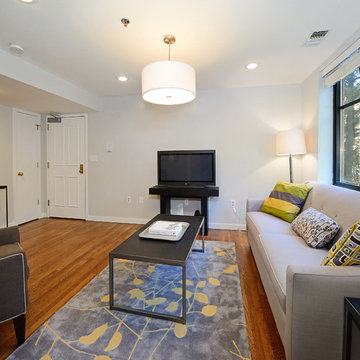
Rare to market! Picture perfect 2 bedroom, 2 bath with garage parking and balcony at the Gate, an award winning steel and concrete, elevator building on sought after corner of uptown Bloomfield Street. Timeless galley kitchen with classic white cabinetry, granite counters, stainless steel appliances and wine refrigeration. Separate dining room features unique gray exposed brick pass through to kitchen and access to private balcony. Master suite features large walk-in closet with tailored built-ins, freshly refinished hardwood floors, in home washer/dryer and central heat and air. Across from NYC bus, gym and uptown Farmer’s Market. Just blocks from ferry, shopping, dining and nightlife.
 Hudson Place Realty
Rare to market! Picture perfect 2 bedroom, 2 bath with garage parking and balcony at the Gate, an award winning steel and concrete, elevator building on sought after corner of uptown Bloomfield Street. Timeless galley kitchen with classic white cabinetry, granite counters, stainless steel appliances and wine refrigeration. Separate dining room features unique gray exposed brick pass through to kitchen and access to private balcony. Master suite features large walk-in closet with tailored built-ins, freshly refinished hardwood floors, in home washer/dryer and central heat and air. Across from NYC bus, gym and uptown Farmer’s Market. Just blocks from ferry, shopping, dining and nightlife.

Sponsored
Columbus, OH

Trish Takacs Design
Award Winning & Highly Skilled Kitchen & Bath Designer in Columbus
 Albert Ngai, The Ngai Group at Weichert Realtors

A Corner 2 Bed, 2 Bath with a Large Private Balcony available for rent in Shore Club! Floor-to-ceiling windows floods your home with natural sunlight throughout the day. Enjoy multiple exposures from your Corner Home including beautiful NYC/River views. A rare, windowed kitchen featuring granite countertops, stainless steel appliances and an island with a breakfast bar. The large master bedroom is equipped with 2 large walk-in closets and a luxurious en-suite bath with double vanities. Plentiful closets, hardwood floors throughout, central heat/AC and an in-unit washer/dryer round out your perfect new home. Immaculate condition and move-in ready. Building amenities include: 24/7 concierge, fitness center, jacuzzi, sauna, steam room, resident lounge, conference room, playroom and a roof deck with amazing NYC/River views! Experience the convenience of Newport! Located between the Newport & Hoboken PATH, Ferry, NJ Transit Train, Light Rail and Bus Terminal. Selection of several supermarkets, Target, Duane Reade, Newport Mall, Newport Green Park all minutes away.
 Hudson Place Realty
Sunny southeast corner 2 bedroom, 2
bath with parking at the Huntington!
This oversized condo features 1,346sf
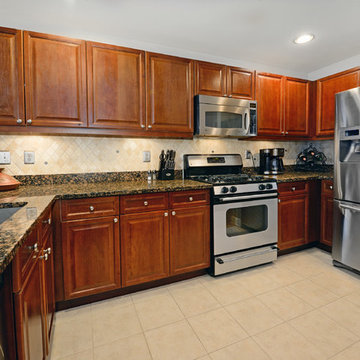
of living space, an open floor plan perfect for families & entertaining, and spacious kitchen with stainless steel appliances, granite counters and breakfast bar. Large master bedroom with walk-in closet and ensuite bath with marble vanity. Plenty of closet space, in home washer/dryer, central heating and cooling, hardwood flooring, and crown & chair moldings throughout. This Metro Homes building features steel & concrete construction for superior sound quality, 2 gyms, elevator, deeded garage parking and a beautifully maintained courtyard. Across the street from Columbus Park and NYC bus. Near light rail, shopping, schools diningand nightlife.
 Albert Ngai, The Ngai Group at Weichert Realtors
A Corner 2 Bed, 2 Bath with a Large Private Balcony available for rent in Shore Club! Floor-to-ceiling windows floods your home with natural sunlight throughout the day. Enjoy multiple exposures from your Corner Home including beautiful NYC/River views. A rare, windowed kitchen featuring granite countertops, stainless steel appliances and an island with a breakfast bar. The large master bedroom is equipped with 2 large walk-in closets and a luxurious en-suite bath with double vanities. Plentiful closets, hardwood floors throughout, central heat/AC and an in-unit washer/dryer round out your perfect new home. Immaculate condition and move-in ready. Building amenities include: 24/7 concierge, fitness center, jacuzzi, sauna, steam room, resident lounge, conference room, playroom and a roof deck with amazing NYC/River views! Experience the convenience of Newport! Located between the Newport & Hoboken PATH, Ferry, NJ Transit Train, Light Rail and Bus Terminal. Selection of several supermarkets, Target, Duane Reade, Newport Mall, Newport Green Park all minutes away.
 Home Staging by Carol Roemmer
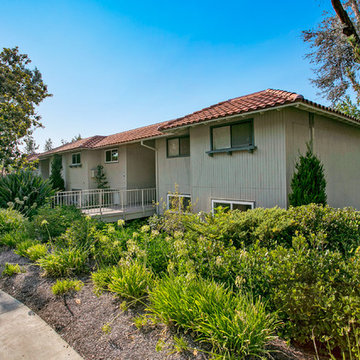
LIKE A NEW HOME describes this stunning remodeled 2 bedroom 2 bath CO-OP in the premier 55+ gated community of Laguna Woods. Only 8 steps into this Upper Castilla model in great location. Across the street from Aliso Creek Park Wildlife Sanctuary where you can walk along the Creek or to the Performing Arts Center in Clubhouse 3 for live shows. Home remodel includes, new windows and interior doors, skylights providing natural light, central heating & air, LED lighting system, wood laminate flooring, ceramic tile, carpeted bedrooms, new kitchen cabinets and design, quartz counter tops and stainless steel appliances. Open floor plan kitchen unites dining and living room areas for entertaining guests. Master suite includes enlarged shower with bench seat, new vanity and linen closet. Designer guest bath includes a tub/shower combo. Bedrooms enhanced with mirrored closet doors and ceiling fans. Balcony provides outdoor living space, equipped with storage shed. More storage space in carport comes with this home! Life in "the village" offers many fun things to do such as, golf, tennis, lawn bowling, swimming, fitness centers, horses, walking trails, bus transportation, and over 200 social/hobby clubs. Close to dining, shopping, and only 6 miles to Laguna Beach!

Sponsored
Columbus, OH
Trish Takacs Design
Award Winning & Highly Skilled Kitchen & Bath Designer in Columbus
 Stephenson Realty & Auction
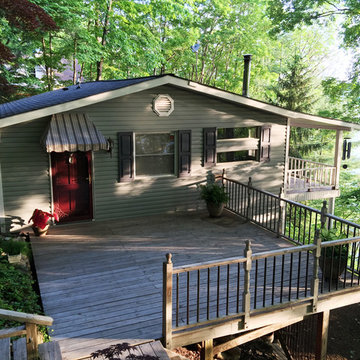
This half-acre wooded property on a deep water main channel of Norris Lake has 150 ft of open natural rock shoreline. Enjoy sun or moon rises reflecting off the lake from the porch adjoining the living room, the waterside deck, or the floating dock. Living structures consist of a two-story main home (1482 ft2) linked by walkway to a two-story art studio (400 ft2), each with central heating and cooling and decks. The main home interior has many unique accents, including walls, ceilings and moldings of barn wood, redwood and several other wood types; stained glass fixtures; and wood stove with lake rock surround. Enter the main home top floor to an open kitchen/living room/dining room, 2 bedrooms, and a full bathroom.
Descend the oak and walnut stairs to the bottom floor (classified by MLS as a basement), which has its own entrance and flexible functionality. Designed to be a third bedroom, it has adjoining bathroom/laundry and is currently used as a great room. Both bathrooms are tiled with marble and ceramic with granite vanity tops. Both levels have large windows and a private covered porch overlooking the lake. The kitchen has custom cabinets of walnut and birdseye maple, Italian ceramic tile counter tops, and tiger maple flooring. A floor-to-ceiling bookcase of butcher-block oak runs the length of the living room. Natural landscaped paths lead to the private deck with unrestricted views of Chuck Swan State Forest. Leave the dock to visit Stardust Marina or Anderson County Park in seconds. This property is 30 minutes to Knoxville, 15 minutes to I75, and minutes to 3 full-service marinas.
 Hudson Place Realty
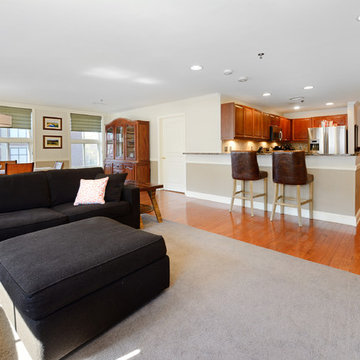
Sunny southeast corner 2 bedroom, 2
bath with parking at the Huntington!
This oversized condo features 1,346sf
of living space, an open floor plan perfect for families & entertaining, and spacious kitchen with stainless steel appliances, granite counters and breakfast bar. Large master bedroom with walk-in closet and ensuite bath with marble vanity. Plenty of closet space, in home washer/dryer, central heating and cooling, hardwood flooring, and crown & chair moldings throughout. This Metro Homes building features steel & concrete construction for superior sound quality, 2 gyms, elevator, deeded garage parking and a beautifully maintained courtyard. Across the street from Columbus Park and NYC bus. Near light rail, shopping, schools diningand nightlife.
 User
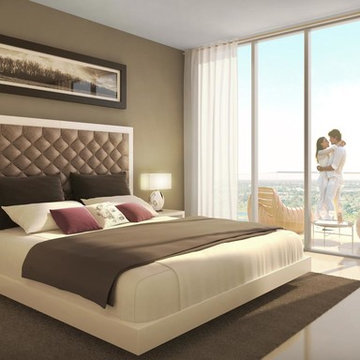
UserResidences at Midtown Doral feature: Spacious plans bring to life the striking one to three bedroom layouts and penthouse residences; private balconies and terraces provide plenty of room to enjoy the outdoors; smooth walls and ceilings throughout with 11’ voluminous ceilings on the Penthouse level; large walk-in closets: floor-to-ceiling, sound-reducing, impact-resistant sliding-glass doors; advanced smart-building wiring technology and ultra-high-speed Internet; energy-efficient central heating and air conditioning.
14