
Search results for "Central heating" in Home Design Ideas
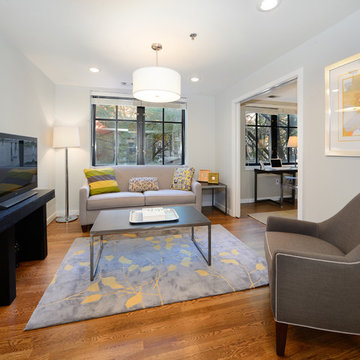
 Hudson Place Realty
Rare to market! Picture perfect 2 bedroom, 2 bath with garage parking and balcony at the Gate, an award winning steel and concrete, elevator building on sought after corner of uptown Bloomfield Street. Timeless galley kitchen with classic white cabinetry, granite counters, stainless steel appliances and wine refrigeration. Separate dining room features unique gray exposed brick pass through to kitchen and access to private balcony. Master suite features large walk-in closet with tailored built-ins, freshly refinished hardwood floors, in home washer/dryer and central heat and air. Across from NYC bus, gym and uptown Farmer’s Market. Just blocks from ferry, shopping, dining and nightlife.
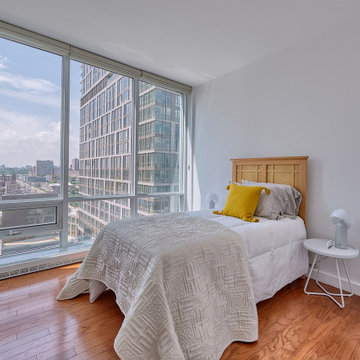
 Albert Ngai, The Ngai Group at Weichert Realtors
A Corner 2 Bed, 2 Bath with a Large Private Balcony available for rent in Shore Club! Floor-to-ceiling windows floods your home with natural sunlight throughout the day. Enjoy multiple exposures from your Corner Home including beautiful NYC/River views. A rare, windowed kitchen featuring granite countertops, stainless steel appliances and an island with a breakfast bar. The large master bedroom is equipped with 2 large walk-in closets and a luxurious en-suite bath with double vanities. Plentiful closets, hardwood floors throughout, central heat/AC and an in-unit washer/dryer round out your perfect new home. Immaculate condition and move-in ready. Building amenities include: 24/7 concierge, fitness center, jacuzzi, sauna, steam room, resident lounge, conference room, playroom and a roof deck with amazing NYC/River views! Experience the convenience of Newport! Located between the Newport & Hoboken PATH, Ferry, NJ Transit Train, Light Rail and Bus Terminal. Selection of several supermarkets, Target, Duane Reade, Newport Mall, Newport Green Park all minutes away.
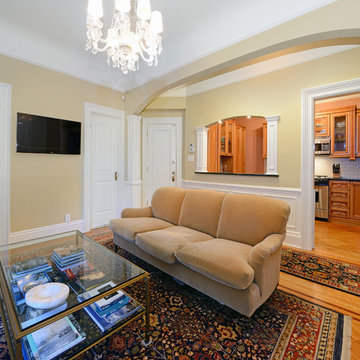 Hudson Place Realty
Serene penthouse in stunning Hudson Street mansion. Impeccably maintained limestone building with beautiful landscaped grounds and grand reception hall featuring custom oak bench, Tiffany glass skylight, fireplace and original mantle. Meticulously restored, this 1 bed, 1 bath home features gorgeous period details including coved ceilings, inlaid hardwood floors, intricate crown molding and decorative arch. Chef’s kitchen offers stainless steel Dacor appliances, granite counters and elegant pass-through to the living room. Indulgent bath with Farrow and Ball wallpaper, custom tile and Waterworks fixtures. AiPhone video intercom, Marvin windows and Unico central heat and air. Two Napolean gas fireplaces, custom marble mantle, gorgeous built-in cabinetry, and high ceilings throughout. Gratis laundry, bicycle MOUNT and additional basement storage. Seconds from Elysian Park, Hoboken’s best shops & dining and NYC Transportation.
Find the right local pro for your project
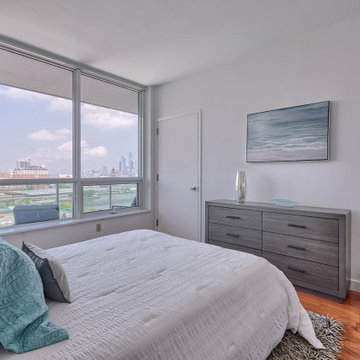 Albert Ngai, The Ngai Group at Weichert Realtors
A Corner 2 Bed, 2 Bath with a Large Private Balcony available for rent in Shore Club! Floor-to-ceiling windows floods your home with natural sunlight throughout the day. Enjoy multiple exposures from your Corner Home including beautiful NYC/River views. A rare, windowed kitchen featuring granite countertops, stainless steel appliances and an island with a breakfast bar. The large master bedroom is equipped with 2 large walk-in closets and a luxurious en-suite bath with double vanities. Plentiful closets, hardwood floors throughout, central heat/AC and an in-unit washer/dryer round out your perfect new home. Immaculate condition and move-in ready. Building amenities include: 24/7 concierge, fitness center, jacuzzi, sauna, steam room, resident lounge, conference room, playroom and a roof deck with amazing NYC/River views! Experience the convenience of Newport! Located between the Newport & Hoboken PATH, Ferry, NJ Transit Train, Light Rail and Bus Terminal. Selection of several supermarkets, Target, Duane Reade, Newport Mall, Newport Green Park all minutes away.
 TCP Custom Outdoor Living
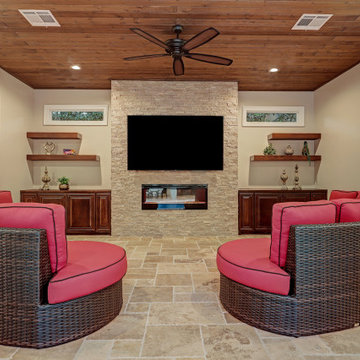
This is a fully conditioned pool house with a central heating/ac system has a kitchen, bath and living area. At the center of the floating shelves is a gas fire place and TV.
TK Images
 Hudson Place Realty
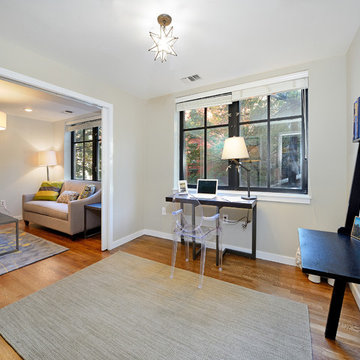
Rare to market! Picture perfect 2 bedroom, 2 bath with garage parking and balcony at the Gate, an award winning steel and concrete, elevator building on sought after corner of uptown Bloomfield Street. Timeless galley kitchen with classic white cabinetry, granite counters, stainless steel appliances and wine refrigeration. Separate dining room features unique gray exposed brick pass through to kitchen and access to private balcony. Master suite features large walk-in closet with tailored built-ins, freshly refinished hardwood floors, in home washer/dryer and central heat and air. Across from NYC bus, gym and uptown Farmer’s Market. Just blocks from ferry, shopping, dining and nightlife.
 Hudson Place Realty
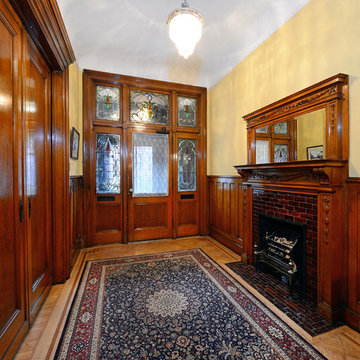
Serene penthouse in stunning Hudson Street mansion. Impeccably maintained limestone building with beautiful landscaped grounds and grand reception hall featuring custom oak bench, Tiffany glass skylight, fireplace and original mantle. Meticulously restored, this 1 bed, 1 bath home features gorgeous period details including coved ceilings, inlaid hardwood floors, intricate crown molding and decorative arch. Chef’s kitchen offers stainless steel Dacor appliances, granite counters and elegant pass-through to the living room. Indulgent bath with Farrow and Ball wallpaper, custom tile and Waterworks fixtures. AiPhone video intercom, Marvin windows and Unico central heat and air. Two Napolean gas fireplaces, custom marble mantle, gorgeous built-in cabinetry, and high ceilings throughout. Gratis laundry, bicycle MOUNT and additional basement storage. Seconds from Elysian Park, Hoboken’s best shops & dining and NYC Transportation.

Sponsored
Delaware, OH

Buckeye Basements, Inc.
Central Ohio's Basement Finishing ExpertsBest Of Houzz '13-'21

 Hudson Place Realty
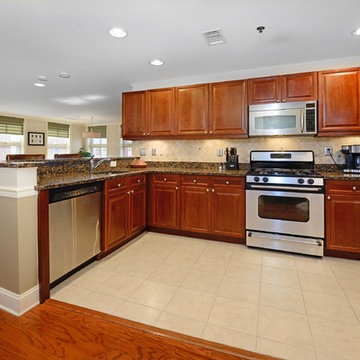
Sunny southeast corner 2 bedroom, 2
bath with parking at the Huntington!
This oversized condo features 1,346sf
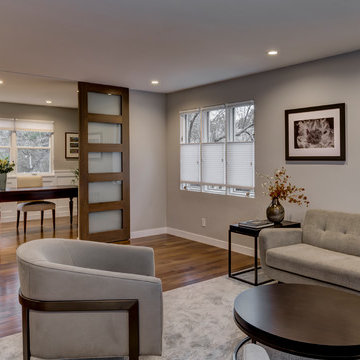
of living space, an open floor plan perfect for families & entertaining, and spacious kitchen with stainless steel appliances, granite counters and breakfast bar. Large master bedroom with walk-in closet and ensuite bath with marble vanity. Plenty of closet space, in home washer/dryer, central heating and cooling, hardwood flooring, and crown & chair moldings throughout. This Metro Homes building features steel & concrete construction for superior sound quality, 2 gyms, elevator, deeded garage parking and a beautifully maintained courtyard. Across the street from Columbus Park and NYC bus. Near light rail, shopping, schools diningand nightlife.
 Hudson Place Realty
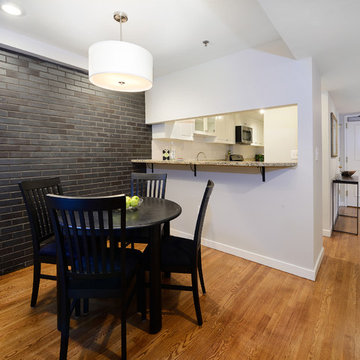
Rare to market! Picture perfect 2 bedroom, 2 bath with garage parking and balcony at the Gate, an award winning steel and concrete, elevator building on sought after corner of uptown Bloomfield Street. Timeless galley kitchen with classic white cabinetry, granite counters, stainless steel appliances and wine refrigeration. Separate dining room features unique gray exposed brick pass through to kitchen and access to private balcony. Master suite features large walk-in closet with tailored built-ins, freshly refinished hardwood floors, in home washer/dryer and central heat and air. Across from NYC bus, gym and uptown Farmer’s Market. Just blocks from ferry, shopping, dining and nightlife.
 Studio Z Design

The potential of converting six laneway parking spaces at the back of the property into housing was apparent to architect Zuzanna Krykorka from the moment she laid eyes on the Parkdale, Toronto house her family ended up purchasing in 2018.
Unique for a laneway house, the house has windows on all sides, bringing in lot of natural light while also interacting with the life of a city laneway. The "lit" house at night makes it obvious that this is an inhabited living space, occupants becoming part of the neighbourhood rather than tucked away in secret.
The ground floor is a light-filled open-plan kitchen, dining and living room with views to the backyard framed by 3 massive 150 year old maple trees. Upstairs a spa-inspired bathroom with a large skylight surrounded by the tree canopy. Looking in either direction reveals that the central hall lines up with the north and south second-floor windows, again a nod to the house's laneway origins.
Construction details follow passive house principles. The large window at the top of the stairs— again framing a view of the sky—is a feature called "the oculus." By night, the oculus glows warmly from the outside, while during the day it can be opened so as to function as a cooling shaft. Heating is provided by in-floor hydronic radiant on both floors powered by an electric boiler. A heat pump water heater does the domestic hot water. Meanwhile, dense-pack cellulose insulation retains this heat during the winter and minimizes the need for air-conditioning in the summer.
But this system doesn't mean a stuffy interior: ventilation is enabled by Lunos "breathing wall" technology, a through-wall variable system that is coupled with a ceramic regenerative heat exchanger. Operating in pairs, these devices are installed directly through an exterior wall and provide continuous circulation without the need for duct-work, all of which has the added benefit of furthering the open, clean design aesthetic.
The laneway house sits comfortably among the many garages of this Parkdale lane. With its steel roof, wood siding and dark robust exterior, it wears its Toronto garage vernacular proudly, an active part of the laneway urban environment.
Project Details:
Area: 1020 sf; 2 storey
Height: 2 stories; 6m
Rooms: 2 bedrooms, 1 bathroom, 1 powder room, open ground floor concept
Mechanical: in floor hydronic heating both floors, electric boiler, separate domestic hot water heat pump water heater, 2 ductless mini split heat pump units upstairs
Insulation: dense pack cellulose insulation, walls and ceiling,
Roofing: corrugated metal roof
Windows: triple pane high performance windows from Kastrup, Denmark

 Roland&Candace
Cal Tech area Spanish Revival
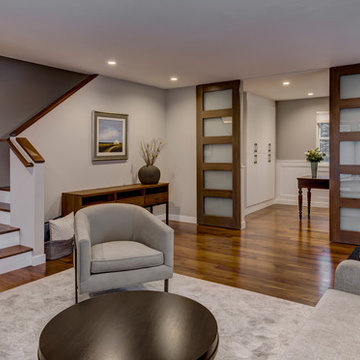
Nothing defines Southern California real estate like the understated elegance of a two-story Spanish Revival home. Located in the prestigious Cal Tech area of Pasadena, with San Marino just a block away, the surrounding homes and tree-lined streets are reminiscent of a bygone era. Yet, what makes this property extra special, is the extensive restoration which this home has undergone. With an eye for detail and an insistence on quality, the owners have overseen the following: New roof using original clay tiles - Copper flashings and rain gutters - Central heat & air conditioning - Original windows and hardware restored - Copper re-plumbing - Refinished hardwood floors - Kitchen remodel with furniture-grade custom cabinetry - Carrera marble and Mahogany counters - Viking appliances and Asko Dishwasher - 3 remodeled baths with period tile work - Recessed lighting with push-button dimmers - French drain installed - Connected to public sewer. Features include four bedrooms, three baths, Living room with vaulted, open- beamed ceiling, formal dining room, family room and formal entry. Outside, you will find a charming courtyard, rear patio and lawn area, gated driveway and a two-car garage.

Sponsored
Columbus, OH

Trish Takacs Design
Award Winning & Highly Skilled Kitchen & Bath Designer in Columbus
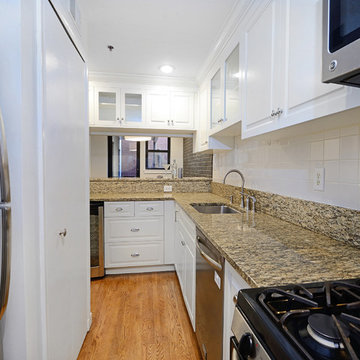 Hudson Place Realty
Rare to market! Picture perfect 2 bedroom, 2 bath with garage parking and balcony at the Gate, an award winning steel and concrete, elevator building on sought after corner of uptown Bloomfield Street. Timeless galley kitchen with classic white cabinetry, granite counters, stainless steel appliances and wine refrigeration. Separate dining room features unique gray exposed brick pass through to kitchen and access to private balcony. Master suite features large walk-in closet with tailored built-ins, freshly refinished hardwood floors, in home washer/dryer and central heat and air. Across from NYC bus, gym and uptown Farmer’s Market. Just blocks from ferry, shopping, dining and nightlife.
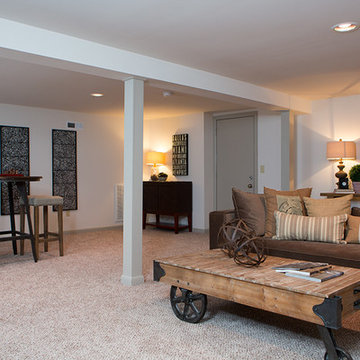
 Fresh Perspectives
Renovated basement with new carpet, drywall, and paint. Old laundry room removed and central heat and air added to space. Photo Credit: Lynsey Culwell, SqFt Photography
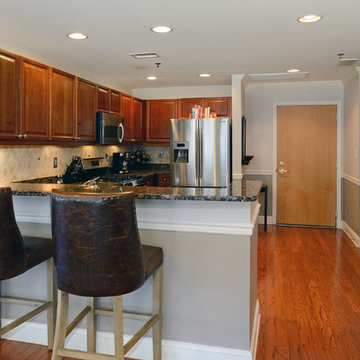 Hudson Place Realty
Sunny southeast corner 2 bedroom, 2
bath with parking at the Huntington!
This oversized condo features 1,346sf
of living space, an open floor plan perfect for families & entertaining, and spacious kitchen with stainless steel appliances, granite counters and breakfast bar. Large master bedroom with walk-in closet and ensuite bath with marble vanity. Plenty of closet space, in home washer/dryer, central heating and cooling, hardwood flooring, and crown & chair moldings throughout. This Metro Homes building features steel & concrete construction for superior sound quality, 2 gyms, elevator, deeded garage parking and a beautifully maintained courtyard. Across the street from Columbus Park and NYC bus. Near light rail, shopping, schools diningand nightlife.
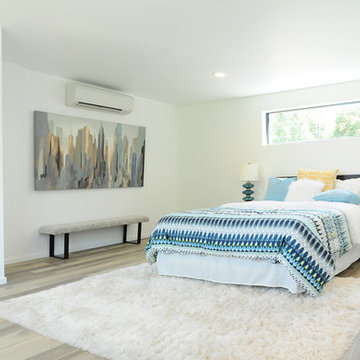
 AMD Architecture
Minimalist guest light wood floor and gray floor bedroom photo in Salt Lake City with white walls

Sponsored
Columbus, OH
Trish Takacs Design
Award Winning & Highly Skilled Kitchen & Bath Designer in Columbus
 Hills of LA Real Estate
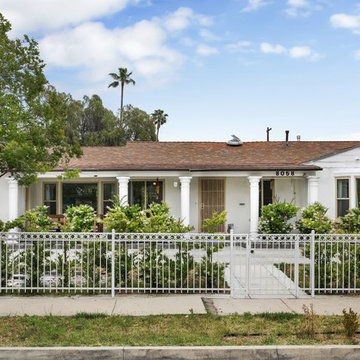
Rare Opportunity to own a fantastic home on estate-like grounds! Set on over 1/3 of an acre, this traditional home is nestled in a highly desirable North Hollywood neighborhood. Gated and private, this wonderful home has three spacious bedrooms, a nicely updated bathroom, plenty of wide-open space, plus a sprawling pepper tree which provides a beautiful backdrop to the huge yard. The lovely front porch welcomes you into the open living & dining room, notice the beautiful hardwood floors throughout. To the right, a hallway separates two of the bedrooms; the master bedroom has large front facing windows and is bright and cheery. The third bedroom to the left of the dining area has giant updated dual-paned windows which offer plenty of light. For the cook... enjoy the tastefully renovated kitchen with stainless steel appliances and a perfect-sized island with bar stools, a great spot for entertaining. Amenities include: 200 amp electric panel, copper plumbing, newer central Heat/Air, water softener + purifier & separate laundry room with built-in custom cabinetry. Out the back door is a wonderful covered patio, plenty of room to entertain friends or family, barbeque or relax on warm summer nights. A classic feature worth noting is the circular driveway which leads you around to the 2-car garage with ample storage space. The possibilities are endless here with room to grow.

 John Kraemer & Sons
Builder: John Kraemer & Sons | Architect: Swan Architecture | Interiors: Katie Redpath Constable | Landscaping: Bechler Landscapes | Photography: Landmark Photography

 Barbra Bright Design
Andrew McKinney Photography
Not every kitchen on houzz is enormous! Here's a 10' x 10' kitchen.
It seems that painted white kitchens never go out of favor. While the cabinets, faucets and hardware lean toward a more traditional look, that look is tempered by the modern lines of grey glass tile and the chimney hood.
And instead of carrara marble counter tops, the client opted for quartz for a similar look (Cambria's "Torquay").
18