
Search results for "Central heating" in Home Design Ideas

 Floor Coverings International-Central Kentucky
The look of large format tile in a bedroom is becoming more popular - especially in warmer climates or when radiant heat is added. At Floor Coverings International we can install tile or products that offer the look of tile without some of the disadvantages of real tile.

 Barefoot Brothers Construction, LLC
Kitchen - traditional u-shaped dark wood floor and brown floor kitchen idea in Orlando with an undermount sink, shaker cabinets, gray cabinets, black backsplash, stone slab backsplash, an island and black countertops

 Control4
Striking bathroom brings the outdoors in with floor to ceiling window and an organic tile wall and features smart home automation to enhance the ambiance. In-ceiling speakers broadcast the music of your choice using a whole-home audio solution, powered by Control4. The recessed smart lighting lighting and accent lights are designed to create the perfect personalized ambiance, whether relaxing after a hard day or getting energized for a night out. Other automation options may include triggering tinted windows for privacy, ambient heating in the floor and placing a TV behind the mirror. Everything can be controlled from virtually anywhere using your Control4 app with a smart phone or tablet device.
Find the right local pro for your project

 MacCracken Robinson Architects
Our introduction to the Tahoe site was in late winter, on a clear sunny day with filtered light and long shadows through snow-laden fir and pine bows. It made a strong impression, stored for future consideration but the impetus for the design came soon after the spring snow melt. A powerful sense of horizontal layering of vegetation and various stages of decomposing downed timber on the two-acre site, juxtaposed with pine and fir trees and the dense canopy of the surrounding forest. The site is located near the historic 1960 Olympic Nordic track, situated on the edge of wetlands and seasonal streams.
The homeowners were previous clients and dreamt of having a retreat in the Sierras away from their home base in Berkeley, CA. Among skiers, bike riders, hikers, and boaters, they found the ideal central location for their home base near Lake Tahoe.
The home is organized as a series of linked spaces, each providing a unique sensory experience and connection to different parts of the site, both vertically and horizontally. The design includes extensive use of glass to create a true indoor/outdoor connection and maximize natural light. At the center of the site are two large fir trees, which the building respectfully wraps around in an L shape to create a focal point in the landscaped courtyard.
A refined, context-driven palette of natural materials including cedar, oak, fir, and steel is used to harmoniously blend in among the surroundings. The construction includes advanced details such as thermally broken steel beams supporting layered roof planes engineered to hold snow rather than shed it. Designed to resist significant load, we exposed the steel structure as a recurring element in the interior spaces. The resulting columns and support beams contribute to the familiar design aspects of each room and provide a better understanding of how the building was constructed. The second floor features cantilevered volumes that reach out into the nearby evergreen limbs, likening the experience to being in a tree house. The house incorporates features such as radiant heating, solar panels, and operable windows for passive cooling. Fire safety measures include the use of naturally fire-resistant materials, a Class A roof construction, sprinklers, and drought-tolerant landscaping beyond the defensible space.
 THINK Architecture, Inc.

Large transitional formal and enclosed light wood floor living room photo in Salt Lake City with a ribbon fireplace, a stone fireplace and no tv
 Atlas Pools Of Central Florida
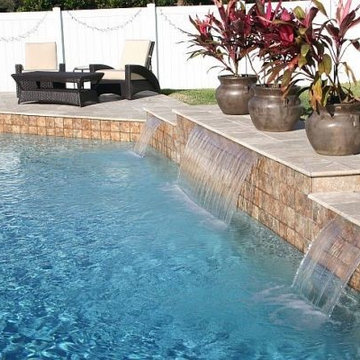
Pool fountain - large modern backyard concrete paver and custom-shaped pool fountain idea in Orlando
 UpperKey
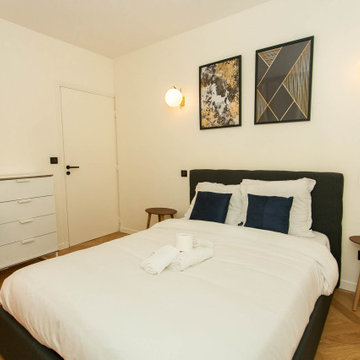
Experience life in the heart of Paris Saint Lazare with this tastefully designed 2-bedroom, 62 square meters apartment located on the 4th floor of a secure residential building without an elevator. The open-plan living, dining and home office area is furnished with a sofa, flat-screen TV and a dining table and chairs. We understand the importance of staying connected, which is why there is a high-speed Wi-Fi (1/Gbps) connection. The fully equipped kitchen has a sink, toaster, electric tea kettle, full refrigerator, stove, drip coffee machine, microwave oven, dishwasher and more. The kitchen also comes with all the cookware, dishes and utensils needed to prepare meals at home. There is a clothes washer and drying rack for your convenience. Cleaning supplies, a vacuum, broom and mop are also provided. The apartment is heated with central gas heating. Both bedrooms face the interior courtyard and are furnished with comfortable double beds with quality mattresses. All bedding and linens are provided and you'll find the beds neatly made on arrival. There is ample storage space for your belongings. All the necessary bedding and linens are provided and professionally laundered. This property can host up to 4 guests. The flat has one full bathroom accessible via the hallway/kitchen area with a bathtub/shower, toilet and sink. You will find soap, shampoo, toilet paper and paper towels to start off your stay.

Sponsored
Delaware, OH

Buckeye Basements, Inc.
Central Ohio's Basement Finishing ExpertsBest Of Houzz '13-'21
 Marengo Morton Architects
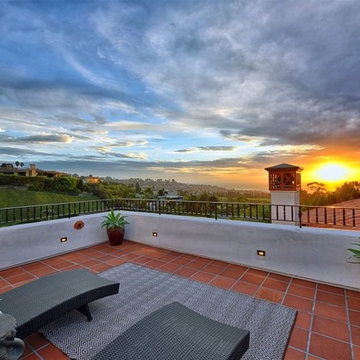
Other amenities include: a security system with CCTV camera system, Lutron computerized lighting system, centralized audio-visual system, 4 zones of central forced heat & A/C, CAT-6 wired networking, a whole home water softener, Jeld-Wen double-pane windows with coastal grade hardware, custom designed solid mahogany entry & interior doors, custom solid iron handrails and metalwork, drought tolerant landscape with LED lighting & a multi-zone drip irrigation system, and so much more.
 Ben Herzog

Example of a mid-sized transitional galley light wood floor and brown floor eat-in kitchen design in New York with a farmhouse sink, glass-front cabinets, white cabinets, quartzite countertops, white backsplash, ceramic backsplash, stainless steel appliances, an island and gray countertops

 Maxwell Alexander / Duncan Avenue
Farmhouse Reinvented - Interior Design Project in Marlboro, New York
Design: Duncan Avenue // Maxwell & Dino Alexander
Construction: ToughConstruct | Hudson Valley
Welcome to the historic (circa 1870) Hudson Valley Farmhouse in the heart of legendary Marlboro, NY. It has been completely reimagined by the Award-Winning Duncan Avenue Design Studio and has become an inspiring, stylish and extremely comfortable zero-emissions 21st century smart home just minutes away from NYC. Situated on top of a hill and an acre of picturesque landscape, it could become your turnkey second-home, a vacation home, rental or investment property, or an authentic Hudson Valley Style dream home for generations to come.
The Farmhouse has been renovated with style, design, sustainability, functionality, and comfort in mind and incorporates more than a dozen smart technology, energy efficiency, and sustainability features.
Contemporary open concept floorplan, glass french doors and 210° wraparound porch with 3-season outdoor dining space blur the line between indoor and outdoor living and allow residents and guests to enjoy a true connection with surrounding nature.
Wake up to the sunrise shining through double glass doors on the east side of the house and watch the warm sunset rays shining through plenty of energy-efficient windows and french doors on the west. High-end finishes such as sustainable bamboo hardwood floors, sustainable concrete countertops, solid wood kitchen cabinets with soft closing drawers, energy star stainless steel appliances, and designer light fixtures are only a few of the updates along with a brand-new central HVAC heat pump system controlled by smart Nest thermostat with two-zone sensors. Brand new roof, utilities, and all LED lighting bring additional value and comfort for many years to come. The property features a beautiful designer pergola on the edge of the hill with an opportunity for the in-ground infinity pool. Property's sun number is 91 and is all set for installation of your own solar farm that will take the property go 100% off-grid.
Superior quality renovation, energy-efficient smart utilities, world-class interior design, sustainable materials, and Authentic Hudson Valley Style make this unique property a true real estate gem and once-in-a-lifetime investment opportunity to own a turnkey second-home and a piece of the Hudson Valley history.
 Rehkamp Larson Architects, Inc.
Troy Thies Photography
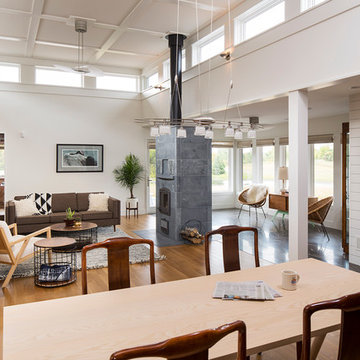
Inspiration for a contemporary family room remodel in Minneapolis
Inspiration for a contemporary family room remodel in Minneapolis

 Patrice Munden Interior Design
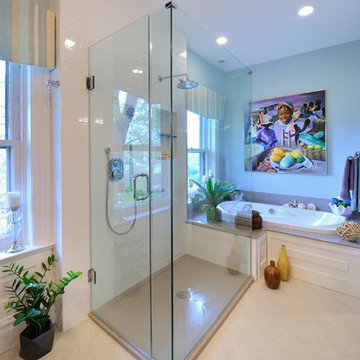
The owners of this 100+ year old home wanted a new master bathroom that had all of the modern features available today. From quartz counters to heated floors, we outfitted the room with features that maximized their enjoyment of the space.
Michael Jacob Photography

Sponsored
Columbus, OH

Trish Takacs Design
Award Winning & Highly Skilled Kitchen & Bath Designer in Columbus

 Skagit Gardens
Maestro Hellebore/ Helleborus x ballardiae Gold Collection® Maestro
Creamy white flowers with dusty rose reverse. Compact, with deep green leaves, lighter veins and red stems.
Skagit Gardens
 Eco Minded Solutions
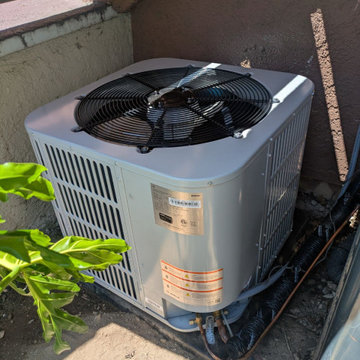

Over time, the air conditioner unit will be hidden from sight. The construction of this wooden enclosure matches the wood of the over head structure, but will soon be covered in foliage to help reduce noise and visual disruption.
 Atlas Pools Of Central Florida
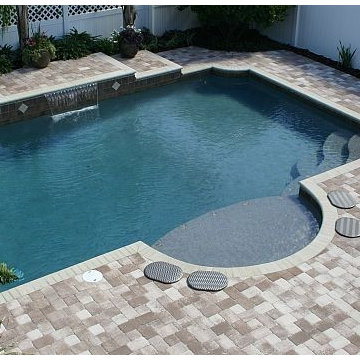
Pool fountain - mid-sized modern backyard tile and custom-shaped pool fountain idea in Orlando
 Atlas Pools Of Central Florida

Example of a large beach style backyard concrete and custom-shaped water slide design in Orlando

Sponsored
Columbus, OH
Trish Takacs Design
Award Winning & Highly Skilled Kitchen & Bath Designer in Columbus
 Atlas Pools Of Central Florida

Example of a large beach style backyard concrete and custom-shaped water slide design in Orlando
 Atlas Pools Of Central Florida
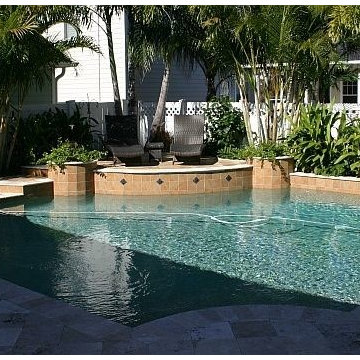
Pool - mid-sized modern backyard tile and custom-shaped pool idea in Orlando
 Atlas Pools Of Central Florida
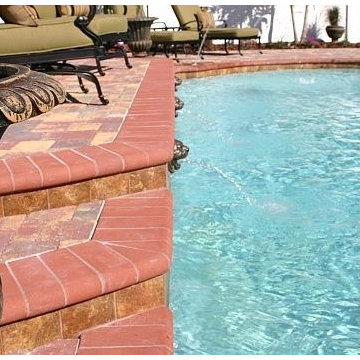
Mid-sized minimalist backyard brick and custom-shaped pool fountain photo in Orlando
21